
26 Abbott Street, White River Junction, VT 05001
Local realty services provided by:CENTURY 21 North East
26 Abbott Street,Hartford, VT 05001
$269,900
- 1 Beds
- 1 Baths
- 819 sq. ft.
- Single family
- Active
Listed by: richard ballou
Office: re/max upper valley603-298-8900
MLS#:5099976
Source:PrimeMLS
Price summary
- Price:$269,900
- Price per sq. ft.:$205.25
About this home
Cozy and move in ready, this charming bungalow is nestled in a desirable neighborhood of similar homes and offers one bedroom plus a versatile loft area, a full bath, and a spacious kitchen and living room filled with natural light. One of the property's standout features is its oversized lot, extending well beyond the neighboring homes and providing plenty of room for gardens, sheds, chickens, or even the possibility of adding a garage in the future. Another rare bonus is the two separate driveways—one from Abbot Street and the other from Fairview Terrace—offering convenient access and additional parking options. Step outside onto the wonderful deck just off the kitchen, the perfect spot for summer barbecues, morning coffee, or simply relaxing while enjoying the peaceful surroundings. Recent updates include attractive laminate flooring, warm pine accents in the kitchen, and the added storage and flexibility of a full basement. This affordable home is ready for its next owner to move right in. Conveniently located with an easy commute to Dartmouth Health, Dartmouth College, and the Upper Valley's shopping, dining, and entertainment, this home offers exceptional value in a sought-after location. Homes like this don't stay on the market long—schedule your private showing today before it's gone!...
Contact an agent
Home facts
- Year built:1946
- Listing ID #:5099976
- Added:2 day(s) ago
- Updated:July 18, 2026 at 10:38 AM
Rooms and interior
- Bedrooms:1
- Total bathrooms:1
- Full bathrooms:1
- Rooms Total:4
- Kitchen Description:Dishwasher, Refrigerator
- Basement Description:Concrete, Concrete Floor, Interior, Interior Access, Partial
- Living area:819 sq. ft.
Structure and exterior
- Roof:Asphalt Shingle
- Year built:1946
- Building area:819 sq. ft.
- Lot area:0.34 Acres
Schools
- High school:Hartford High School
- Middle school:Hartford Memorial Middle
- Elementary school:White River School
Utilities
- Sewer:Public Available
Finances and disclosures
- Price:$269,900
- Price per sq. ft.:$205.25
- Tax amount:$4,514 (2026)
Features and amenities
- Appliances:Refrigerator, Washer
- Laundry features:Dryer, Washer
- Amenities:Circuit Breaker(s)
Parking
- Parking description:Gravel Driveway
 Copyright 2026 Prime MLS, Inc. All rights reserved. This information is deemed reliable, but not guaranteed. The data relating to real estate displayed on this Site comes in part from the IDX Program of Prime MLS. The information being provided is for consumers’ personal, noncommercial use and may not be used for any purpose other than to identify prospective properties consumers may be interested in purchasing. Data last updated July 18, 2026 NH_NNEREN Member Broker: Jim D’Amico
New listings near 26 Abbott Street
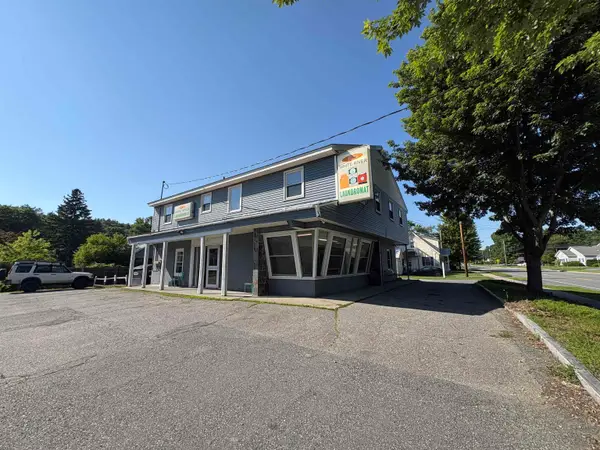 $700,000Active2 beds 2 baths3,526 sq. ft.
754 Hartford Avenue, Hartford, VT 05001
MLS# 5097425Listed by: BEACON REALTY GROUP, LLC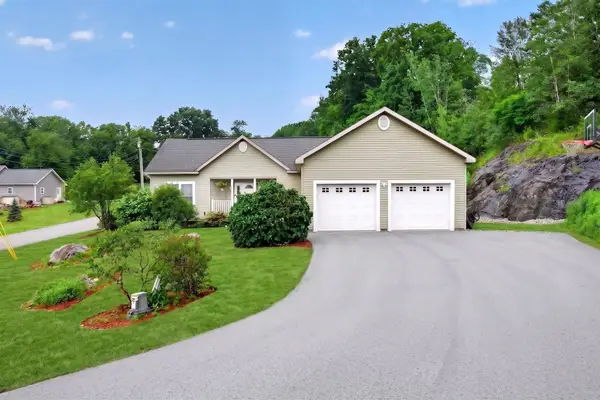 $569,000Active3 beds 2 baths1,577 sq. ft.
131 Butternut Road, Hartford, VT 05001
MLS# 5097309Listed by: RE/MAX UPPER VALLEY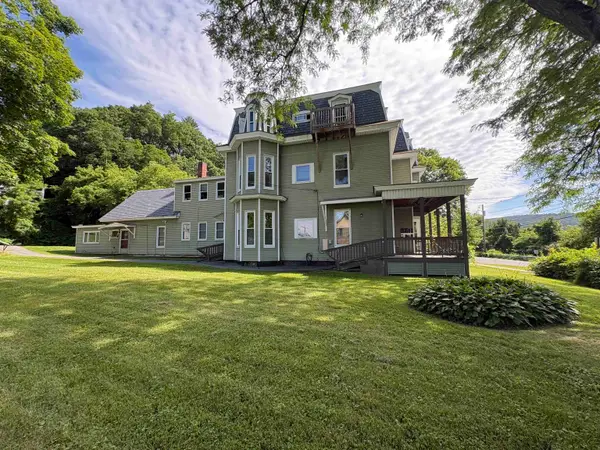 $1,650,000Active9 beds 9 baths7,226 sq. ft.
533 South Main Street, Hartford, VT 05001
MLS# 5096911Listed by: BEACON REALTY GROUP, LLC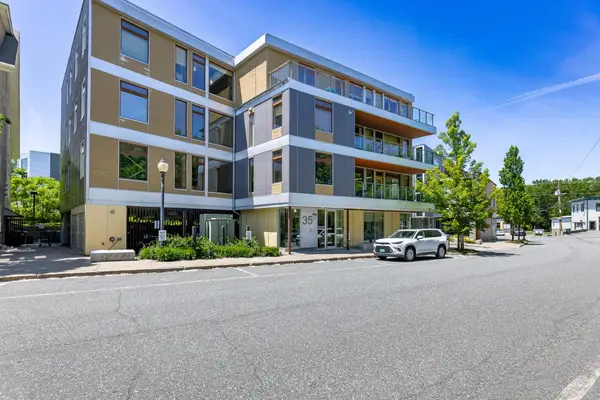 $449,000Active1 beds 1 baths920 sq. ft.
35 Railroad Row #C3-1, Hartford, VT 05001
MLS# 5093665Listed by: LINDEMAC REAL ESTATE $625,000Active5 beds 5 baths4,482 sq. ft.
33 Acorn Street, Hartford, VT 05001
MLS# 5092475Listed by: KW VERMONT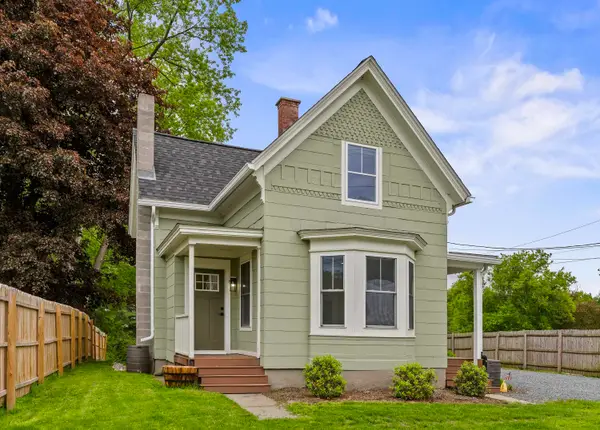 $425,000Active3 beds 2 baths1,415 sq. ft.
225 Latham Works Lane, Hartford, VT 05001
MLS# 5092076Listed by: COLDWELL BANKER LIFESTYLES - HANOVER $419,900Active3 beds 2 baths2,178 sq. ft.
38 Marshall Avenue, Hartford, VT 05001
MLS# 5089129Listed by: THE CLERKIN AGENCY, P.C. $299,900Active3 beds 2 baths956 sq. ft.
427 Maple Street, Hartford, VT 05001
MLS# 5088856Listed by: THE CLERKIN AGENCY, P.C. $435,000Pending3 beds 2 baths1,494 sq. ft.
44 Acorn Street, Hartford, VT 05001
MLS# 5087215Listed by: COLDWELL BANKER LIFESTYLES - HANOVER


Protect your home and budget from life's surprises with an Assurant Home Warranty, backed by a partner that supports you through every step of homeownership. Explore Plans.
©2026 Century 21 Real Estate LLC. All rights reserved. CENTURY 21®, the CENTURY 21 Logo and C21® are service marks owned by Century 21 Real Estate LLC. Century 21 Real Estate LLC fully supports the principles of the Fair Housing Act and the Equal Opportunity Act. Each office is independently owned and operated. Listing information is deemed reliable but not guaranteed accurate.