
142 Soucy Lane, Williamstown, VT 05679
Local realty services provided by:CENTURY 21 Gold Key Realty
142 Soucy Lane,Williamstown, VT 05679
$310,000
- 3 Beds
- 2 Baths
- 1,792 sq. ft.
- Mobile / Manufactured
- Active
Listed by: kylie klopchinCell: 802-342-8607
Office: heney realtors - element real estate (barre)802-476-6500
MLS#:5103692
Source:PrimeMLS
Price summary
- Price:$310,000
- Price per sq. ft.:$172.99
About this home
Welcome home to the kind of place where life naturally slows down. Set on 5.2 acres in a well-maintained neighborhood, this inviting property offers the space and flexibility that's getting harder to find, while keeping everyday conveniences within easy reach. Relax on the covered porch as you take in the quiet surroundings. Afternoons are spent tending a garden, playing in the yard, tackling your next project in the oversized garage, or simply enjoying the fresh Vermont air. Whether you're entertaining friends or savoring a quiet evening at home, this property gives you room to do it your way. Inside, the open-concept layout creates a bright, connected living space where conversations flow easily from the spacious kitchen to the living and dining areas. With three bedrooms and two full bathrooms, the home offers a comfortable, functional layout designed for everyday living. A newer roof adds lasting value and peace of mind. The standout 4-car garage opens the door to countless possibilities. Store vehicles, outdoor gear, or recreational equipment, create the workshop you've always wanted, or enjoy the extra storage every homeowner appreciates. If you've been searching for a Vermont home with acreage, privacy, and space to spread out without feeling disconnected from shopping, dining, schools, and daily essentials, this property strikes the perfect balance. It's not just a place to live. It's a place to settle in, breathe a little deeper, and enjoy the lifestyle that makes coming home the best part of the day....
Contact an agent
Home facts
- Year built:2004
- Listing ID #:5103692
- Added:1 day(s) ago
- Updated:August 08, 2026 at 02:48 AM
Rooms and interior
- Bedrooms:3
- Total bathrooms:2
- Full bathrooms:2
- Rooms Total:6
- Flooring:Carpet, Vinyl
- Kitchen Description:Dishwasher, Disposal, Microwave, Refrigerator
- Living area:1,792 sq. ft.
Heating and cooling
- Cooling:Central AC
- Heating:Forced Air
Structure and exterior
- Roof:Asphalt Shingle
- Year built:2004
- Building area:1,792 sq. ft.
- Lot area:5.2 Acres
- Levels:1 Story
Schools
- High school:Williamstown High School
- Middle school:Williamstown Middle/High Sch
- Elementary school:Williamstown Elementary School
Utilities
- Sewer:On Site Septic Exists
Finances and disclosures
- Price:$310,000
- Price per sq. ft.:$172.99
- Tax amount:$4,237 (2025)
Features and amenities
- Appliances:Refrigerator, Washer
- Laundry features:Dryer, Washer
- Amenities:Circuit Breaker(s)
Parking
- Parking description:Common/Shared, Crushed Stone Driveway
- Garage spaces:4
 Copyright 2026 Prime MLS, Inc. All rights reserved. This information is deemed reliable, but not guaranteed. The data relating to real estate displayed on this Site comes in part from the IDX Program of Prime MLS. The information being provided is for consumers’ personal, noncommercial use and may not be used for any purpose other than to identify prospective properties consumers may be interested in purchasing. Data last updated August 8, 2026 NH_NNEREN Member Broker: Marsha Foden
New listings near 142 Soucy Lane
- New
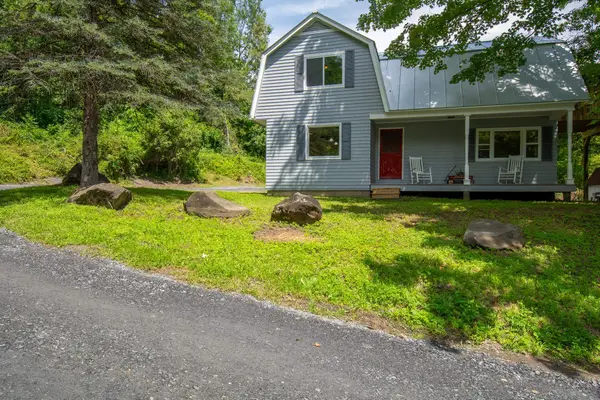 $279,000Active3 beds 1 baths1,704 sq. ft.
47 High Street, Williamstown, VT 05679
MLS# 5102927Listed by: BHHS VERMONT REALTY GROUP/WATERBURY - New
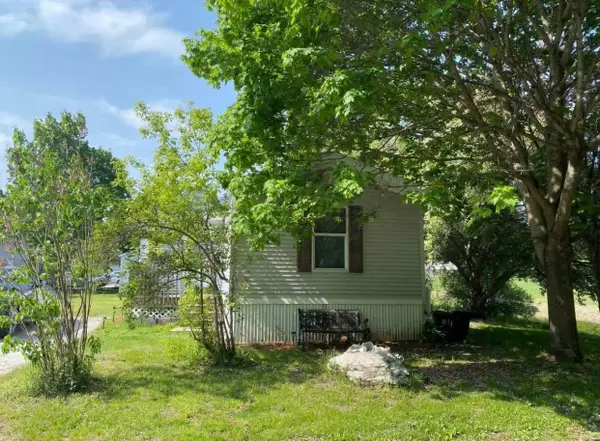 $92,000Active3 beds 2 baths1,064 sq. ft.
241 Business Center Road #6, Williamstown, VT 05679
MLS# 5102728Listed by: VERMONT HERITAGE REAL ESTATE 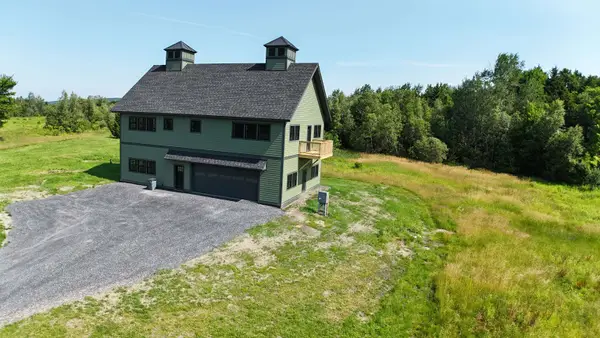 $650,000Active3 beds 3 baths2,048 sq. ft.
128 Emzaga Drive, Williamstown, VT 05679
MLS# 5100877Listed by: BCK REAL ESTATE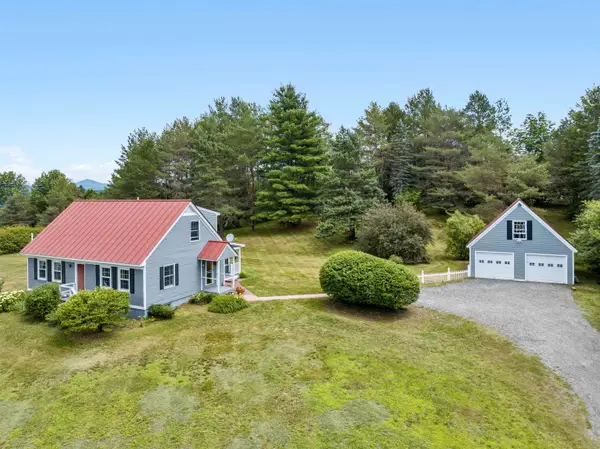 $422,000Active2 beds 2 baths1,716 sq. ft.
2323 Snowbridge Road, Williamstown, VT 05679
MLS# 5099762Listed by: HENEY REALTORS - ELEMENT REAL ESTATE (MONTPELIER)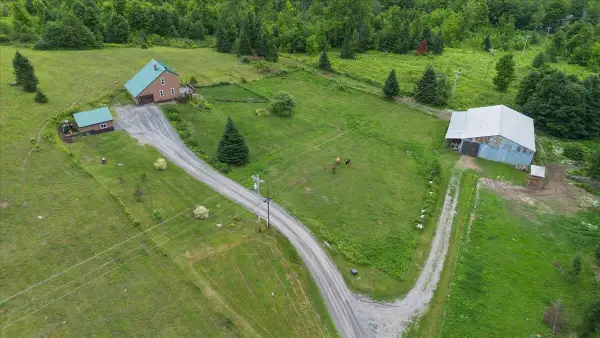 $550,000Active2 beds 2 baths1,625 sq. ft.
1297 Tower Road, Williamstown, VT 05679
MLS# 5098796Listed by: RE/MAX NORTH PROFESSIONALS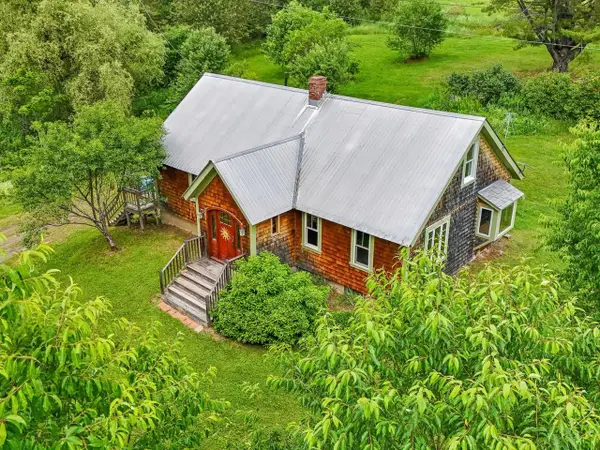 $449,900Pending2 beds 1 baths1,452 sq. ft.
1471 Stellar Road, Williamstown, VT 05679
MLS# 5097828Listed by: COLDWELL BANKER HICKOK AND BOARDMAN $360,000Active3 beds 3 baths2,634 sq. ft.
427 Stone Road, Williamstown, VT 05679
MLS# 5094291Listed by: LESLIE DROWN REAL ESTATE LLC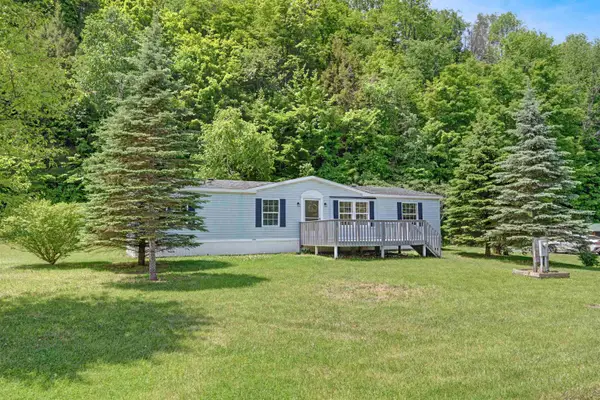 $255,000Pending3 beds 2 baths1,512 sq. ft.
409 Seaver Road, Williamstown, VT 05679
MLS# 5093849Listed by: FLEX REALTY $689,000Active3 beds 2 baths2,517 sq. ft.
1574 Weir Road, Williamstown, VT 05679
MLS# 5092678Listed by: BHHS VERMONT REALTY GROUP/MONTPELIER


Protect your home and budget from life's surprises with an Assurant Home Warranty, backed by a partner that supports you through every step of homeownership. Explore Plans.
©2026 Century 21 Real Estate LLC. All rights reserved. CENTURY 21®, the CENTURY 21 Logo and C21® are service marks owned by Century 21 Real Estate LLC. Century 21 Real Estate LLC fully supports the principles of the Fair Housing Act and the Equal Opportunity Act. Each office is independently owned and operated. Listing information is deemed reliable but not guaranteed accurate.