
20 Chelsea Place, Williston, VT 05495
Local realty services provided by:CENTURY 21 Lifestyles
Listed by: daniel titusDan@FlexRealtyVT.com
Office: flex realty802-399-2860
MLS#:5115387
Source:PrimeMLS
Price summary
- Price:$469,900
- Price per sq. ft.:$221.65
- Monthly HOA dues:$330
About this home
Welcome to this inviting 2-bedroom, 1.5-bath townhome in highly desirable Chelsea Commons, offering thoughtful updates, spacious rooms, and comfortable living inside and out. Fresh paint throughout and updated lighting complement the hardwood floors in the living and dining areas, creating a warm setting for everyday living and entertaining. The kitchen features granite counter tops, a center island, plenty of cabinet space, gas range, newer refrigerator, and durable luxury vinyl tile flooring that continues into the entryway and the breakfast nook. The spacious living room opens to a private rear deck, perfect for summer cookouts, morning coffee, or relaxing at the end of the day. An updated half bath with luxury vinyl tile flooring and a new vanity completes the main level. Upstairs, you'll find two generously sized bedrooms, including a primary bedroom with direct access to the full bath and a second bedroom with a large closet. The full bath features tile flooring with Jack and Jill access to both bedrooms. A full basement offers excellent finished storage and space for hobbies or a workshop, while the large attached garage with high ceilings provides additional room for outdoor gear, your vehicle and seasonal items. Central vacuum and an included washer and dryer add to the home's everyday convenience. Recent updates include newer on demand heat and hot water system and a new roof in 2025. Association amenities include an in-ground pool and playground. Plowing, including sidewalk entry snow removal, trash, landscaping and building maintenance all included in HOA dues. Enjoy the ease of townhome living in a location next to Finney Crossing, close to Williston's shops, restaurants, grocery stores and services. With quick access to I-89, this home offers a convenient starting point for commuting, trips to Burlington, local ski areas and all that Vermont has to offer!...
Contact an agent
Home facts
- Year built:1998
- Listing ID #:5115387
- Added:1 day(s) ago
- Updated:October 24, 2026 at 01:02 PM
Rooms and interior
- Bedrooms:2
- Total bathrooms:2
- Full bathrooms:1
- Rooms Total:5
- Flooring:Carpet, Hardwood, Tile, Vinyl
- Kitchen Description:Dishwasher, Microwave, Refrigerator
- Basement Description:Full, Interior, Partially Finished, Storage Space
- Living area:1,420 sq. ft.
Heating and cooling
- Heating:Baseboard, Hot Water, Multi Zone
Structure and exterior
- Roof:Asphalt Shingle
- Year built:1998
- Building area:1,420 sq. ft.
- Levels:2 Story
Schools
- High school:Champlain Valley UHSD #15
- Middle school:Williston Central School
- Elementary school:Williston Central School
Utilities
- Sewer:Public Available
Finances and disclosures
- Price:$469,900
- Price per sq. ft.:$221.65
- Tax amount:$5,402 (2026)
Features and amenities
- Appliances:Refrigerator, Washer
- Laundry features:Dryer, Washer
- Amenities:Circuit Breaker(s)
Parking
- Parking description:Paved Driveway
- Garage spaces:1
 Copyright 2026 Prime MLS, Inc. All rights reserved. This information is deemed reliable, but not guaranteed. The data relating to real estate displayed on this Site comes in part from the IDX Program of Prime MLS. The information being provided is for consumers’ personal, noncommercial use and may not be used for any purpose other than to identify prospective properties consumers may be interested in purchasing. Data last updated October 24, 2026 NH_NNEREN Member Broker: Kara Carrier
New listings near 20 Chelsea Place
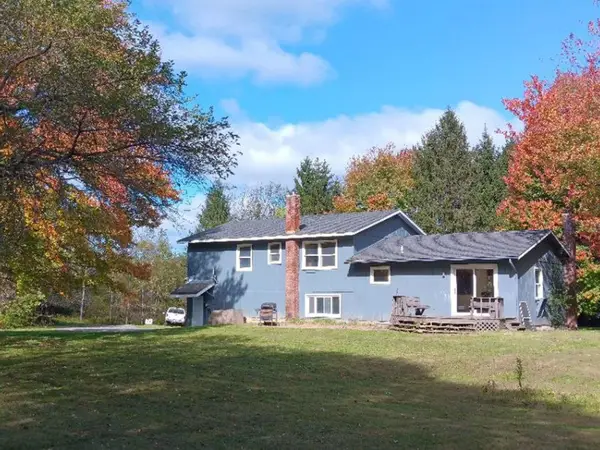 $639,000Active6.62 Acres
376 Mountain View Road, Williston, VT 05495
MLS# 5113392Listed by: LAKE POINT PROPERTIES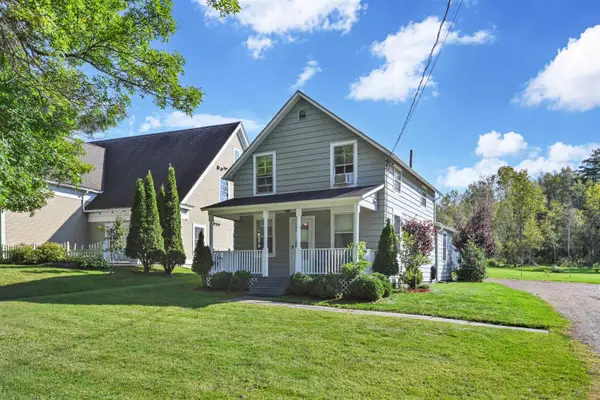 $399,900Active1 beds 1 baths1,175 sq. ft.
7786 Williston Road, Williston, VT 05495
MLS# 5113222Listed by: FLEX REALTY- Open Sat, 1 to 3pm
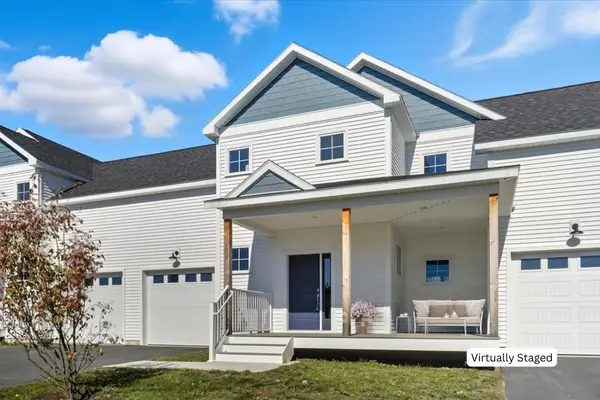 $600,000Active3 beds 3 baths1,600 sq. ft.
109 Kadence Circle, Williston, VT 05495
MLS# 5112887Listed by: KW VERMONT 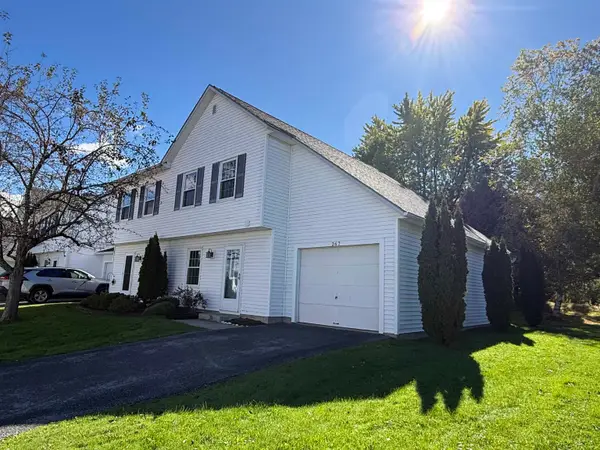 $379,900Active2 beds 2 baths1,350 sq. ft.
267 Eastview Circle, Williston, VT 05495
MLS# 5112838Listed by: RE/MAX NORTH PROFESSIONALS - BURLINGTON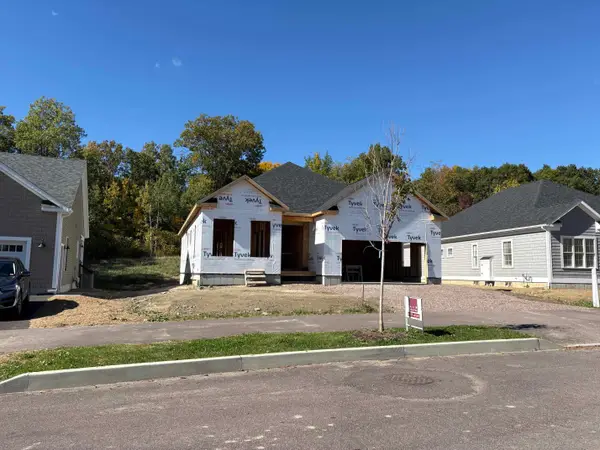 $787,750Active2 beds 2 baths1,730 sq. ft.
196 Larrow Drive #2, Williston, VT 05495
MLS# 5112786Listed by: ACM REALTY, INC.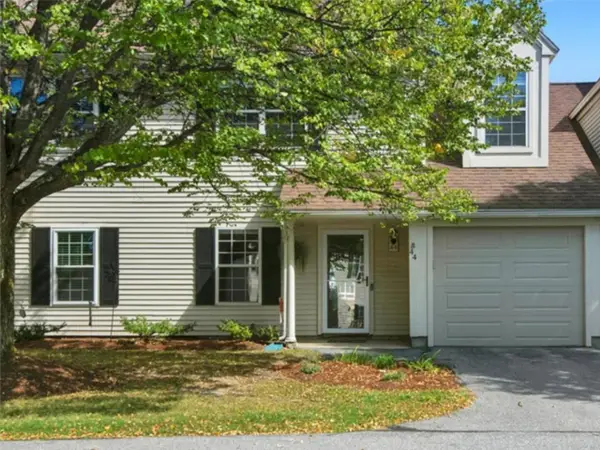 $327,000Pending2 beds 2 baths1,190 sq. ft.
44 Read Road, Williston, VT 05495
MLS# 5112620Listed by: COLDWELL BANKER HICKOK AND BOARDMAN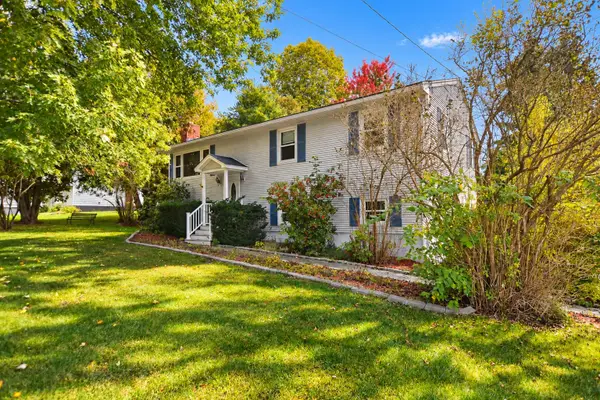 $419,000Active3 beds 1 baths1,437 sq. ft.
936 Industrial Avenue, Williston, VT 05495
MLS# 5112597Listed by: NEW ENGLAND LANDMARK REALTY LTD- Open Sat, 2 to 4pm
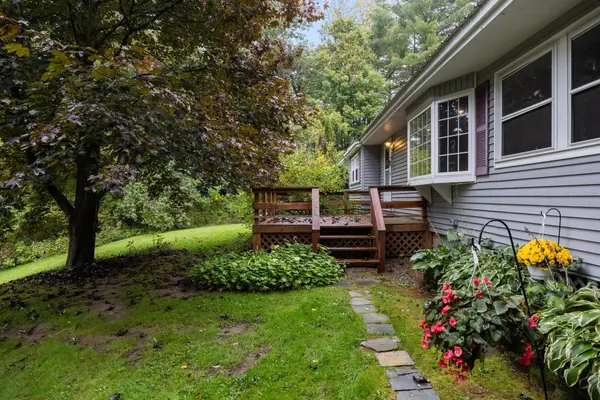 $449,000Active3 beds 1 baths1,272 sq. ft.
9042 Williston Road, Williston, VT 05495
MLS# 5112475Listed by: ELEMENT REAL ESTATE  $550,000Pending3 beds 2 baths1,856 sq. ft.
228 Yantz Hill Road, Williston, VT 05495
MLS# 5112049Listed by: CHENETTE REAL ESTATE


Protect your home and budget from life's surprises with an Assurant Home Warranty, backed by a partner that supports you through every step of homeownership. Explore Plans.
©2026 Century 21 Real Estate LLC. All rights reserved. CENTURY 21®, the CENTURY 21 Logo and C21® are service marks owned by Century 21 Real Estate LLC. Century 21 Real Estate LLC fully supports the principles of the Fair Housing Act and the Equal Opportunity Act. Each office is independently owned and operated. Listing information is deemed reliable but not guaranteed accurate.