
5 First Lane #4, Wilmington, VT 05363
Local realty services provided by:CENTURY 21 North East
5 First Lane #4,Wilmington, VT 05363
$539,000
- 3 Beds
- 2 Baths
- 1,584 sq. ft.
- Condominium
- Active
Listed by: betsy wadsworth
Office: four seasons sotheby's int'l realty802-464-1200
MLS#:5113279
Source:PrimeMLS
Price summary
- Price:$539,000
- Price per sq. ft.:$340.28
- Monthly HOA dues:$405
About this home
Turnkey and ready for ski season, this fully renovated Vermont retreat offers just under 1,600 square feet with two bedrooms, two baths, and an expansive loft providing flexible additional living and sleeping space. Set along the first hole of Haystack Golf Course, the property enjoys a convenient location within walking distance of the clubhouse, just a few miles from The Hermitage Club and downtown Wilmington, and approximately five miles from Mount Snow. Completely reimagined by HAVN Design + Development, the residence reflects a thoughtful Scandinavian-inspired approach centered on natural materials, clean lines, warm whites, and understated finishes. The redesigned kitchen anchors the home with custom white oak shaker cabinetry, Taj Mahal stone countertops, Bedrosians Cloe White tile, white oak floating shelves, a custom range hood with natural wood detailing, and Bosch appliances. Solid white oak flooring extends through the main living and dining areas, complemented by updated doors and trim, new hardware, carefully selected lighting, and natural wood accents throughout. The living area centers around a wood-burning fireplace, creating a warm and inviting place to gather after a day on the mountain. Both bathrooms have been completely renovated with Montauk Black natural slate flooring, floating vanities, new tile, fixtures, and lighting. The primary bath offers a spa-like retreat with a generous walk-in shower and freestanding soaking tub. Upstairs, the oversized loft adds exceptional versatility beyond the two bedrooms, with ample room for additional sleeping accommodations, a home office, media area, or lounge. New carpeting in the bedrooms and loft adds warmth and comfort, while the combination of white oak, natural stone, matte black accents, and muted organic tones gives the home a cohesive, refined feel....
Contact an agent
Home facts
- Year built:1988
- Listing ID #:5113279
- Added:14 day(s) ago
- Updated:October 22, 2026 at 11:17 AM
Rooms and interior
- Bedrooms:3
- Total bathrooms:2
- Full bathrooms:2
- Rooms Total:4
- Flooring:Carpet, Hardwood, Slate/Stone
- Kitchen Description:Dishwasher, Disposal, Microwave, Refrigerator
- Living area:1,584 sq. ft.
Heating and cooling
- Heating:Baseboard, Hot Water
Structure and exterior
- Year built:1988
- Building area:1,584 sq. ft.
- Lot area:0.1 Acres
- Levels:2 Story
Schools
- High school:Twin Valley High School
- Middle school:Twin Valley Middle School
- Elementary school:Deerfield Valley Elem. Sch
Utilities
- Sewer:Public Available
Finances and disclosures
- Price:$539,000
- Price per sq. ft.:$340.28
- Tax amount:$6,008 (2026)
Features and amenities
- Appliances:Refrigerator, Washer
- Laundry features:Dryer, Washer
- Amenities:Circuit Breaker(s)
Parking
- Parking description:Gravel Driveway
 Copyright 2026 Prime MLS, Inc. All rights reserved. This information is deemed reliable, but not guaranteed. The data relating to real estate displayed on this Site comes in part from the IDX Program of Prime MLS. The information being provided is for consumers’ personal, noncommercial use and may not be used for any purpose other than to identify prospective properties consumers may be interested in purchasing. Data last updated October 22, 2026 NH_NNEREN Member Broker: Stacie Callan
New listings near 5 First Lane #4
- New
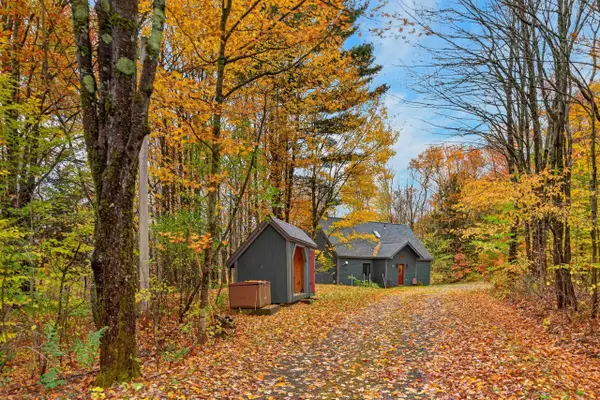 $539,000Active3 beds 2 baths1,655 sq. ft.
3 Valley View, Wilmington, VT 05363
MLS# 5114823Listed by: BERKLEY & VELLER GREENWOOD/DOVER - New
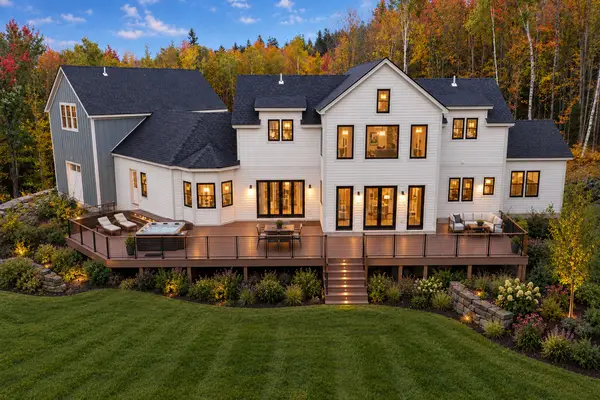 $2,625,000Active5 beds 8 baths7,000 sq. ft.
29 Mountain Ridge, Wilmington, VT 05363
MLS# 5114037Listed by: FOUR SEASONS SOTHEBY'S INT'L REALTY 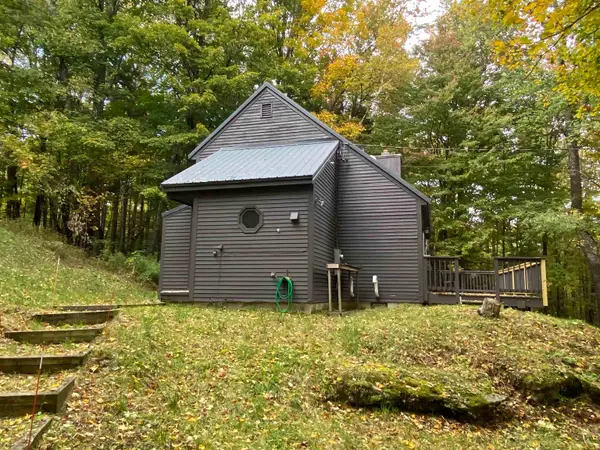 $335,000Active3 beds 2 baths1,400 sq. ft.
19 View Road, Wilmington, VT 05363
MLS# 5113619Listed by: DEERFIELD VALLEY REAL ESTATE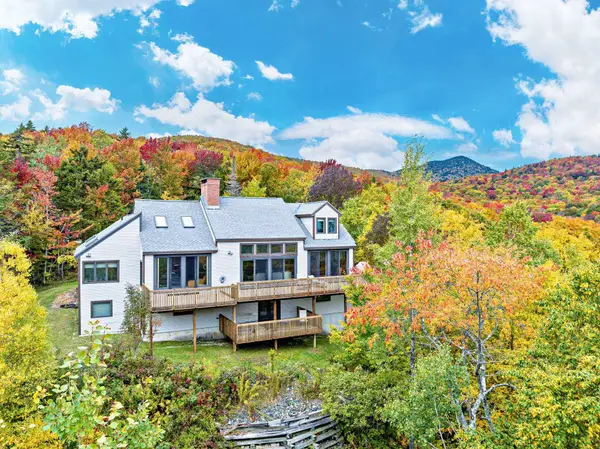 $999,000Active6 beds 4 baths5,312 sq. ft.
23 Shincracker Way, Wilmington, VT 05363-0000
MLS# 5113557Listed by: SOUTHERN VERMONT REALTY GROUP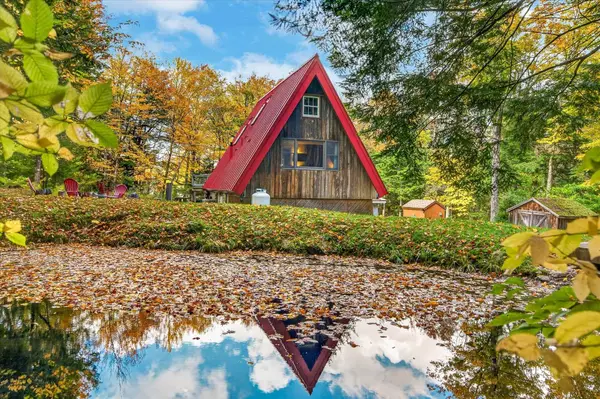 $399,000Active3 beds 2 baths1,140 sq. ft.
36 Ives Road, Wilmington, VT 05363
MLS# 5113520Listed by: FLEX REALTY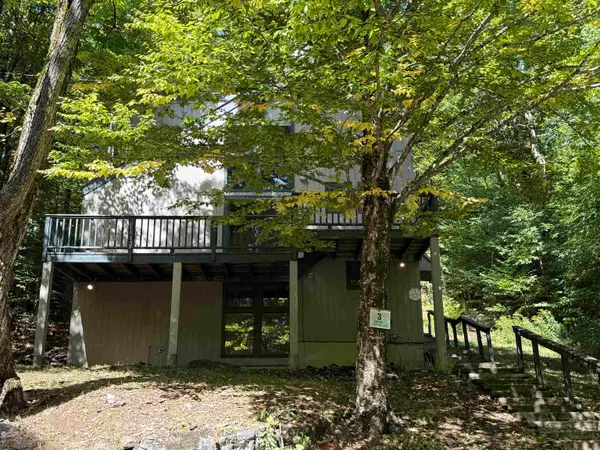 $289,900Active5 beds 3 baths1,700 sq. ft.
3 Lightning Ledge Way, Wilmington, VT 05363
MLS# 5113467Listed by: HIGHLAND REALTY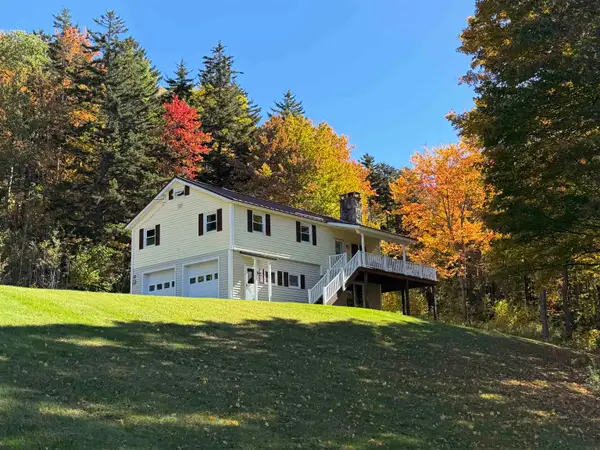 $375,000Active3 beds 1 baths1,684 sq. ft.
180 Parsons Road, Wilmington, VT 05363
MLS# 5113271Listed by: BERKLEY & VELLER GREENWOOD COUNTRY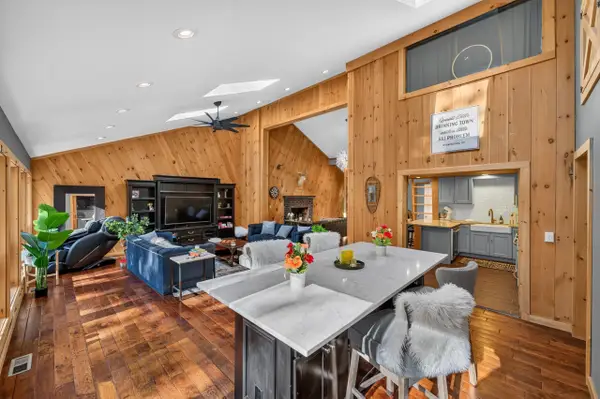 $599,000Active4 beds 3 baths2,352 sq. ft.
90 Big Bend Loop, Wilmington, VT 05363
MLS# 5113132Listed by: BERKLEY & VELLER GREENWOOD/DOVER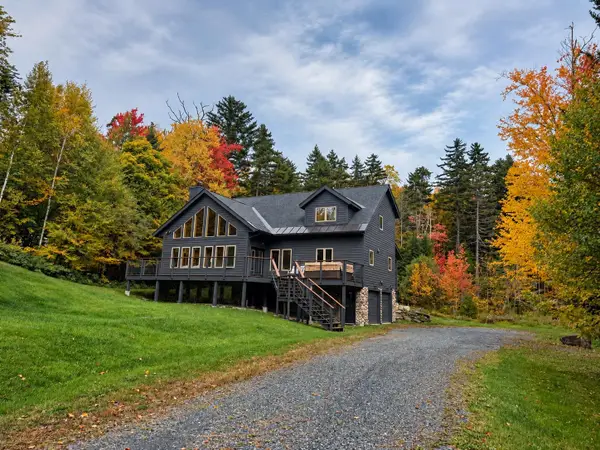 $1,395,000Active3 beds 3 baths3,113 sq. ft.
529 Coldbrook Road, Wilmington, VT 05363
MLS# 5112992Listed by: FOUR SEASONS SOTHEBY'S INT'L REALTY


Protect your home and budget from life's surprises with an Assurant Home Warranty, backed by a partner that supports you through every step of homeownership. Explore Plans.
©2026 Century 21 Real Estate LLC. All rights reserved. CENTURY 21®, the CENTURY 21 Logo and C21® are service marks owned by Century 21 Real Estate LLC. Century 21 Real Estate LLC fully supports the principles of the Fair Housing Act and the Equal Opportunity Act. Each office is independently owned and operated. Listing information is deemed reliable but not guaranteed accurate.