
23 Valley View Road, Winhall, VT 05340
Local realty services provided by:CENTURY 21 Barbara Patterson
23 Valley View Road,Winhall, VT 05340
$2,300,000
- 4 Beds
- 4 Baths
- - sq. ft.
- Single family
- Sold
Listed by: elizabeth romano, laura beckwith
Office: josiah allen real estate, inc.802-867-5555
MLS#:5102815
Source:PrimeMLS
Sorry, we are unable to map this address
Price summary
- Price:$2,300,000
About this home
Where Eagles Soar! This unsurpassed, top of the mountain panorama stretches for over 40 miles! Located comfortably between Stratton and Manchester on 28 acres perfecting privacy as it's gently rising paved approach sets the tone for this 4000 SF luxury retreat that shall call one back to Vermont over and over again! Memories are made here as this property proves ideal for entertaining or personal peaceful escapes! The compound includes the main house, a fabulous post & beam barn, generator building that offers additional usage, and an extra parcel of land. The on-going improvements never stop... with the massive porch providing uninterrupted views through the tempered glass rail and column system, and hosting a fully equipped outdoor kitchen encouraging great entertainment outdoors and in. The VIEWS are primary from every room... there's a spacious cook's kitchen with top of the line appliances open to the great room dining and living with center fireplace... there's also a coffee and beverage bar convenient to the center hearth of the house. The primary suite boasts beautiful views, a fireplace, a copper bathing tub, walk-in shower, and double vanities. Count on two more main level bedrooms and bath, and two bedrooms and bath up with sitting room or as currently used, a gym. The laundry offers more with wonderful storage for big stock. The flooring in the oversized garage and barn is newly epoxy coated... with plenty of space for the toys or expansion for guest, studio, or workshop areas. This property is an all round reward for all efforts that create the dream! Absolute jaw dropping accolades all round... BRAVO!...
Contact an agent
Home facts
- Year built:2004
- Listing ID #:5102815
- Added:45 day(s) ago
- Updated:September 15, 2026 at 04:48 AM
Rooms and interior
- Bedrooms:4
- Total bathrooms:4
- Full bathrooms:1
- Rooms Total:7
- Flooring:Carpet, Ceramic Tile, Wood
- Kitchen Description:Dishwasher, Microwave, Refrigerator
- Basement Description:Climate Controlled, Concrete, Insulated, Interior, Interior Access, Slab, Storage Space, Sump Pump, Unfinished
Heating and cooling
- Cooling:Central AC, Mini Split
- Heating:Forced Air, Heat Pump, Mini Split, Multi Zone, Radiant
Structure and exterior
- Roof:Standing Seam
- Year built:2004
- Levels:1.5 Story
Schools
- High school:Choice
- Middle school:Choice
- Elementary school:Choice
Utilities
- Sewer:Mound, Shared
Finances and disclosures
- Price:$2,300,000
- Tax amount:$30,480 (2026)
Features and amenities
- Appliances:Refrigerator, Washer
- Laundry features:Dryer, Washer
- Amenities:Generator
Parking
- Parking description:Paved Driveway
- Garage spaces:3
 Copyright 2026 Prime MLS, Inc. All rights reserved. This information is deemed reliable, but not guaranteed. The data relating to real estate displayed on this Site comes in part from the IDX Program of Prime MLS. The information being provided is for consumers’ personal, noncommercial use and may not be used for any purpose other than to identify prospective properties consumers may be interested in purchasing. Data last updated September 15, 2026 NH_NNEREN Member Broker: Jerry Tatlock
New listings near 23 Valley View Road
- New
 $695,000Active3 beds 2 baths2,000 sq. ft.
57 Pearl Buck Drive, Winhall, VT 05340
MLS# 5108777Listed by: WINHALL REAL ESTATE - New
 $1,150,000Active4 beds 6 baths3,206 sq. ft.
11 Spruce High Road, Winhall, VT 05340
MLS# 5108444Listed by: BERKSHIRE HATHAWAY HOMESERVICES STRATTON HOME - New
 $679,000Active3 beds 3 baths1,830 sq. ft.
G6 Cobble Ridge Road, Winhall, VT 05340
MLS# 5108248Listed by: NATHAN AUCTION & REAL ESTATE INC. 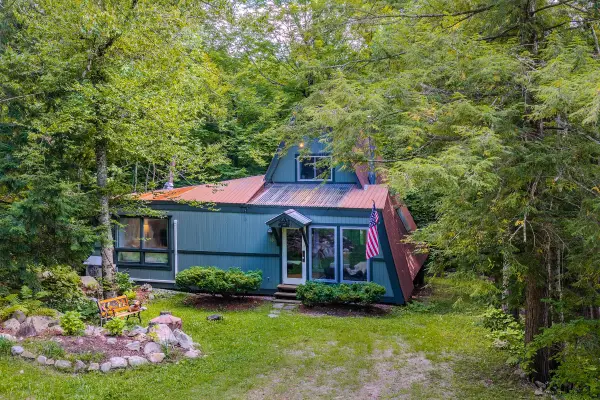 $350,000Active3 beds 2 baths1,040 sq. ft.
18 Old Snow Valley Road, Winhall, VT 05340
MLS# 5108069Listed by: BERKSHIRE HATHAWAY HOMESERVICES STRATTON HOME $1,050,000Active4 beds 4 baths2,380 sq. ft.
20 West Branch Road, Winhall, VT 05340
MLS# 5107687Listed by: STRATTON REAL ESTATE $749,000Active3 beds 2 baths976 sq. ft.
7 Woodrock Road, Winhall, VT 05340
MLS# 5107482Listed by: STRATTON REAL ESTATE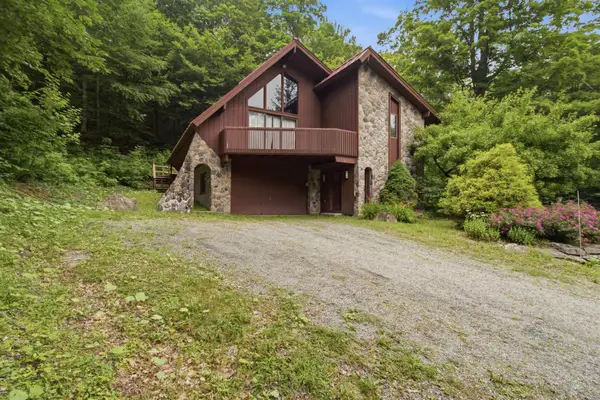 $1,325,000Active4 beds 4 baths3,400 sq. ft.
11 Round Tree Road, Winhall, VT 05340
MLS# 5107395Listed by: STRATTON REAL ESTATE $190,000Active3.8 Acres
148 VT Route 30, Winhall, VT 05340
MLS# 5107343Listed by: TPW REAL ESTATE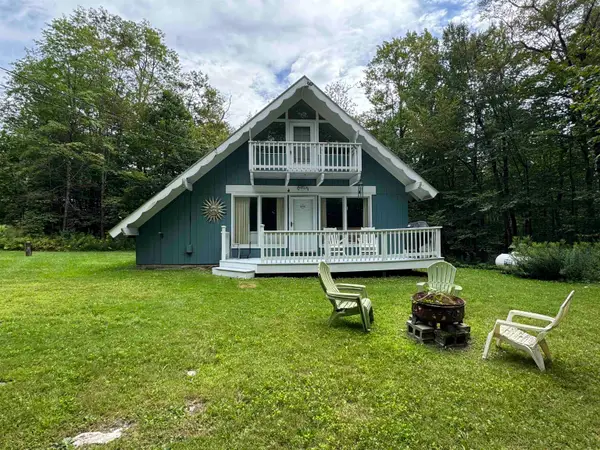 $425,000Active3 beds 2 baths1,344 sq. ft.
3 Kimball Hill Road #1, Winhall, VT 05340
MLS# 5107205Listed by: FOUR SEASONS SOTHEBY'S INT'L REALTY $240,000Active10.06 Acres
0 Stratton Gardens Road #10a, 10b,, Winhall, VT 05340
MLS# 5107127Listed by: MICHAEL ENGLAND REAL ESTATE


Protect your home and budget from life's surprises with an Assurant Home Warranty, backed by a partner that supports you through every step of homeownership. Explore Plans.
©2026 Century 21 Real Estate LLC. All rights reserved. CENTURY 21®, the CENTURY 21 Logo and C21® are service marks owned by Century 21 Real Estate LLC. Century 21 Real Estate LLC fully supports the principles of the Fair Housing Act and the Equal Opportunity Act. Each office is independently owned and operated. Listing information is deemed reliable but not guaranteed accurate.