
102 East Allen Street #C, Winooski, VT 05404
Local realty services provided by:CENTURY 21 North East
102 East Allen Street #C,Winooski, VT 05404
$365,000
- 2 Beds
- 1 Baths
- 1,065 sq. ft.
- Condominium
- Active
Listed by: jason saphire
Office: www.homezu.com877-249-5478
MLS#:5110599
Source:PrimeMLS
Price summary
- Price:$365,000
- Price per sq. ft.:$182.23
- Monthly HOA dues:$250
About this home
Rare opportunity to own this 2-bedroom, 1-bath condo in the heart of the vibrant, historic Mill town, Winooski, aka "The Onion City"! This turnkey and move-in-ready condo beams with light, character and a unique industrial vibe. One of the standout features is the large new Trex deck, perfect for morning coffee, outdoor dining, or relaxing with friends. Step into the open concept kitchen and living room where you'll find stainless steel appliances which include both, a new Bosch dishwasher and Frigidaire glass top cook stove. Find entertaining friends spacious and easy. Enjoy the coziness of the living room while you read, relax and enjoy the fireplace. Upstairs, you'll find two generously sized bedrooms with great light, hardwood floors and a fan in each room. The closets allow for plenty of storage, with a recent addition of a full closet with custom built barn door for seasonal items, outdoor gear and everyday belongings. Be part of a booming community situated near the Winooski circle and a short walk to the newly built Sugar House Hotel with its own Rooftop bar. Condo HOA covers trash, recycling, water, and is dog/cat friendly. It's waiting for you, don't miss out!...
Contact an agent
Home facts
- Year built:2010
- Listing ID #:5110599
- Added:3 day(s) ago
- Updated:September 22, 2026 at 10:32 AM
Rooms and interior
- Bedrooms:2
- Total bathrooms:1
- Full bathrooms:1
- Rooms Total:4
- Flooring:Hardwood, Laminate, Tile
- Kitchen Description:Dishwasher, Disposal, Freezer, Microwave, Refrigerator
- Basement Description:Concrete, Full, Storage Space, Unfinished, Walkout
- Living area:1,065 sq. ft.
Heating and cooling
- Cooling:Mini Split
- Heating:Electric, Heat Pump
Structure and exterior
- Roof:Asphalt Shingle
- Year built:2010
- Building area:1,065 sq. ft.
- Levels:2 Story
Utilities
- Sewer:Public Sewer at Street
Finances and disclosures
- Price:$365,000
- Price per sq. ft.:$182.23
- Tax amount:$5,218 (2026)
Features and amenities
- Appliances:Refrigerator, Washer
- Laundry features:Dryer, Washer
Parking
- Parking description:Common/Shared, Concrete Driveway
 Copyright 2026 Prime MLS, Inc. All rights reserved. This information is deemed reliable, but not guaranteed. The data relating to real estate displayed on this Site comes in part from the IDX Program of Prime MLS. The information being provided is for consumers’ personal, noncommercial use and may not be used for any purpose other than to identify prospective properties consumers may be interested in purchasing. Data last updated September 22, 2026 NH_NNEREN Member Broker: Stacie Callan
New listings near 102 East Allen Street #C
- New
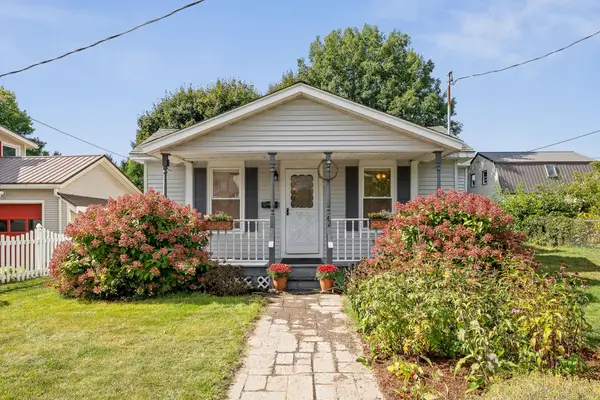 $369,000Active2 beds 1 baths746 sq. ft.
42 Audet Street, Winooski, VT 05404
MLS# 5110794Listed by: VERMONT REAL ESTATE COMPANY - Open Sat, 1 to 3pmNew
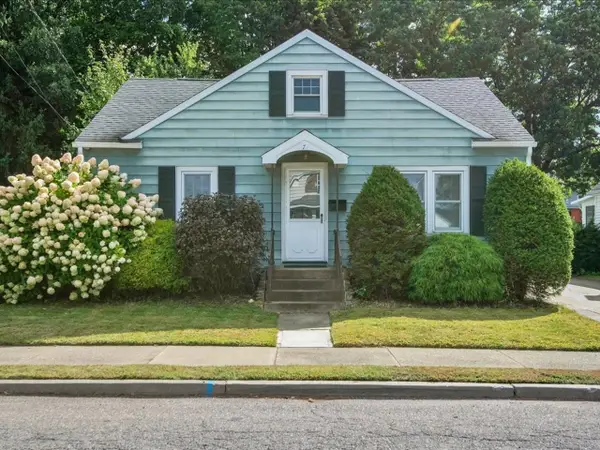 $489,000Active3 beds 2 baths1,536 sq. ft.
7 Roland Court, Winooski, VT 05404
MLS# 5110044Listed by: COLDWELL BANKER HICKOK AND BOARDMAN  $395,000Active2 beds 2 baths1,064 sq. ft.
41 Forest Street, Winooski, VT 05404
MLS# 5109248Listed by: KW VERMONT-STOWE $329,000Active2 beds 1 baths1,003 sq. ft.
100 West Canal Street #13, Winooski, VT 05404
MLS# 5108828Listed by: KW VERMONT $425,000Active3 beds 1 baths1,948 sq. ft.
7 Champlain Place, Winooski, VT 05404
MLS# 5108610Listed by: REAL BROKER LLC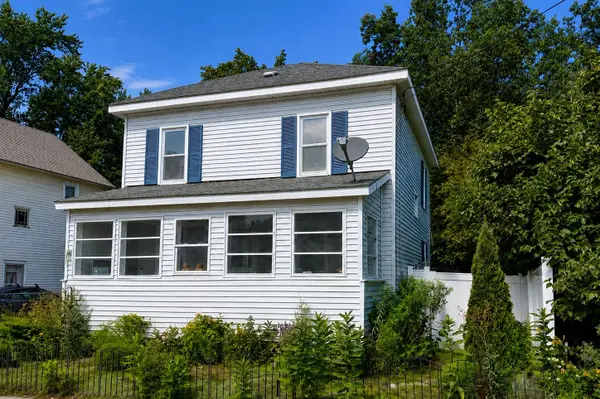 $449,000Active3 beds 1 baths1,144 sq. ft.
187 Lafountain Street, Winooski, VT 05404
MLS# 5108138Listed by: NANCY JENKINS REAL ESTATE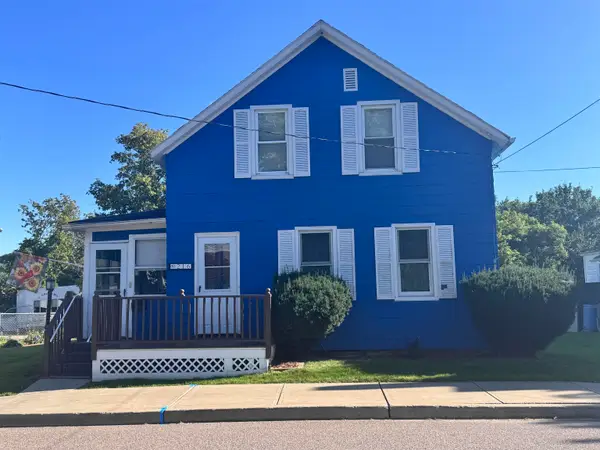 $385,000Pending3 beds 1 baths1,402 sq. ft.
216 West Canal Street, Winooski, VT 05404
MLS# 5107007Listed by: REAL ESTATE ASSOCIATES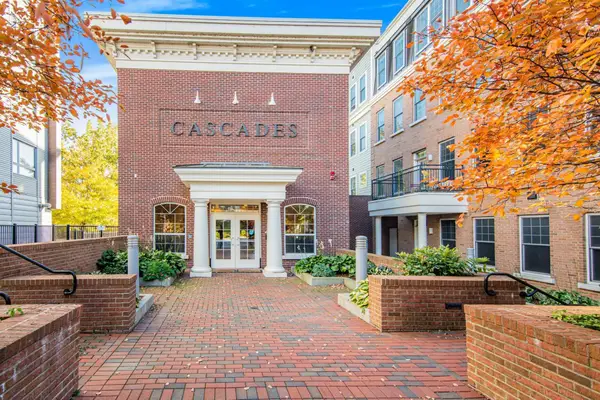 $399,000Active2 beds 2 baths1,114 sq. ft.
60 Winooski Falls Way #1314, Winooski, VT 05404
MLS# 5106685Listed by: POLLI PROPERTIES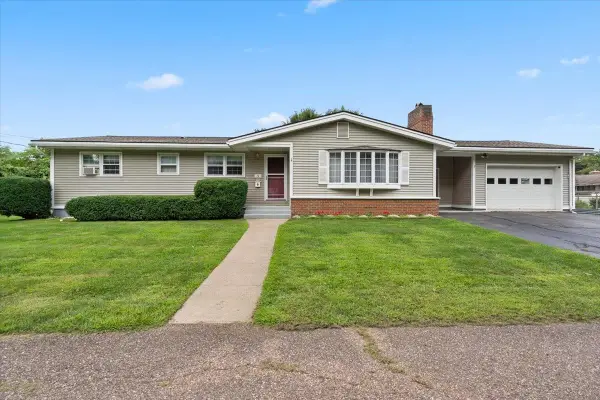 $435,000Pending4 beds 2 baths2,533 sq. ft.
76 Audet Street, Winooski, VT 05404
MLS# 5106397Listed by: GARDNER REAL ESTATE TEAM


Protect your home and budget from life's surprises with an Assurant Home Warranty, backed by a partner that supports you through every step of homeownership. Explore Plans.
©2026 Century 21 Real Estate LLC. All rights reserved. CENTURY 21®, the CENTURY 21 Logo and C21® are service marks owned by Century 21 Real Estate LLC. Century 21 Real Estate LLC fully supports the principles of the Fair Housing Act and the Equal Opportunity Act. Each office is independently owned and operated. Listing information is deemed reliable but not guaranteed accurate.