
41 Forest Street, Winooski, VT 05404
Local realty services provided by:CENTURY 21 Circa 72
41 Forest Street,Winooski, VT 05404
$395,000
- 2 Beds
- 2 Baths
- 1,064 sq. ft.
- Condominium
- Active
Listed by: kelly realty groupPhone: 802-922-6146
Office: kw vermont-stowe802-760-3100
MLS#:5109248
Source:PrimeMLS
Price summary
- Price:$395,000
- Price per sq. ft.:$240.85
About this home
Rare Winooski opportunity offering the privacy and feel of a single family home with the convenience of low maintenance ownership. This distinctive townhouse style unit is one of only two units in the building and features an attached one car garage, additional off street parking, private outdoor space, a full basement and three levels of usable space. The main level welcomes you with an open concept layout where the living room flows naturally into the kitchen, creating a comfortable space for everyday living and entertaining. Step directly from the kitchen onto the back deck and enjoy your own private outdoor space, a rare amenity in this sought after location. A convenient half bathroom and direct access to the attached garage complete the main level. Upstairs, the private bedroom level features a spacious primary bedroom, second bedroom and full bathroom. The full sized basement provides an abundance of storage and offers flexible unfinished space that can be used for a home gym, workshop, hobby area, office or future finished living space, depending on your needs. The attached garage adds another level of everyday convenience, especially through Vermont winters, while additional off street parking provides room for guests. Located in the heart of Winooski, you are minutes from an exciting mix of locally owned restaurants, cafes, breweries, shops, entertainment and the Winooski Riverfront, with Burlington, UVM, the University of Vermont Medical Center and major commuting routes all easily accessible. If you have been looking for more than a typical condo, this property delivers the combination that is increasingly hard to find: townhouse style living, only one other unit, attached garage, private outdoor space, generous storage and a highly convenient Winooski location. Come see why this unique property deserves to be at the top of your list....
Contact an agent
Home facts
- Year built:1996
- Listing ID #:5109248
- Added:2 day(s) ago
- Updated:September 13, 2026 at 11:07 AM
Rooms and interior
- Bedrooms:2
- Total bathrooms:2
- Full bathrooms:1
- Rooms Total:6
- Flooring:Tile, Vinyl Plank
- Kitchen Description:Dishwasher, Microwave, Refrigerator
- Basement Description:Climate Controlled, Concrete, Daylight, Full, Interior, Storage Space, Unfinished
- Living area:1,064 sq. ft.
Heating and cooling
- Heating:Baseboard, Hot Water
Structure and exterior
- Roof:Corrugated, Metal
- Year built:1996
- Building area:1,064 sq. ft.
- Lot area:0.18 Acres
- Levels:2 Story
Schools
- High school:Winooski High School
- Middle school:Winooski Middle/High School
- Elementary school:John F Kennedy Elementary
Utilities
- Sewer:Public Available
Finances and disclosures
- Price:$395,000
- Price per sq. ft.:$240.85
- Tax amount:$7,059 (2026)
Features and amenities
- Appliances:Refrigerator, Washer
- Laundry features:Dryer, Washer
- Amenities:Circuit Breaker(s)
Parking
- Parking description:Paved Driveway
- Garage spaces:1
 Copyright 2026 Prime MLS, Inc. All rights reserved. This information is deemed reliable, but not guaranteed. The data relating to real estate displayed on this Site comes in part from the IDX Program of Prime MLS. The information being provided is for consumers’ personal, noncommercial use and may not be used for any purpose other than to identify prospective properties consumers may be interested in purchasing. Data last updated September 13, 2026 NH_NNEREN Member Broker: Stephen DeStefano
New listings near 41 Forest Street
- New
 $329,000Active2 beds 1 baths1,003 sq. ft.
100 West Canal Street #13, Winooski, VT 05404
MLS# 5108828Listed by: KW VERMONT - New
 $425,000Active3 beds 1 baths1,948 sq. ft.
7 Champlain Place, Winooski, VT 05404
MLS# 5108610Listed by: REAL BROKER LLC - New
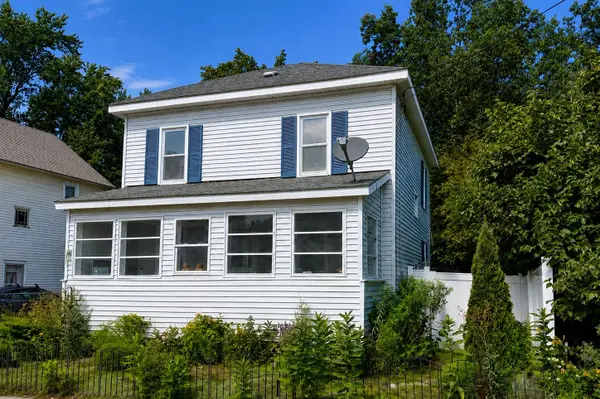 $449,000Active3 beds 1 baths1,144 sq. ft.
187 Lafountain Street, Winooski, VT 05404
MLS# 5108138Listed by: NANCY JENKINS REAL ESTATE 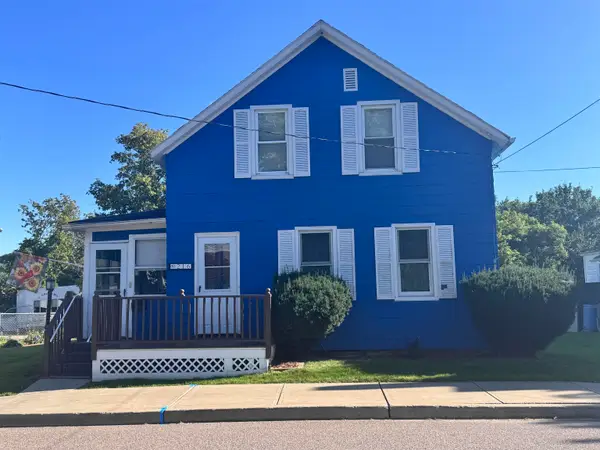 $385,000Pending3 beds 1 baths1,402 sq. ft.
216 West Canal Street, Winooski, VT 05404
MLS# 5107007Listed by: REAL ESTATE ASSOCIATES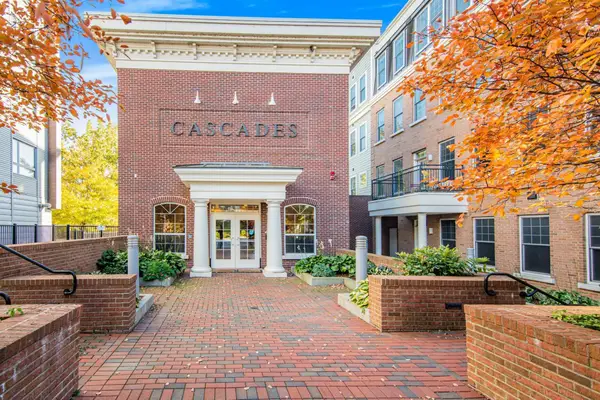 $420,000Active2 beds 2 baths1,114 sq. ft.
60 Winooski Falls Way #1314, Winooski, VT 05404
MLS# 5106685Listed by: POLLI PROPERTIES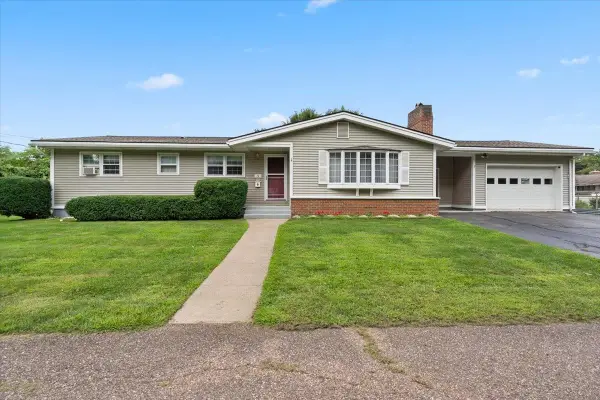 $435,000Pending4 beds 2 baths2,533 sq. ft.
76 Audet Street, Winooski, VT 05404
MLS# 5106397Listed by: GARDNER REAL ESTATE TEAM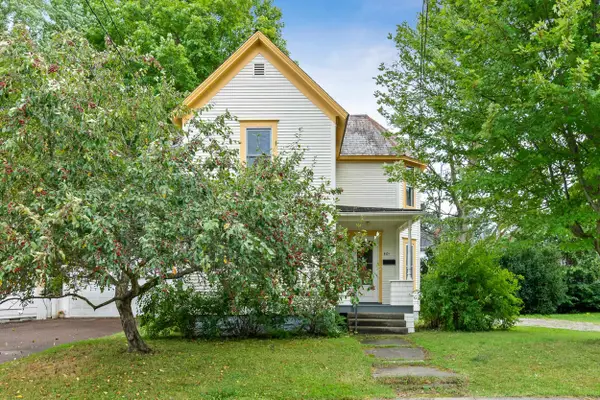 $579,000Active3 beds 2 baths1,838 sq. ft.
40 Platt Street, Winooski, VT 05404
MLS# 5104584Listed by: VERMONT REAL ESTATE COMPANY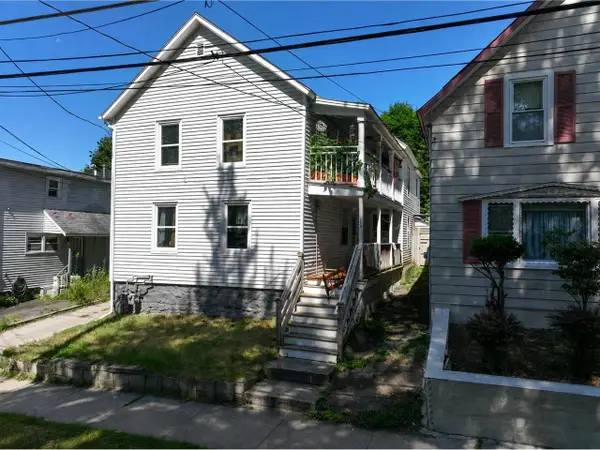 $419,000Active4 beds 2 baths1,476 sq. ft.
25 River Street, Winooski, VT 05404
MLS# 5104709Listed by: COLDWELL BANKER HICKOK AND BOARDMAN $449,000Active3 beds 2 baths1,164 sq. ft.
141 North Street, Winooski, VT 05404
MLS# 5101563Listed by: VERMONT REAL ESTATE COMPANY


Protect your home and budget from life's surprises with an Assurant Home Warranty, backed by a partner that supports you through every step of homeownership. Explore Plans.
©2026 Century 21 Real Estate LLC. All rights reserved. CENTURY 21®, the CENTURY 21 Logo and C21® are service marks owned by Century 21 Real Estate LLC. Century 21 Real Estate LLC fully supports the principles of the Fair Housing Act and the Equal Opportunity Act. Each office is independently owned and operated. Listing information is deemed reliable but not guaranteed accurate.