
92 West Street #A, Winooski, VT 05404
Local realty services provided by:CENTURY 21 Circa 72
92 West Street #A,Winooski, VT 05404
$237,000
- 2 Beds
- 1 Baths
- 723 sq. ft.
- Condominium
- Pending
Listed by: jenna pugliesePhone: 802-846-8812
Office: coldwell banker hickok and boardman802-863-1500
MLS#:5097666
Source:PrimeMLS
Price summary
- Price:$237,000
- Price per sq. ft.:$327.8
- Monthly HOA dues:$154
About this home
92A West Street in Winooski, a charming two-bedroom condominium that blends character and comfort. Set within a beautifully updated farmhouse thoughtfully converted into a three-unit building, this unique two-bedroom, one-bath home offers a warm and inviting space to call your own. The open, loft-inspired layout is filled with natural light and warm details, creating a home that feels both spacious and cozy. Outside, enjoy shared access to the .21-acre lot with green space and potential for relaxing and enjoying the outdoors. Additional conveniences include basement storage, one off-street parking space, and low association fees. Located just minutes from Winooski's vibrant restaurants, shops, parks, and downtown amenities, this condo offers the perfect combination of convenience, charm, and value. This is an opportunity you won't want to miss. Own your own space, invest in your future, and enjoy all that Winooski has to offer.
Contact an agent
Home facts
- Year built:1875
- Listing ID #:5097666
- Added:110 day(s) ago
- Updated:October 20, 2026 at 08:10 AM
Rooms and interior
- Bedrooms:2
- Total bathrooms:1
- Full bathrooms:1
- Rooms Total:4
- Basement Description:Exterior Access, Storage Space, Walkout
- Living area:723 sq. ft.
Heating and cooling
- Heating:Space Heater, Wall Furnace
Structure and exterior
- Year built:1875
- Building area:723 sq. ft.
- Lot area:0.21 Acres
- Levels:1.5 Story
Utilities
- Sewer:Public Available
Finances and disclosures
- Price:$237,000
- Price per sq. ft.:$327.8
- Tax amount:$4,569 (2025)
Features and amenities
- Amenities:Circuit Breaker(s)
Parking
- Parking description:Paved Driveway
 Copyright 2026 Prime MLS, Inc. All rights reserved. This information is deemed reliable, but not guaranteed. The data relating to real estate displayed on this Site comes in part from the IDX Program of Prime MLS. The information being provided is for consumers’ personal, noncommercial use and may not be used for any purpose other than to identify prospective properties consumers may be interested in purchasing. Data last updated October 20, 2026 NH_NNEREN Member Broker: Stephen DeStefano
New listings near 92 West Street #A
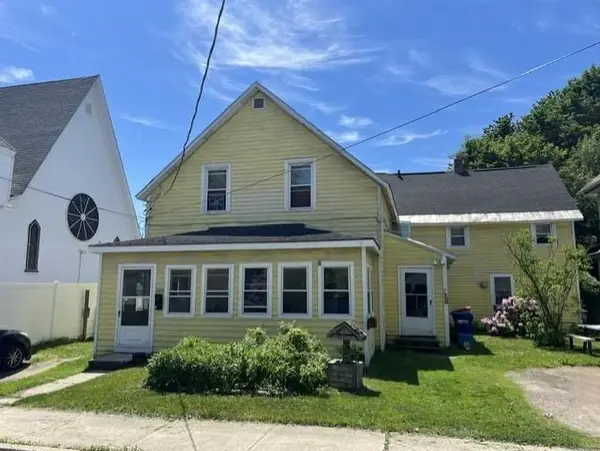 $439,000Active6 beds 3 baths2,832 sq. ft.
20 Platt Street, Winooski, VT 05404
MLS# 5113503Listed by: KELL AND COMPANY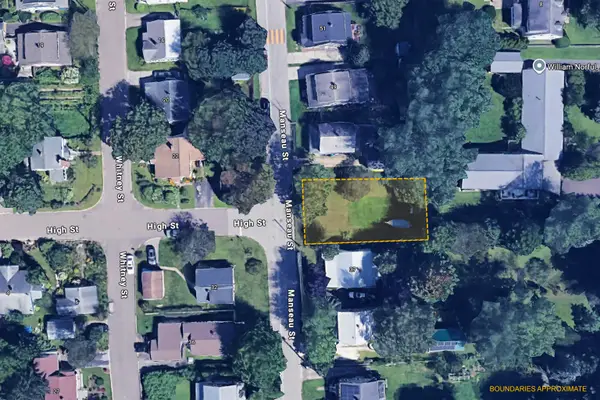 $109,000Active0.12 Acres
TBD Manseau Street, Winooski, VT 05404
MLS# 5112661Listed by: ELEMENT REAL ESTATE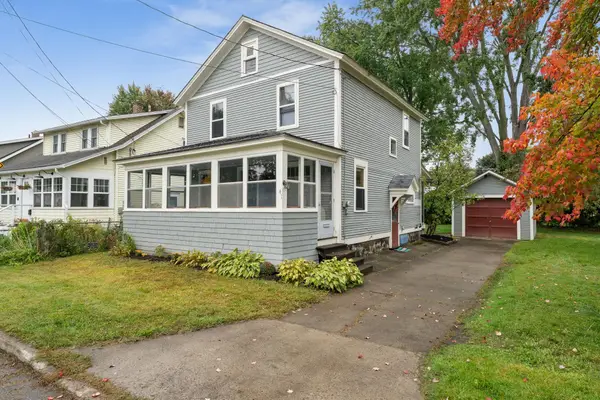 $419,000Active3 beds 1 baths1,144 sq. ft.
41 Manseau Street, Winooski, VT 05404
MLS# 5112648Listed by: ELEMENT REAL ESTATE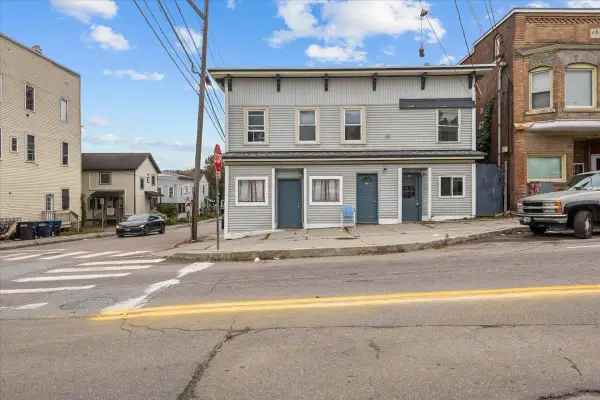 $864,900Active8 beds 3 baths2,640 sq. ft.
94 Mallets Bay Avenue, Winooski, VT 05404
MLS# 5112656Listed by: SIGNATURE PROPERTIES OF VERMONT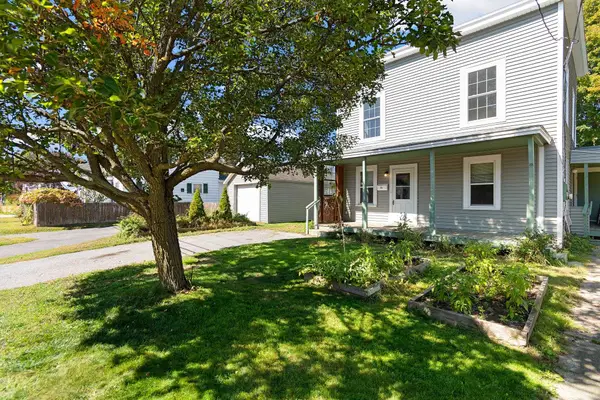 $475,000Active4 beds 2 baths1,344 sq. ft.
59 Elm Street, Winooski, VT 05404
MLS# 5112474Listed by: KW VERMONT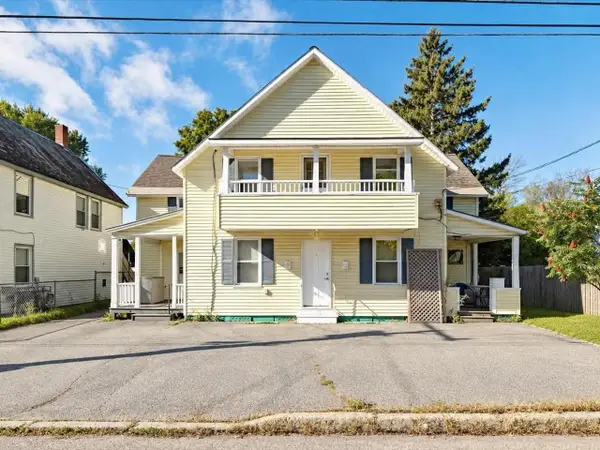 $219,000Active2 beds 1 baths780 sq. ft.
92 West Street #B, Winooski, VT 05404
MLS# 5112472Listed by: COLDWELL BANKER HICKOK AND BOARDMAN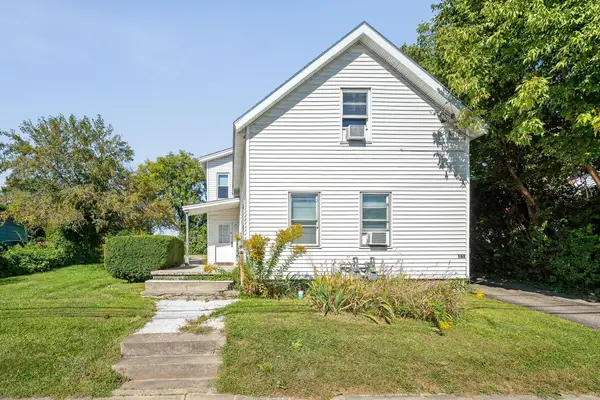 $429,000Active2 beds 2 baths1,348 sq. ft.
162 Weaver Street, Winooski, VT 05404
MLS# 5111760Listed by: REAL ESTATE ASSOCIATES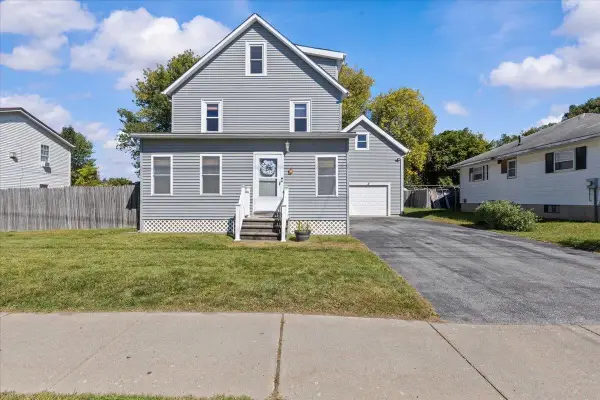 $489,750Pending4 beds 2 baths1,788 sq. ft.
17 George Street, Winooski, VT 05404
MLS# 5111585Listed by: RE/MAX NORTH PROFESSIONALS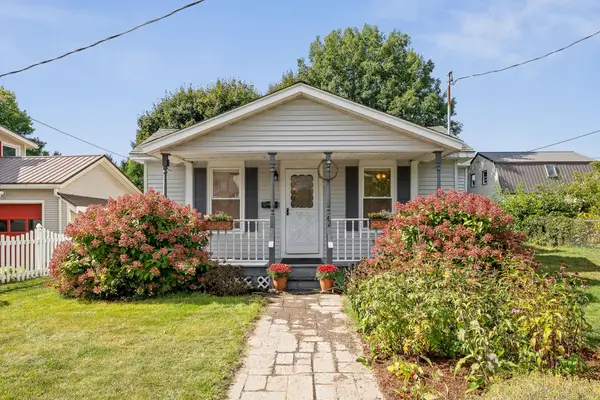 $349,000Active2 beds 1 baths746 sq. ft.
42 Audet Street, Winooski, VT 05404
MLS# 5110794Listed by: VERMONT REAL ESTATE COMPANY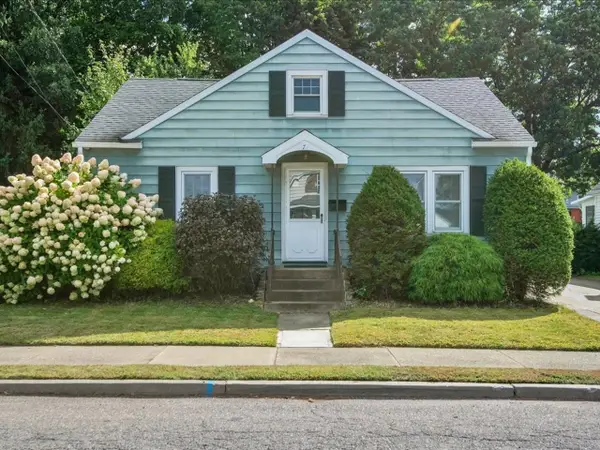 $489,000Pending3 beds 2 baths1,536 sq. ft.
7 Roland Court, Winooski, VT 05404
MLS# 5110044Listed by: COLDWELL BANKER HICKOK AND BOARDMAN


Protect your home and budget from life's surprises with an Assurant Home Warranty, backed by a partner that supports you through every step of homeownership. Explore Plans.
©2026 Century 21 Real Estate LLC. All rights reserved. CENTURY 21®, the CENTURY 21 Logo and C21® are service marks owned by Century 21 Real Estate LLC. Century 21 Real Estate LLC fully supports the principles of the Fair Housing Act and the Equal Opportunity Act. Each office is independently owned and operated. Listing information is deemed reliable but not guaranteed accurate.