115 Reynvaan Drive, Aberdeen, WA 98520
Local realty services provided by:CENTURY 21 Van Dorm Realty
Listed by: jessie stout
Office: spivey realty group, llc.
MLS#:2529613
Source:NWMLS
115 Reynvaan Drive,Aberdeen, WA 98520
$1,490,000
- 3 Beds
- - Baths
- 5,740 sq. ft.
- Single family
- Active
Price summary
- Price:$1,490,000
- Price per sq. ft.:$330.38
About this home
Rare opportunity to own a custom built estate on 7.4 beautifully landscaped acres in Central Park. Two residences, incredible privacy, and a potential future building site, this property offers the space and flexibility that's hard to find. The 4,510 sq. ft. main home showcases Brazilian maple floors, curved beams, custom cabinetry, Sub-Zero appliances, an oversized marble island, and three marble fireplaces. The main level primary suite feat. a spa-inspired onyx bath and walk-in closet. Upstairs offers additional office, storage, and living space with a 3/4 bath while the lower level has 2 bedrooms, 1.5 baths a living room, and wet bar. The spacious laundry room doubles as a second kitchen w/ French doors opening to the covered patio and fish pond, creating the perfect setup for entertaining, parties, and gatherings. The detached three car garage includes a finished 1,230 sq. ft. guest residence with 2 bedrooms, 1.75 baths, a wraparound deck, private driveway, single-level access, and its own separate address, making it ideal for guests, multigenerational living, or rental potential. The real showstopper is the land. Mature landscaping, expansive lawns, and a cleared upper hillside create an incredible setting Whether you're dreaming of a shop, barn, or additional residence, the upper portion of the property offers outstanding potential for a future building site (buyer to verify). All this just 35 minutes from the beaches of Ocean Shores and Westport....
Contact an agent
Home facts
- Year built:1976
- Subdivision & Development:Central Park
- Listing ID #:2529613
- Updated:October 28, 2026 at 12:34 AM
Rooms and interior
- Bedrooms:3
- Full bathrooms:6
- Flooring:Carpet, Ceramic Tile Floor, Marble, Softwood
- Kitchen Description:Dishwasher, Microwave, Refrigerator
- Bedroom Description:Lower Level Bedrooms : 2, Main Level Bedrooms : 1
- Basement Description:Finished
- Living area:5,740 sq. ft.
Heating and cooling
- Heating:Forced Air, Heat Pump
Structure and exterior
- Roof:Composition
- Year built:1976
- Building area:5,740 sq. ft.
- Lot area:7.44 Acres
- Lot Features:Dead-end Street, Paved
- Construction Materials:Cement Planked
- Exterior Features:Cabana/Gazebo, Deck, Patio
- Foundation Description:Finished
Schools
- High school:Buyer To Verify
- Middle school:Buyer To Verify
- Elementary school:Central Park Elem
Utilities
- Water:Public
- Sewer:Septic Tank
Finances and disclosures
- Price:$1,490,000
- Price per sq. ft.:$330.38
- Tax amount:$10,653 (2025)
Features and amenities
- Appliances:Dishwasher, Refrigerator, Washer
- Laundry features:Dryer, Washer
- Amenities:Cable TV, Ceiling Fan(s), French Doors, High Speed Internet, Propane, Security System, Skylight(s), Vaulted Ceiling(s), Walk-In Closet(s), Water Heater, Wired for Generator
Parking
- Total parking spaces:7
- Parking description:Attached Carport, Attached Garage, Driveway, RV Parking
- Garage:Yes
 Listings courtesy of Northwest MLS as distributed by MLS GRID. Based on information submitted to the MLS GRID as of October 28, 2026. All data is obtained from various sources and may not have been verified by broker or MLS GRID. Supplied Open House Information is subject to change without notice. All information should be independently reviewed and verified for accuracy. Properties may or may not be listed by the office/agent presenting the information. Listing information is provided for consumers' personal, non-commercial use, solely to identify prospective properties for potential purchase; all other use is strictly prohibited and may violate relevant federal and state law. Information deemed reliable but not guaranteed. Copyright © 2026 MLS GRID. All Rights Reserved. NWMLS Member Broker: Jeffrey Pust
New listings near 115 Reynvaan Drive
- Coming Soon
 $500,000First Look-- beds -- baths3,456 sq. ft.
106 N Lincoln Street, Aberdeen, WA 98520
MLS# 2598303Listed by: OLYMPIC REALTY 2000, INC - New
 $55,000Active0.9 Acres
15 Montview Drive #LOTS 15 & 16 & LOT 17 LS E 16.61' BLK 4, Aberdeen, WA 98520
MLS# 2598380Listed by: SPIVEY REALTY GROUP, LLC - New
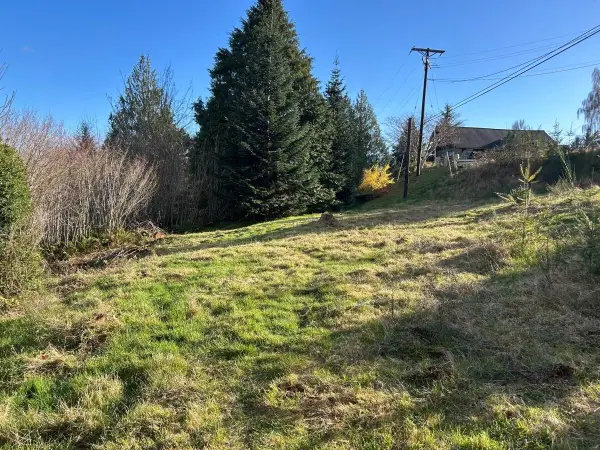 $29,500Active0.59 Acres
0 8th Avenue #317090424001, Aberdeen, WA 98520
MLS# 2598024Listed by: HOMECOIN.COM - New
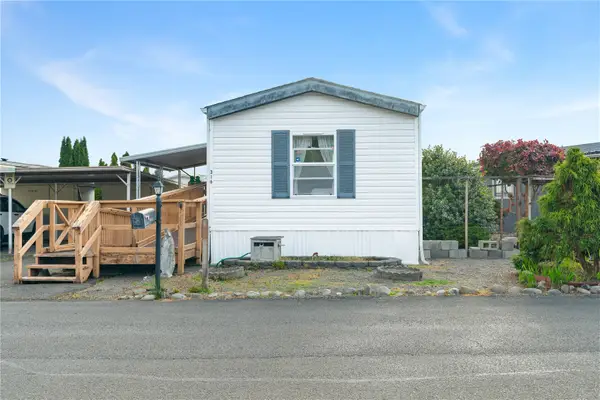 $40,000Active2 beds 1 baths784 sq. ft.
316 Carefree Circle, Aberdeen, WA 98520
MLS# 2597700Listed by: SPIVEY REALTY GROUP, LLC - New
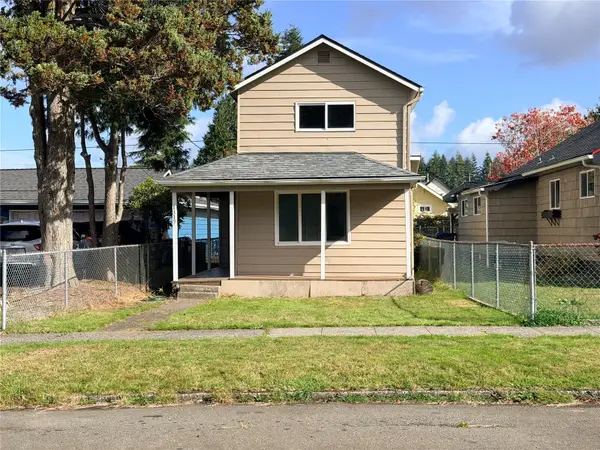 $229,950Active2 beds 1 baths1,032 sq. ft.
1317 5th Street, Aberdeen, WA 98520
MLS# 2597745Listed by: RE/MAX INTEGRITY - New
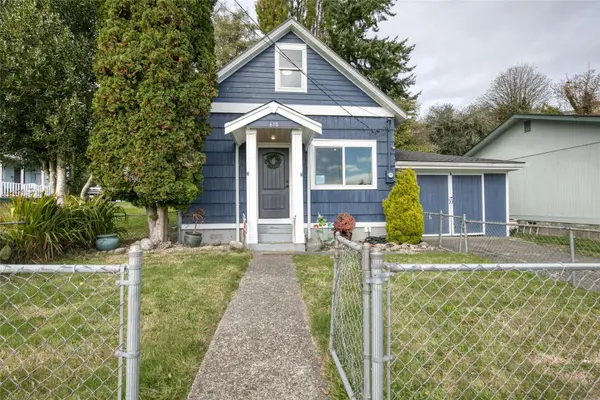 $257,900Active4 beds 2 baths1,292 sq. ft.
618 Randall, Aberdeen, WA 98520
MLS# 2598006Listed by: OLYMPIC REALTY 2000, INC - New

 $319,999Active3 beds 2 baths1,492 sq. ft.
813 S Exchange Street, Aberdeen, WA 98520
MLS# 2596862Listed by: CENTURY 21 REAL ESTATE CENTER - New
 $129,000Active3.12 Acres
0 Gray Lane, Aberdeen, WA 98520
MLS# 2597216Listed by: CENTURY 21 REAL ESTATE CENTER - New
 $120,000Active2 beds 1 baths1,072 sq. ft.
1015 Stockwell Street, Aberdeen, WA 98520
MLS# 2596629Listed by: WINDERMERE RE/ABERDEEN - New
 $150,000Active4 beds 2 baths1,924 sq. ft.
1400 W 1st, Aberdeen, WA 98520
MLS# 2596817Listed by: CENTURY 21 REAL ESTATE CENTER


Protect your home and budget from life's surprises with an Assurant Home Warranty, backed by a partner that supports you through every step of homeownership. Explore Plans.
©2026 Century 21 Real Estate LLC. All rights reserved. CENTURY 21®, the CENTURY 21 Logo and C21® are service marks owned by Century 21 Real Estate LLC. Century 21 Real Estate LLC fully supports the principles of the Fair Housing Act and the Equal Opportunity Act. Each office is independently owned and operated. Listing information is deemed reliable but not guaranteed accurate.