
20 James Drive, Aberdeen, WA 98520
Local realty services provided by:CENTURY 21 Van Dorm Realty
Listed by: abby gourdin
Office: realty one group pacifica360-669-0777
MLS#:2570901
Source:NWMLS
20 James Drive,Aberdeen, WA 98520
$925,000
- - Beds
- - Baths
- 3,872 sq. ft.
- Multi-family
- Active
Price summary
- Price:$925,000
- Price per sq. ft.:$238.89
About this home
Escape to your own private waterfront retreat with 900 +/- of riverfrontage on 13 secluded acres! Enjoy your very own mini-farm from this unique multi-structure estate. "The Guesthouse" features 2 beds, 1 bath, manufactured home. Great for additional rental income or it might be possible to split it off as it's own parcel. "The Main House" is a spacious 3800+ sq.ft. with 5 beds, 2 baths, plus an office with french doors and a vaulted timber-framed living room. The kitchen has granite countertops and shaker cabinetry. This property boasts a large 30x60 greenhouse, fenced chicken coop, 4 car garage with shop space. A quad trail leads down to the river's edge, where beautiful views and a rope bridge awaits. Entertain and relax in style all day from the covered south-facing porch, perfectly designed for unforgettable gatherings in a stunning natural setting!
Contact an agent
Home facts
- Year built:1958
- Subdivision & Development:Aberdeen Gardens
- Listing ID #:2570901
- Updated:October 30, 2026 at 12:12 PM
Rooms and interior
- Flooring:Carpet, Ceramic Tile Floor, Hardwood, Vinyl Plank
- Living area:3,872 sq. ft.
Heating and cooling
- Cooling:High Efficiency (Unspecified)
- Heating:Forced Air, Free Standing Stove Heat
Structure and exterior
- Roof:Composition
- Year built:1958
- Building area:3,872 sq. ft.
- Lot area:13.07 Acres
- Lot Features:Dead-end Street, Secluded
- Construction Materials:Wood Exterior Finish
- Exterior Features:Deck
Schools
- High school:J M Weatherwax High
Utilities
- Water:Public
- Sewer:Septic Tank
Finances and disclosures
- Price:$925,000
- Price per sq. ft.:$238.89
- Tax amount:$4,604 (2026)
Features and amenities
- Amenities:Green House, Propane
Parking
- Total parking spaces:7
- Parking description:RV Parking
- Garage:Yes
- Garage spaces:4
- Carport spaces:1
 Listings courtesy of Northwest MLS as distributed by MLS GRID. Based on information submitted to the MLS GRID as of October 30, 2026. All data is obtained from various sources and may not have been verified by broker or MLS GRID. Supplied Open House Information is subject to change without notice. All information should be independently reviewed and verified for accuracy. Properties may or may not be listed by the office/agent presenting the information. Listing information is provided for consumers' personal, non-commercial use, solely to identify prospective properties for potential purchase; all other use is strictly prohibited and may violate relevant federal and state law. Information deemed reliable but not guaranteed. Copyright © 2026 MLS GRID. All Rights Reserved. NWMLS Member Broker: Jeffrey Pust
New listings near 20 James Drive
- Coming Soon
 $525,000First Look-- beds -- baths3,456 sq. ft.
106 N Lincoln Street, Aberdeen, WA 98520
MLS# 2598303Listed by: OLYMPIC REALTY 2000, INC - New
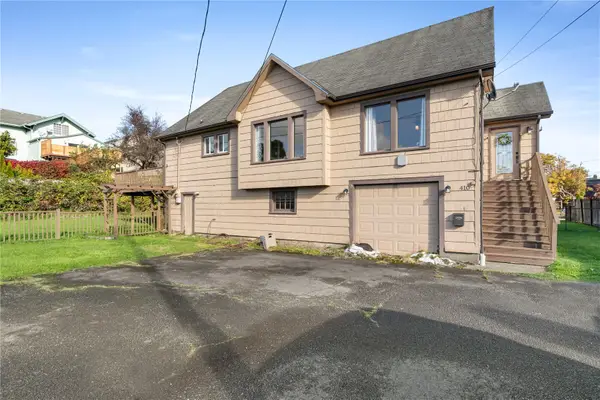 $285,000Active3 beds 1 baths2,012 sq. ft.
410 Simpson Avenue, Aberdeen, WA 98520
MLS# 2598181Listed by: SPIVEY REALTY GROUP, LLC - New
 $244,000Active4 beds 2 baths1,560 sq. ft.
1808 Bay Avenue, Aberdeen, WA 98520
MLS# 2599225Listed by: JOHN L. SCOTT, INC - New
 $199,000Active2 beds 1 baths1,356 sq. ft.
1411 Pacific Avenue, Aberdeen, WA 98520
MLS# 2598182Listed by: SPIVEY REALTY GROUP, LLC - New
 $4,999Active0.1 Acres
0 E Schley Street #23 & 24, Aberdeen, WA 98520
MLS# 2599043Listed by: LISTWITHFREEDOM.COM - New
 $55,000Active0.9 Acres
15 Montview Drive #LOTS 15 & 16 & LOT 17 LS E 16.61' BLK 4, Aberdeen, WA 98520
MLS# 2598380Listed by: SPIVEY REALTY GROUP, LLC - New
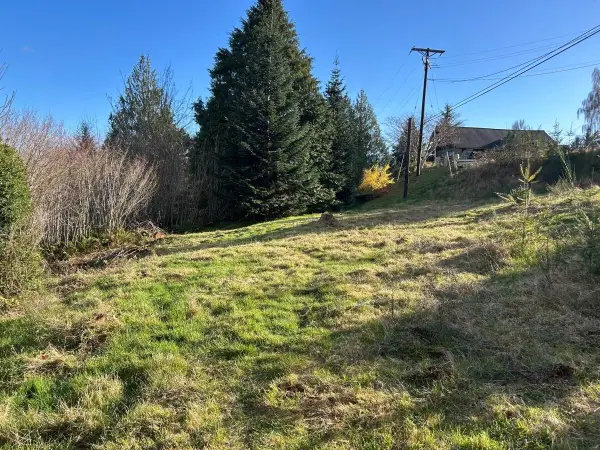 $29,500Active0.59 Acres
0 8th Avenue #317090424001, Aberdeen, WA 98520
MLS# 2598024Listed by: HOMECOIN.COM - New
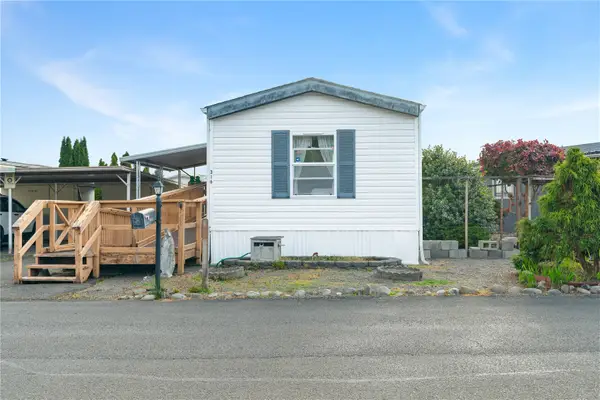 $40,000Active2 beds 1 baths784 sq. ft.
316 Carefree Circle, Aberdeen, WA 98520
MLS# 2597700Listed by: SPIVEY REALTY GROUP, LLC - New
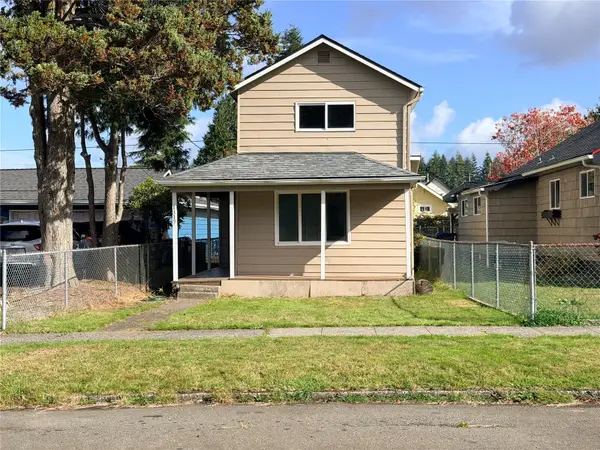 $219,850Active2 beds 1 baths1,032 sq. ft.
1317 5th Street, Aberdeen, WA 98520
MLS# 2597745Listed by: RE/MAX INTEGRITY - New
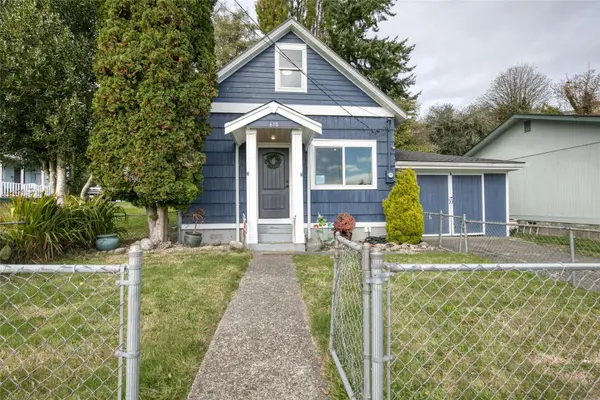 $257,900Active4 beds 2 baths1,292 sq. ft.
618 Randall, Aberdeen, WA 98520
MLS# 2598006Listed by: OLYMPIC REALTY 2000, INC


Protect your home and budget from life's surprises with an Assurant Home Warranty, backed by a partner that supports you through every step of homeownership. Explore Plans.
©2026 Century 21 Real Estate LLC. All rights reserved. CENTURY 21®, the CENTURY 21 Logo and C21® are service marks owned by Century 21 Real Estate LLC. Century 21 Real Estate LLC fully supports the principles of the Fair Housing Act and the Equal Opportunity Act. Each office is independently owned and operated. Listing information is deemed reliable but not guaranteed accurate.