
523 Carl Way, Aberdeen, WA 98520
Local realty services provided by:CENTURY 21 Lund, Realtors
Listed by: lisa ulakovich
Office: spivey realty group, llc.
MLS#:2581954
Source:NWMLS
523 Carl Way,Aberdeen, WA 98520
$359,000
- 3 Beds
- 2 Baths
- 1,401 sq. ft.
- Single family
- Active
Price summary
- Price:$359,000
- Price per sq. ft.:$256.25
About this home
Well-maintained home situated on a spacious corner lot with plenty of room inside and out. The large backyard and composite deck create an inviting space for relaxing or entertaining, with a slider from the dining room providing easy access. Inside, the living room features a cozy fireplace, while a wood stove in the dining area adds another source of warmth and character. Recent improvements include an updated half bath, double-pane windows, and a new heat pump for year-round comfort. A classic brick front, generous yard, and RV parking add even more appeal. With comfortable living spaces and a great outdoor setup, this home is ready for its next chapter.
Contact an agent
Home facts
- Year built:1965
- Subdivision & Development:Central Park
- Listing ID #:2581954
- Updated:September 19, 2026 at 05:59 PM
Rooms and interior
- Bedrooms:3
- Total bathrooms:2
- Half bathrooms:1
- Flooring:Carpet, Vinyl Floor
- Kitchen Description:Refrigerator
- Bedroom Description:Main Level Bedrooms : 3
- Basement:Yes
- Living area:1,401 sq. ft.
Heating and cooling
- Heating:Forced Air, Heat Pump
Structure and exterior
- Roof:Composition
- Year built:1965
- Building area:1,401 sq. ft.
- Lot area:0.38 Acres
- Lot Features:Corner, Paved
- Construction Materials:Brick Exterior Finish, Wood Exterior Finish
- Exterior Features:Deck, Fenced-Partially
- Foundation Description:None
- Levels:1 Story
Utilities
- Water:Public
- Sewer:Septic Tank
Finances and disclosures
- Price:$359,000
- Price per sq. ft.:$256.25
- Tax amount:$3,169 (2026)
Features and amenities
- Appliances:Refrigerator
- Amenities:Ceiling Fan(s), Water Heater
Parking
- Total parking spaces:2
- Parking description:Attached Garage, Driveway, Off Street Parking, RV Parking
- Garage:Yes
 Listings courtesy of Northwest MLS as distributed by MLS GRID. Based on information submitted to the MLS GRID as of September 19, 2026. All data is obtained from various sources and may not have been verified by broker or MLS GRID. Supplied Open House Information is subject to change without notice. All information should be independently reviewed and verified for accuracy. Properties may or may not be listed by the office/agent presenting the information. Listing information is provided for consumers' personal, non-commercial use, solely to identify prospective properties for potential purchase; all other use is strictly prohibited and may violate relevant federal and state law. Information deemed reliable but not guaranteed. Copyright © 2026 MLS GRID. All Rights Reserved. NWMLS Member Broker: Greg Lund
New listings near 523 Carl Way
- Coming Soon
 $224,950First Look4 beds 2 baths1,378 sq. ft.
605 W 1st Street, Aberdeen, WA 98520
MLS# 2570041Listed by: COMPASS - New
 $924,000Active3 beds 4 baths2,971 sq. ft.
30 Squirrel Road, Aberdeen, WA 98520
MLS# 2584229Listed by: CAPITOL REAL ESTATE LLC - New
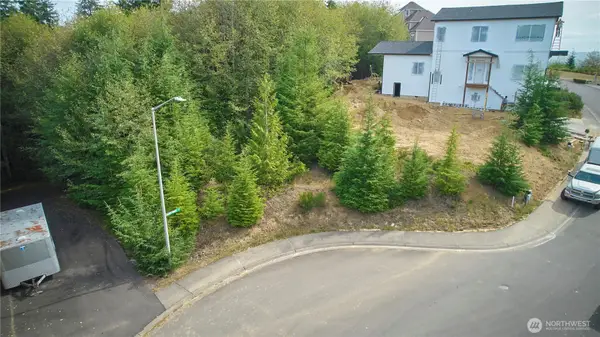 $52,500Active0.11 Acres
1131 Grays Pointe Lane #Lot 34, Aberdeen, WA 98520
MLS# 2582021Listed by: JOHN L. SCOTT, INC. - New
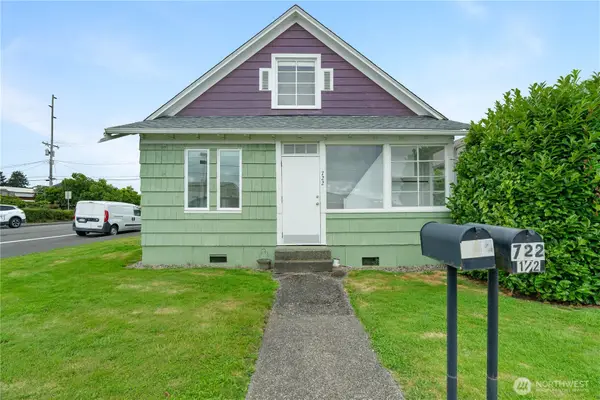 $225,000Active-- beds -- baths1,859 sq. ft.
722 W State Street, Aberdeen, WA 98520
MLS# 2579175Listed by: SPIVEY REALTY GROUP, LLC - New
 $649,900Active3 beds 3 baths3,924 sq. ft.
914 Garden Road, Aberdeen, WA 98520
MLS# 2577125Listed by: SPIVEY REALTY GROUP, LLC - New
 $332,500Active3 beds 2 baths2,655 sq. ft.
305 W 1st Street, Aberdeen, WA 98520
MLS# 2583230Listed by: WINDERMERE R.E. WESTPORT - New
 $360,000Active-- beds -- baths2,720 sq. ft.
621 W 2nd Street, Aberdeen, WA 98520
MLS# 2582968Listed by: BETTER PROPERTIES GRAYS HARBOR - New
 $195,000Active3 beds 1 baths1,430 sq. ft.
623 W Market Street, Aberdeen, WA 98520
MLS# 2582774Listed by: BETTER PROPERTIES GRAYS HARBOR - New
 $380,000Active4 beds 4 baths2,468 sq. ft.
1821 W 8th Street, Aberdeen, WA 98520
MLS# 2581172Listed by: FIRST HARBOR REAL ESTATE, INC.


Protect your home and budget from life's surprises with an Assurant Home Warranty, backed by a partner that supports you through every step of homeownership. Explore Plans.
©2026 Century 21 Real Estate LLC. All rights reserved. CENTURY 21®, the CENTURY 21 Logo and C21® are service marks owned by Century 21 Real Estate LLC. Century 21 Real Estate LLC fully supports the principles of the Fair Housing Act and the Equal Opportunity Act. Each office is independently owned and operated. Listing information is deemed reliable but not guaranteed accurate.