1939 Old Cc Rd, Addy, WA 99101
Local realty services provided by:CENTURY 21 Kelly Davis
Listed by: emily denison
Office: coldwell banker tomlinson
MLS#:202616768
Source:WA_SAR
Price summary
- Price:$800,000
- Price per sq. ft.:$285.71
About this home
More than a home, this is a place to build a life. 20 private acres provide room to roam, gather, and make memories for generations to come. Thoughtfully built in 2024 yet inspired by the craftsmanship of the 1920s, this home offers warmth, character, and timeless design throughout. The main floor features the primary suite, office, laundry, and spacious living areas, creating the ease of true main-floor living. Downstairs offers an additional living room, bedroom(s), bath, conservatory, and flexible space perfect for hobbies, a gym, or guests. Upstairs you'll find another space for a bedroom, office or storage. A private guest suite above the garage includes its own kitchen, bath, laundry, and living space, did someone say income generating? Complete with fenced pasture and sweeping southwest views, this is a property where the lifestyle is every bit as special as the home itself.
Contact an agent
Home facts
- Year built:2024
- Listing ID #:202616768
- Added:129 day(s) ago
- Updated:September 12, 2026 at 04:13 PM
Rooms and interior
- Bedrooms:4
- Total bathrooms:3
- Full bathrooms:3
- Kitchen Description:Gas Range, Microwave, Refrigerator
- Basement:Yes
- Basement Description:Daylight, Full, Rec/Family Area, Walk-Out Access
- Living area:2,800 sq. ft.
Heating and cooling
- Heating:Propane, Radiant Floor
Structure and exterior
- Year built:2024
- Building area:2,800 sq. ft.
- Lot area:20 Acres
- Lot Features:Hillside, Horses Allowed, Rolling Slope, Secluded Lot, Treed, Views
- Architectural Style:Craftsman
Schools
- High school:Jenkins
- Middle school:Jenkins
- Elementary school:Gess
Finances and disclosures
- Price:$800,000
- Price per sq. ft.:$285.71
- Tax amount:$4,111
Features and amenities
- Laundry features:Dryer, Washer
- Amenities:In-Law Floorplan
Parking
- Parking description:Detached
- Garage:Yes
- Garage spaces:2
New listings near 1939 Old Cc Rd

 $850,000Active3 beds 3 baths3,492 sq. ft.
2024 Summit Valley Q Rd, Addy, WA 99101
MLS# 202623369Listed by: CENTURY 21 WATERFRONT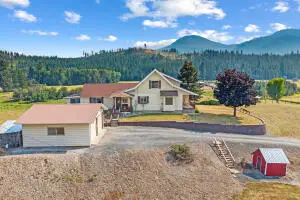 $600,000Active7 beds 4 baths3,882 sq. ft.
2228 Blue Creek Rd, ADDY, WA 99101
MLS# 46247Listed by: HEART AND HOMES NORTHWEST REALTY-COLVILLE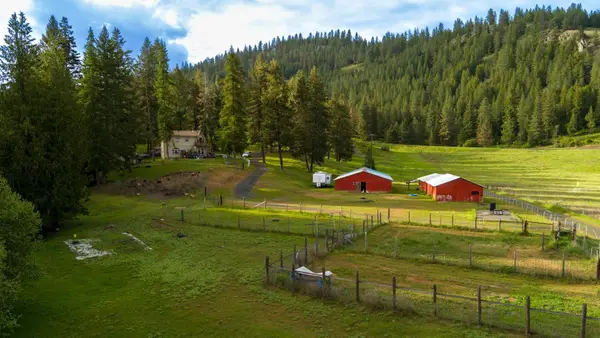 $540,000Active5 beds 2 baths2,390 sq. ft.
2063-A Marble Valley Basin Rd, Addy, WA 99101
MLS# 202619806Listed by: KELLER WILLIAMS COLVILLE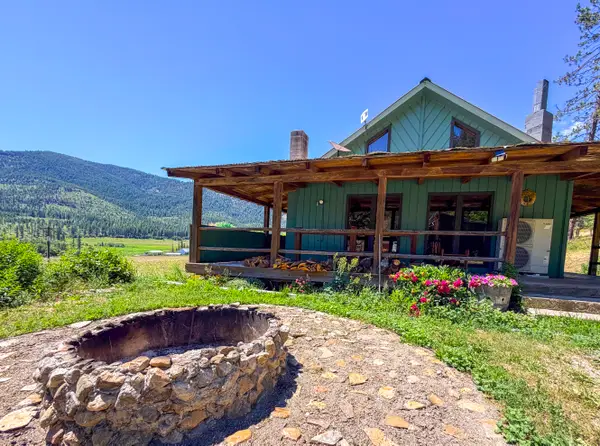 $479,000Active5 beds 3 baths3,900 sq. ft.
2098 Marble Valley Basin Rd, Addy, WA 99101
MLS# 202619525Listed by: C-21 KELLY DAVIS $79,900Active7.5 Acres
2008-TBD (K) Summit Valley Rd, Addy, WA 99101
MLS# 202618950Listed by: C-21 KELLY DAVIS $320,000Active55 Acres
2008-TBD (A-K) Summit Valley Rd, Addy, WA 99101
MLS# 202618952Listed by: C-21 KELLY DAVIS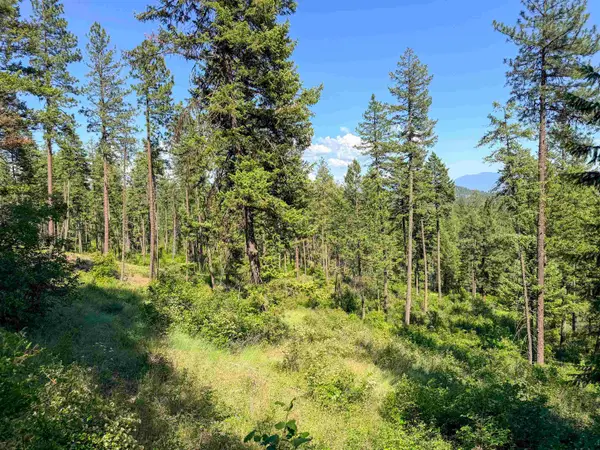 $125,000Active20 Acres
2008-TBD (A-D) Summit Valley Rd, Addy, WA 99101
MLS# 202618929Listed by: C-21 KELLY DAVIS $125,000Active20 Acres
2008-TBD (lots E-h) Summit Valley Rd, ADDY, WA 99101
MLS# 45977Listed by: CENTURY 21, KELLY DAVIS $165,000Active40 Acres
2008 Summit Valley Rd, ADDY, WA 99101
MLS# 45971Listed by: CENTURY 21, KELLY DAVIS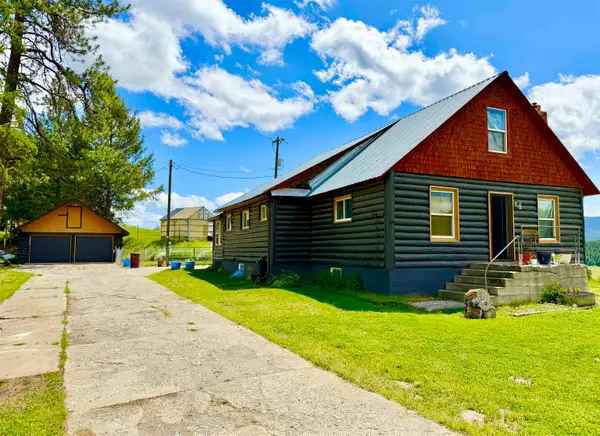 $452,500Active3 beds 2 baths1,724 sq. ft.
2498 Burgess Rd Rd, Addy, WA 99101
MLS# 202618472Listed by: AMPLIFY REAL ESTATE SERVICES


Protect your home and budget from life's surprises with an Assurant Home Warranty, backed by a partner that supports you through every step of homeownership. Explore Plans.
©2026 Century 21 Real Estate LLC. All rights reserved. CENTURY 21®, the CENTURY 21 Logo and C21® are service marks owned by Century 21 Real Estate LLC. Century 21 Real Estate LLC fully supports the principles of the Fair Housing Act and the Equal Opportunity Act. Each office is independently owned and operated. Listing information is deemed reliable but not guaranteed accurate.