2432 Gilson Rd, Addy, WA 99101
Local realty services provided by:CENTURY 21 Kelly Davis
2432 Gilson Rd,Addy, WA 99101
$829,000
- 2 Beds
- 2 Baths
- 2,422 sq. ft.
- Single family
- Active
Listed by: sherri dotts team, jenny jones
Office: keller williams realty colville
MLS#:45894
Source:WA_NEWAR
Price summary
- Price:$829,000
- Price per sq. ft.:$342.28
About this home
Feel the calm as you wind up the driveway to this beautifully maintained 2-bedroom, 2-bath log home on 38.5 private, park-like acres with southern exposure and abundant wildlife. Warm and inviting, the home features vaulted ceilings, rustic charm, and an open layout designed for comfortable country living. Enjoy peaceful mornings and relaxing evenings from the covered deck overlooking the scenic surroundings. Property includes a detached 2-car garage with storage, a 24x30 shop, an impressive 20 GPM well, and a whole-house generator for year-round reliability. The acreage has been thoughtfully cleared and maintained with raised tree canopies, offering ample level, usable ground. A fenced 60x91 garden area, exceptional privacy, and plenty of room to roam complete this NE Washington retreat.
Contact an agent
Home facts
- Year built:1995
- Listing ID #:45894
- Added:116 day(s) ago
- Updated:August 25, 2026 at 09:01 PM
Rooms and interior
- Bedrooms:2
- Total bathrooms:2
- Full bathrooms:2
- Kitchen Description:Dishwasher, Microwave, Refrigerator
- Basement Description:Basement, Concrete Perimeter
- Living area:2,422 sq. ft.
Heating and cooling
- Heating:Forced Air, Propane, Wood Stove
Structure and exterior
- Roof:Metal
- Year built:1995
- Building area:2,422 sq. ft.
- Lot area:38.5 Acres
- Lot Features:Level, Sloped, Southern Exposure
- Architectural Style:Log
- Construction Materials:Log
- Foundation Description:Basement, Concrete Perimeter
- Levels:1 Story
Utilities
- Water:Drilled Well
- Sewer:Septic/Drainfield
Finances and disclosures
- Price:$829,000
- Price per sq. ft.:$342.28
- Tax amount:$2,673 (2026)
Features and amenities
- Laundry features:On Main Level
- Amenities:Ceiling Fans, Jetted Tub, Security System, Vaulted Ceilings, Wood Floors
Parking
- Parking description:Garage Detached, Garage/Shop
New listings near 2432 Gilson Rd

 $850,000Active3 beds 3 baths3,492 sq. ft.
2024 Summit Valley Q Rd, Addy, WA 99101
MLS# 202623369Listed by: CENTURY 21 WATERFRONT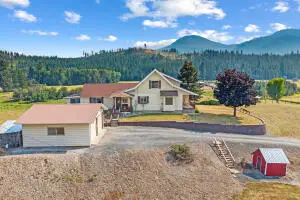 $600,000Active7 beds 4 baths3,882 sq. ft.
2228 Blue Creek Rd, ADDY, WA 99101
MLS# 46247Listed by: HEART AND HOMES NORTHWEST REALTY-COLVILLE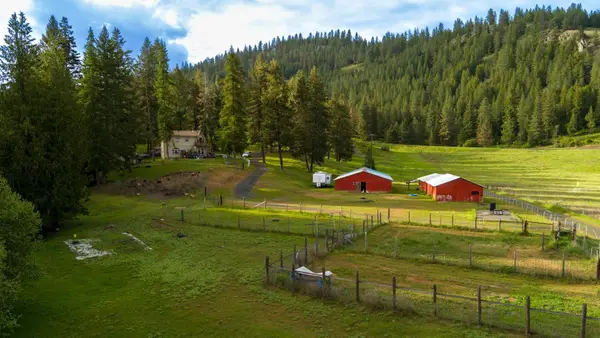 $540,000Active5 beds 2 baths2,390 sq. ft.
2063-A Marble Valley Basin Rd, Addy, WA 99101
MLS# 202619806Listed by: KELLER WILLIAMS COLVILLE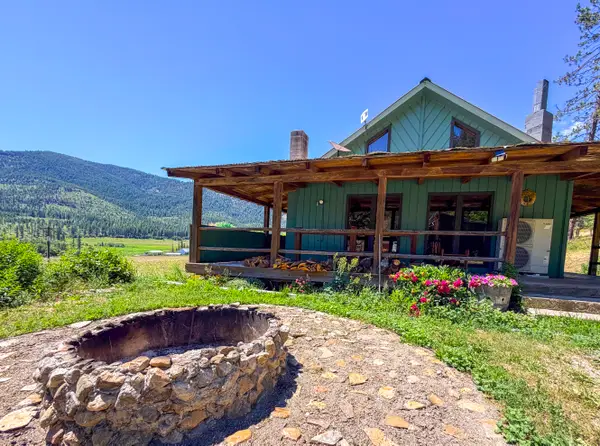 $479,000Active5 beds 3 baths3,900 sq. ft.
2098 Marble Valley Basin Rd, Addy, WA 99101
MLS# 202619525Listed by: C-21 KELLY DAVIS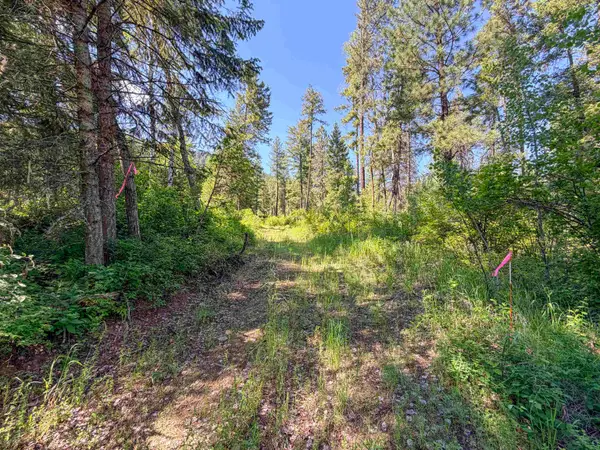 $79,900Active7.5 Acres
2008-TBD (K) Summit Valley Rd, Addy, WA 99101
MLS# 202618950Listed by: C-21 KELLY DAVIS $320,000Active55 Acres
2008-TBD (A-K) Summit Valley Rd, Addy, WA 99101
MLS# 202618952Listed by: C-21 KELLY DAVIS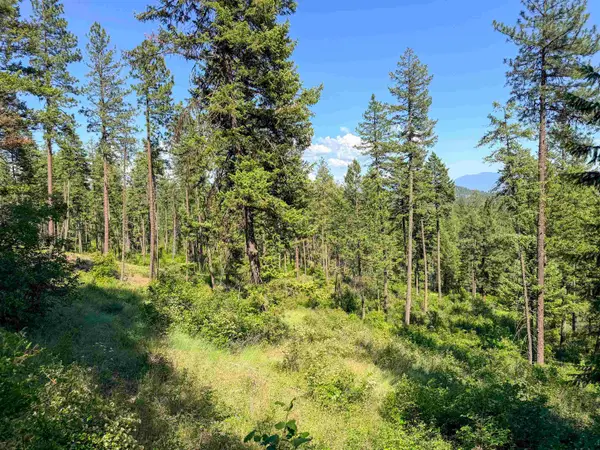 $125,000Active20 Acres
2008-TBD (A-D) Summit Valley Rd, Addy, WA 99101
MLS# 202618929Listed by: C-21 KELLY DAVIS $125,000Active20 Acres
2008-TBD (lots E-h) Summit Valley Rd, ADDY, WA 99101
MLS# 45977Listed by: CENTURY 21, KELLY DAVIS $165,000Active40 Acres
2008 Summit Valley Rd, ADDY, WA 99101
MLS# 45971Listed by: CENTURY 21, KELLY DAVIS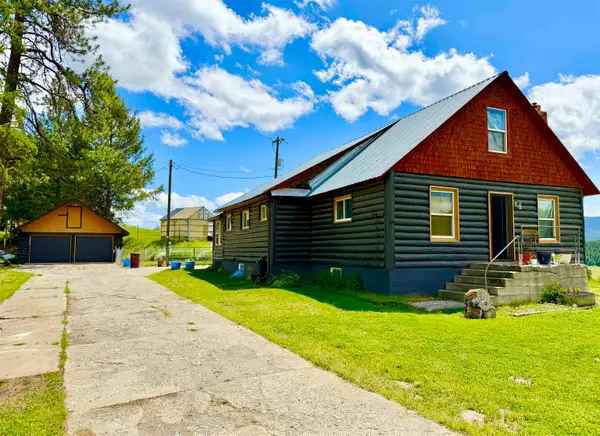 $452,500Active3 beds 2 baths1,724 sq. ft.
2498 Burgess Rd Rd, Addy, WA 99101
MLS# 202618472Listed by: AMPLIFY REAL ESTATE SERVICES


Protect your home and budget from life's surprises with an Assurant Home Warranty, backed by a partner that supports you through every step of homeownership. Explore Plans.
©2026 Century 21 Real Estate LLC. All rights reserved. CENTURY 21®, the CENTURY 21 Logo and C21® are service marks owned by Century 21 Real Estate LLC. Century 21 Real Estate LLC fully supports the principles of the Fair Housing Act and the Equal Opportunity Act. Each office is independently owned and operated. Listing information is deemed reliable but not guaranteed accurate.