
14809 E 121st Street, Alderton, WA 98387
Local realty services provided by:CENTURY 21 Tri-Cities
Listed by: christel em osterstrom, juli anne gibson
Office: bcr llc.
MLS#:2574382
Source:NWMLS
14809 E 121st Street,Puyallup, WA 98387
$215,000
- 2 Beds
- 2 Baths
- 1,310 sq. ft.
- Mobile / Manufactured
- Active
Price summary
- Price:$215,000
- Price per sq. ft.:$164.12
About this home
Welcome home to comfortable, easy living in the desirable Noble Firs community! This well-maintained 3-bedroom, 1.75-bath home offers 1,310 sq. ft. of thoughtfully designed living space with vaulted ceilings, skylights, and abundant natural light. The spacious primary suite features a walk-in closet and private bath with a walk-in shower. Double-pane windows, central A/C, forced-air heat, and an individual garage add year-round comfort and convenience. The kitchen with eating space flows easily into the dining and living areas, while the included appliances—including washer and dryer—make this home truly move-in ready. Outside, enjoy the landscaped surroundings and your own patio/deck. Noble Firs offers community amenities including a recreational area, RV parking, security gate, trails and common areas, with water and sewer included in the monthly space rent.
Contact an agent
Home facts
- Year built:1999
- Subdivision & Development:McMillin
- Listing ID #:2574382
- Updated:September 13, 2026 at 11:08 AM
Rooms and interior
- Bedrooms:2
- Total bathrooms:2
- Full bathrooms:1
- Flooring:Carpet, Laminate
- Dining Description:Dining Room
- Kitchen Description:Dishwasher, Disposal, Microwave, Refrigerator
- Living area:1,310 sq. ft.
Heating and cooling
- Heating:Forced Air
- Central air:Yes
Structure and exterior
- Roof:Metal
- Year built:1999
- Building area:1,310 sq. ft.
- Lot Features:Paved
- Construction Materials:Wood Products Exterior Finish
- Levels:1 Story
Schools
- High school:Buyer To Verify
- Middle school:Buyer To Verify
- Elementary school:Buyer To Verify
Utilities
- Water:Public
Finances and disclosures
- Price:$215,000
- Price per sq. ft.:$164.12
- Tax amount:$2,294 (2026)
Features and amenities
- Appliances:Dishwasher, Refrigerator, Washer
- Laundry features:Dryer, Washer
- Amenities:Water Heater
Parking
- Parking description:Individual Garage
- Garage:Yes
 Listings courtesy of Northwest MLS as distributed by MLS GRID. Based on information submitted to the MLS GRID as of September 13, 2026. All data is obtained from various sources and may not have been verified by broker or MLS GRID. Supplied Open House Information is subject to change without notice. All information should be independently reviewed and verified for accuracy. Properties may or may not be listed by the office/agent presenting the information. Listing information is provided for consumers' personal, non-commercial use, solely to identify prospective properties for potential purchase; all other use is strictly prohibited and may violate relevant federal and state law. Information deemed reliable but not guaranteed. Copyright © 2026 MLS GRID. All Rights Reserved. NWMLS Member Broker: Vicki Monteagudo
New listings near 14809 E 121st Street
- New
 $105,000Active2 beds 2 baths1,240 sq. ft.
8401 143rd Avenue Ct E #33, Puyallup, WA 98372
MLS# 2580765Listed by: JOHN L. SCOTT ORTING 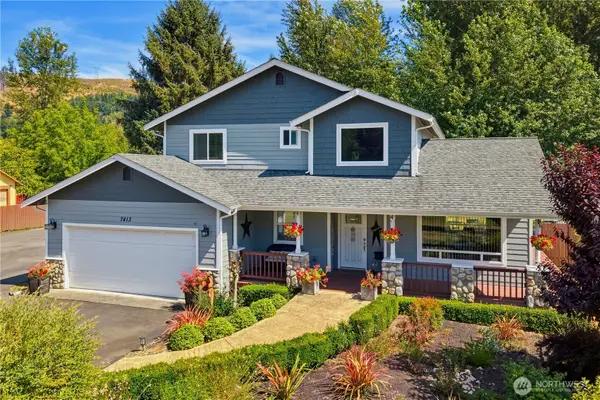 $784,990Active3 beds 3 baths2,014 sq. ft.
7413 166th Avenue E, Sumner, WA 98390
MLS# 2570541Listed by: RENAISSANCE REAL ESTATE LLC $228,750Active3 beds 2 baths1,397 sq. ft.
14826 122nd St E #28, Puyallup, WA 98374
MLS# 2566570Listed by: KELLER WILLIAMS RTY TACOMA $699,950Active4 beds 2 baths1,550 sq. ft.
12223 State Route 162 E, Orting, WA 98374
MLS# 2567058Listed by: COLDWELL BANKER DANFORTH $899,950Active4 beds 3 baths2,984 sq. ft.
11114 State Route 162 E, Puyallup, WA 98374
MLS# 2566633Listed by: SKYLINE PROPERTIES, INC. $489,000Pending3 beds 1 baths1,632 sq. ft.
7921 139th Avenue Ct E, Puyallup, WA 98372
MLS# 2564010Listed by: KW LAKE WASHINGTON SO $4,790,000Active3 beds 1 baths2,250 sq. ft.
15901 106th Street E, Puyallup, WA 98374
MLS# 2569732Listed by: REAMES REALTY & PROP MGMT INC $1,175,000Active4 beds 3 baths3,548 sq. ft.
8110 172nd Avenue E, Sumner, WA 98390
MLS# 2556329Listed by: JOHN L. SCOTT, INC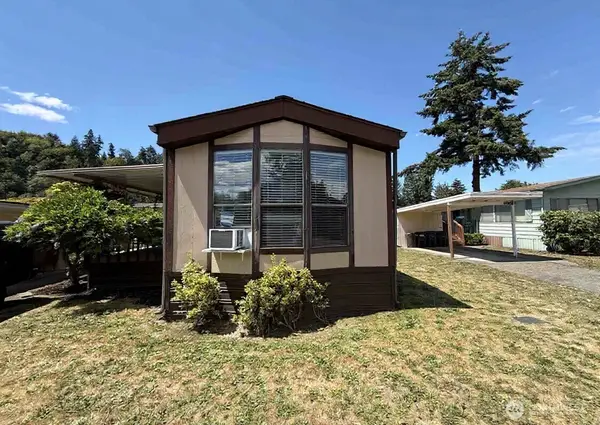 $59,900Active2 beds 1 baths924 sq. ft.
8508 144th Avenue E #11, Puyallup, WA 98372
MLS# 2560278Listed by: EXP REALTY


Protect your home and budget from life's surprises with an Assurant Home Warranty, backed by a partner that supports you through every step of homeownership. Explore Plans.
©2026 Century 21 Real Estate LLC. All rights reserved. CENTURY 21®, the CENTURY 21 Logo and C21® are service marks owned by Century 21 Real Estate LLC. Century 21 Real Estate LLC fully supports the principles of the Fair Housing Act and the Equal Opportunity Act. Each office is independently owned and operated. Listing information is deemed reliable but not guaranteed accurate.