
292 E Lakeland Drive, Allyn, WA 98524
Local realty services provided by:CENTURY 21 Real Estate Center
Listed by: falynn auston, paige schulte
Office: neighborhood experts real est.253-313-4093
MLS#:2601703
Source:NWMLS
Upcoming open houses
- Sat, Nov 0711:00 am - 01:00 pm
Price summary
- Price:$650,000
- Price per sq. ft.:$217.54
- Monthly HOA dues:$22.08
About this home
Space, natural light, and stunning views come together in this inviting home in Lakeland Village! Enjoy beautiful sunrises over Mt. Rainier and North Bay/Case Inlet, with territorial views from the private deck off the spacious primary suite. The main floor offers comfortable everyday living, with soaring 16-foot vaulted ceilings in the living room, dining area, and kitchen that create an open, airy feel. The primary suite, two additional bedrooms, and a full bath complete the main level.Downstairs, discover even more room to spread out with a huge great room, two additional bedrooms, bonus room perfect for a home office, hobby space, or wine cellar, and a large heated sunroom offering year-round enjoyment. Outside, the beautifully landscaped half-acre yard provides room to relax, entertain, and enjoy the peaceful surroundings.The Lakeland Village lifestyle offers an impressive array of amenities, including lakefront access with a private beach, boat launch, clubhouse, golf course, walking trails, park, and playground. Stroll to downtown Allyn to explore charming local shops and enjoy waterfront dining. Everyday conveniences are close by, with grocery delivery available in the area. Ideally located for commuting to the shipyard or downtown Olympia, this home offers the space, flexibility, and lifestyle you've been looking for!...
Contact an agent
Home facts
- Year built:2004
- Subdivision & Development:Lakeland Village
- Listing ID #:2601703
- Updated:November 07, 2026 at 01:04 PM
Rooms and interior
- Bedrooms:5
- Total bathrooms:3
- Full bathrooms:2
- Flooring:Carpet, Hardwood, Vinyl Floor
- Kitchen Description:Dishwasher, Microwave, Refrigerator
- Bedroom Description:Lower Level Bedrooms : 3, Main Level Bedrooms : 2
- Basement Description:Daylight
- Living area:2,988 sq. ft.
Heating and cooling
- Heating:Forced Air, Heat Pump
Structure and exterior
- Roof:Composition
- Year built:2004
- Building area:2,988 sq. ft.
- Lot area:0.55 Acres
- Lot Features:Paved
- Architectural Style:Contemporary
- Construction Materials:Cement Planked
- Exterior Features:Deck, Patio
- Foundation Description:Daylight
- Levels:1 Story
Schools
- High school:North Mason Snr High
- Middle school:Hawkins Mid
- Elementary school:Belfair Elem
Utilities
- Water:Public
- Sewer:Sewer Connected
Finances and disclosures
- Price:$650,000
- Price per sq. ft.:$217.54
- Tax amount:$4,690 (2025)
Features and amenities
- Appliances:Dishwasher, Refrigerator
- Amenities:Cable TV, French Doors, Propane, Vaulted Ceiling(s), Walk-In Closet(s), Water Heater
Parking
- Total parking spaces:7
- Parking description:Attached Garage, Driveway, RV Parking
- Garage:Yes
 Listings courtesy of Northwest MLS as distributed by MLS GRID. Based on information submitted to the MLS GRID as of November 7, 2026. All data is obtained from various sources and may not have been verified by broker or MLS GRID. Supplied Open House Information is subject to change without notice. All information should be independently reviewed and verified for accuracy. Properties may or may not be listed by the office/agent presenting the information. Listing information is provided for consumers' personal, non-commercial use, solely to identify prospective properties for potential purchase; all other use is strictly prohibited and may violate relevant federal and state law. Information deemed reliable but not guaranteed. Copyright © 2026 MLS GRID. All Rights Reserved.
New listings near 292 E Lakeland Drive
- New
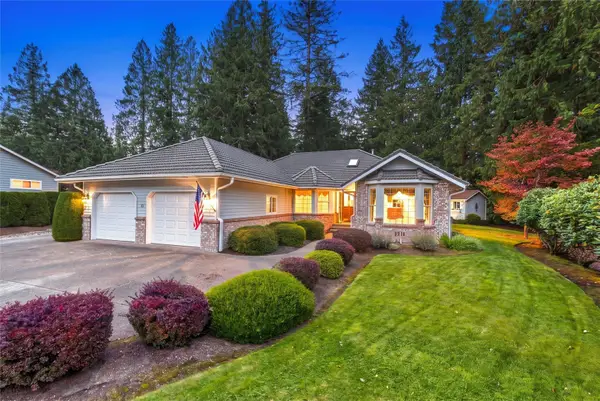 $679,900Active2 beds 2 baths1,990 sq. ft.
30 E Old Ranch Rd, Allyn, WA 98524
MLS# 2598900Listed by: BEST CHOICE REALTY LLC - New
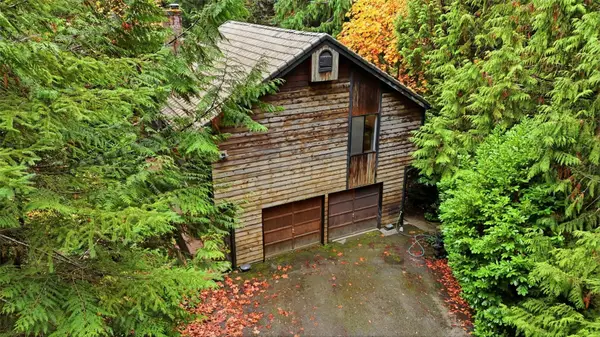 $425,000Active3 beds 3 baths2,340 sq. ft.
841 E Lakeshore Drive, Allyn, WA 98524
MLS# 2596473Listed by: REAL BROKER LLC - New
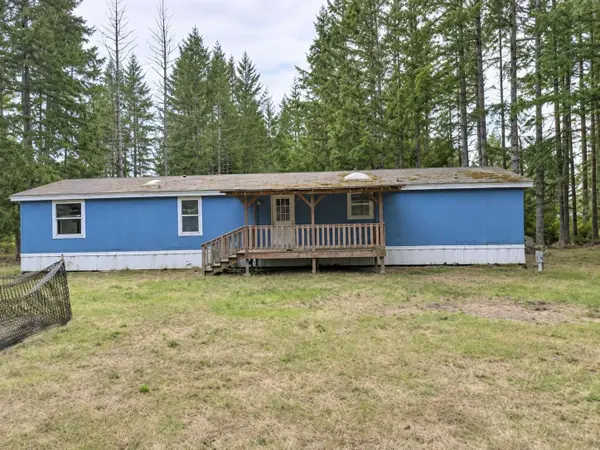 $430,000Active4 beds 2 baths1,800 sq. ft.
300 Sherwood Hills S #B, Allyn, WA 98524
MLS# 2601506Listed by: CONGRESS REALTY - New
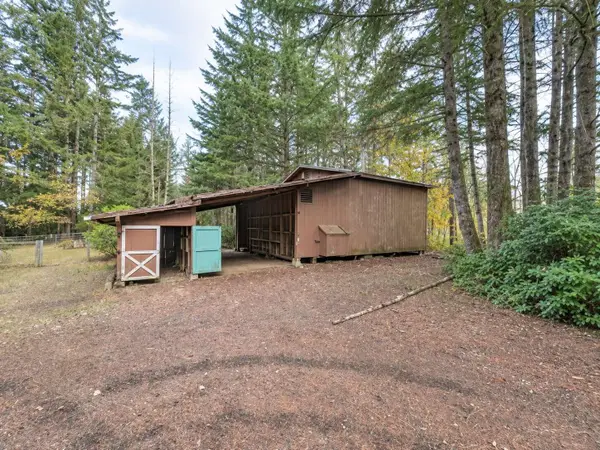 $430,000Active4 beds 2 baths1,700 sq. ft.
300 Sherwood Hills S #A, Allyn, WA 98524
MLS# 2601000Listed by: CONGRESS REALTY - New
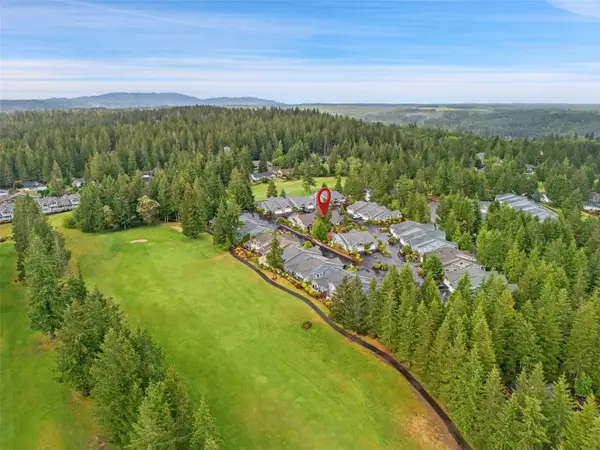 $474,900Active2 beds 2 baths1,424 sq. ft.
160 E Soderberg Road #N38, Allyn, WA 98524
MLS# 2590417Listed by: JOHN L. SCOTT, INC. - Open Sun, 12 to 4pmNew
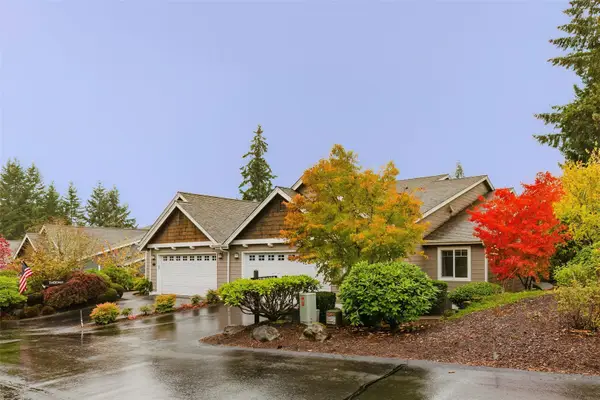 $550,000Active3 beds 4 baths2,513 sq. ft.
160 E Soderberg Road #F-16, Allyn, WA 98524
MLS# 2598995Listed by: SOLUTION PARTNERS NW - Open Sat, 11:30am to 1:30pmNew
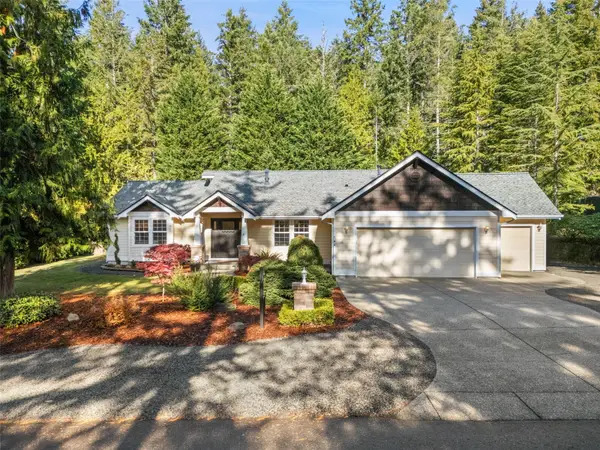 $624,900Active3 beds 2 baths1,880 sq. ft.
160 E Sterling Drive, Allyn, WA 98524
MLS# 2600227Listed by: WINDERMERE PENINSULAPROPERTIES - New
 $550,000Active4 beds 3 baths2,045 sq. ft.
91 E Lakeland Way E, Allyn, WA 98524
MLS# 2598624Listed by: BETTER PROPERTIES GIG HARBOR 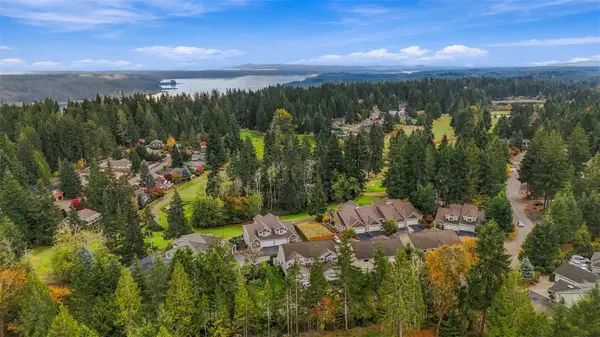 $489,950Active2 beds 3 baths1,810 sq. ft.
1080 E Old Ranch Road, Allyn, WA 98524
MLS# 2597453Listed by: HAWKINS POE


Protect your home and budget from life's surprises with an Assurant Home Warranty, backed by a partner that supports you through every step of homeownership. Explore Plans.
©2026 Century 21 Real Estate LLC. All rights reserved. CENTURY 21®, the CENTURY 21 Logo and C21® are service marks owned by Century 21 Real Estate LLC. Century 21 Real Estate LLC fully supports the principles of the Fair Housing Act and the Equal Opportunity Act. Each office is independently owned and operated. Listing information is deemed reliable but not guaranteed accurate.