
11715 Lake Place, Anderson Island, WA 98303
Local realty services provided by:CENTURY 21 North Homes Realty
Listed by: lorena k. mcphail, sofia sabeti
Office: coldwell banker bain
MLS#:2598016
Source:NWMLS
11715 Lake Place,Anderson Island, WA 98303
$579,999
- 3 Beds
- 2 Baths
- 1,631 sq. ft.
- Single family
- Active
Price summary
- Price:$579,999
- Price per sq. ft.:$355.61
- Monthly HOA dues:$262
About this home
Custom Craftsman rambler in a private, quiet location on Anderson Island! If you appreciate luxury and quality; This beautiful home is for you! Many upgrades throughout, including a stained glass entry door, large Milgard windows, all floors hardwood, travertine, or tile. Spacious 9’ ceilings. All fixtures Kohler. Jetted Spa tub in hall bath. Newer Maytag W&D. On-demand hot water heater. Forced air w/Heat pump (heat and AC). Ample storage in every room, including several built-in shelves and cabinets in bedrooms and utility room. Beautiful kitchen cabinets with pull-outs. Granite counters in kitchen and primary bathroom. Seven skylights include five in house and two in detached garage. spacious sitting area/library in primary bedroom. Primary walk-in closet with pull-down stairs to spacious insulated attic storage with substantial shelving and window. Curl up with a book in front your cozy wood stove! This serene location offers privacy & good light-- inviting an abundance of wildlife. 3/4 acre level lot is poised and ready for your design ideas, with plenty of room for a garden &room to run! Paved driveways &concrete sidewalks connect to front door & detached garage w/side entrance. Attached 2-car garage with large window. Detached garage with 8’ 2-car garage door, side door, & carport for truck or boat(2016) A separate wood shed serves as storage for toys &yard care equipment. Riviera HOA amenities included! Enjoy a short walk to beautiful Ray Park on Lake Josephine....
Contact an agent
Home facts
- Year built:2011
- Subdivision & Development:Lake Josephine
- Listing ID #:2598016
- Updated:October 25, 2026 at 02:43 PM
Rooms and interior
- Bedrooms:3
- Total bathrooms:2
- Full bathrooms:1
- Flooring:Ceramic Tile Floor, Hardwood, Travertine
- Kitchen Description:Dishwasher, Microwave, Refrigerator
- Bedroom Description:Main Level Bedrooms : 3
- Living area:1,631 sq. ft.
Heating and cooling
- Heating:Forced Air, Free Standing Stove Heat, Heat Pump
Structure and exterior
- Roof:Composition
- Year built:2011
- Building area:1,631 sq. ft.
- Lot area:0.74 Acres
- Lot Features:Cul-De-Sac, Dead-end Street, Paved, Secluded
- Architectural Style:Craftsman
- Construction Materials:Cement Planked, Stone Exterior Finish, Wood Exterior Finish
- Exterior Features:Deck
- Foundation Description:None
- Levels:1 Story
Schools
- High school:Steilacoom High
- Middle school:Pioneer Mid
- Elementary school:Buyer To Verify
Utilities
- Water:Community, Shared Well
- Sewer:Septic Tank
Finances and disclosures
- Price:$579,999
- Price per sq. ft.:$355.61
- Tax amount:$5,631 (2026)
Features and amenities
- Appliances:Dishwasher, Refrigerator, Washer
- Laundry features:Dryer, Washer
- Amenities:Ceiling Fan(s), High Speed Internet, Propane, Shop, Vaulted Ceiling(s), Walk-In Closet(s), Water Heater
Parking
- Total parking spaces:8
- Parking description:Attached Garage, Detached Carport, Detached Garage, Driveway
- Garage:Yes
 Listings courtesy of Northwest MLS as distributed by MLS GRID. Based on information submitted to the MLS GRID as of October 25, 2026. All data is obtained from various sources and may not have been verified by broker or MLS GRID. Supplied Open House Information is subject to change without notice. All information should be independently reviewed and verified for accuracy. Properties may or may not be listed by the office/agent presenting the information. Listing information is provided for consumers' personal, non-commercial use, solely to identify prospective properties for potential purchase; all other use is strictly prohibited and may violate relevant federal and state law. Information deemed reliable but not guaranteed. Copyright © 2026 MLS GRID. All Rights Reserved. NWMLS Member Broker: Michael Killmer
New listings near 11715 Lake Place
- New
 $13,500Active0.21 Acres
12123 Sunset Pl #010, Anderson Island, WA 98303
MLS# 2596247Listed by: COLDWELL BANKER BAIN - New
 $14,500Active0.19 Acres
11616 Country Club Dr. #115, Anderson Island, WA 98303
MLS# 2596201Listed by: COLDWELL BANKER BAIN 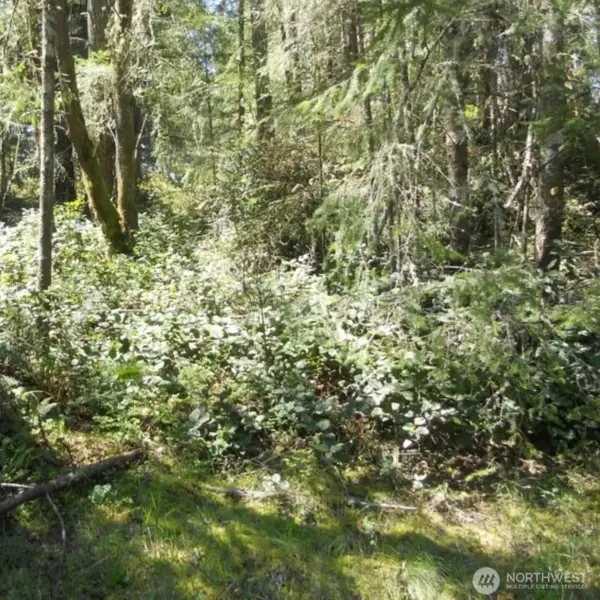 $11,000Active0.19 Acres
10510 Olympic Place, Anderson Island, WA 98303
MLS# 2593945Listed by: KELLER WILLIAMS REALTY BOTHELL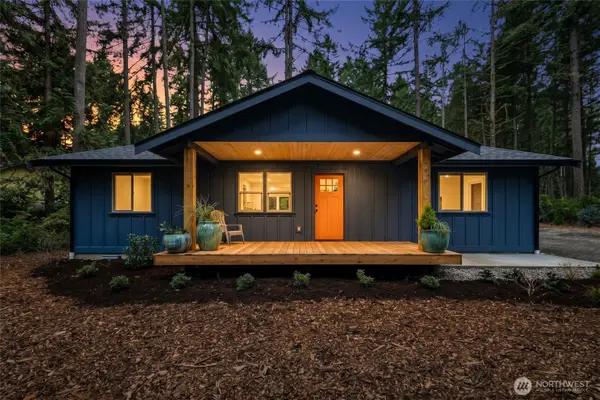 $399,950Active3 beds 2 baths1,360 sq. ft.
11011 Cascade Place, Anderson Island, WA 98303
MLS# 2591548Listed by: KELLER WILLIAMS REALTY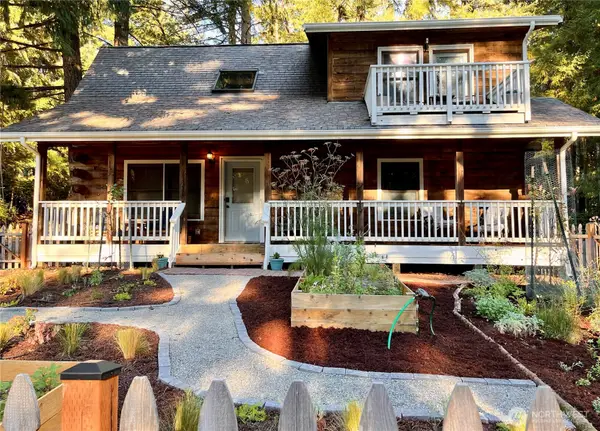 $435,000Active3 beds 2 baths1,716 sq. ft.
10617 Riviera Drive, Anderson Island, WA 98303
MLS# 2590562Listed by: ENGEL & VOELKERS SEATTLE DT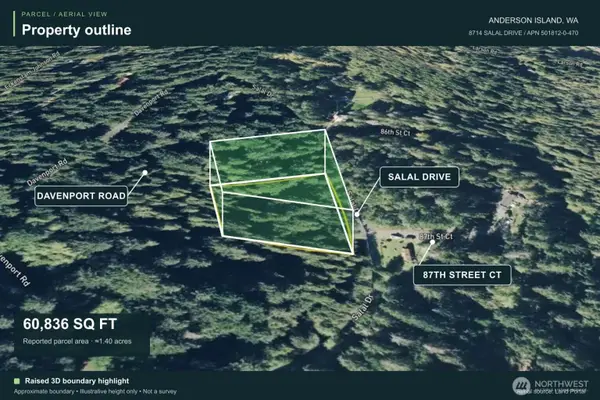 $49,000Active1.4 Acres
8714 Salal Drive #47, Anderson Island, WA 98303
MLS# 2590321Listed by: LOWES FLAT FEE REALTY A HOMEZU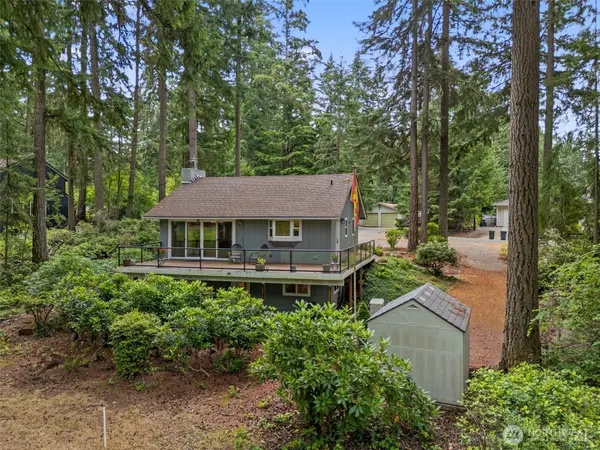 $449,900Active2 beds 2 baths1,620 sq. ft.
11001 Pioneer Drive, Anderson Island, WA 98303
MLS# 2589622Listed by: BERKSHIRE HATHAWAY HS NW $13,000Active0.19 Acres
11503 Lake Josephine Avenue #63, Anderson Island, WA 98303
MLS# 2589923Listed by: JOHN L. SCOTT, INC $16,000Active0.35 Acres
11503 87th Street Ct, Anderson Island, WA 98303
MLS# 2588599Listed by: EXP REALTY


Protect your home and budget from life's surprises with an Assurant Home Warranty, backed by a partner that supports you through every step of homeownership. Explore Plans.
©2026 Century 21 Real Estate LLC. All rights reserved. CENTURY 21®, the CENTURY 21 Logo and C21® are service marks owned by Century 21 Real Estate LLC. Century 21 Real Estate LLC fully supports the principles of the Fair Housing Act and the Equal Opportunity Act. Each office is independently owned and operated. Listing information is deemed reliable but not guaranteed accurate.