
13324 129th Street Ne, Arlington, WA 98223
Local realty services provided by:CENTURY 21 Van Dorm Realty
Listed by: michelle e. masuda
Office: cascadian king company, l.l.c.
MLS#:2544567
Source:NWMLS
Price summary
- Price:$1,369,999
- Price per sq. ft.:$416.67
- Monthly HOA dues:$253
About this home
What's Special: Self-Guided Tour | Corner Lot | Greenbelt Lot | RV Garage. New Construction – Ready Now! Built by Taylor Morrison, America's Most Trusted Home Builder. Welcome to the Tanaro at 13324 129th Street NE in Caledon Estates! The open kitchen, dining, and great room are complete with a spacious island, walk-in pantry, and covered patio. A private primary suite offers an escape with a bath and walk-in closet. Four additional bedrooms, a hangout room, and a dedicated office provide flexible spaces for every lifestyle. Don't forget touches like a laundry room, powder bath, and ample storage. Explore miles of trails, relax by the private lake, and take in the peaceful atmosphere of this unique, preserve-inspired neighborhood. Nearby elementary schools include Mountain Way for K-2 and Monte Cristo for grades 3–5. Additional Highlights Include: Car charger outlet, 12' sliding glass door at great room, RV garage with exterior service door at the rear, outdoor gas fireplace, freestanding tub at primary bath, gas line for outdoor BBQ, electric fireplace at great room, and drop zone mudroom. Builder broker registration policy requires, if represented, your broker register you with Community Site agent prior to OR with you, on your 1st visit. Photos are for representative purposes only. To schedule an appointment or to reserve a time for a private, self-guided tour of this home, please call [206-948-4433] or email seattleonline@taylormorrison.com MLS#2544567...
Contact an agent
Home facts
- Year built:2026
- Subdivision & Development:Arlington
- Listing ID #:2544567
- Updated:October 28, 2026 at 12:01 PM
Rooms and interior
- Bedrooms:5
- Total bathrooms:4
- Full bathrooms:3
- Half bathrooms:1
- Flooring:Carpet, Ceramic Tile Floor, Laminate
- Kitchen Description:Dishwasher, Disposal, Double Oven, Microwave
- Bedroom Description:Main Level Bedrooms : 5
- Living area:3,288 sq. ft.
Heating and cooling
- Heating:Heat Pump
Structure and exterior
- Roof:Composition
- Year built:2026
- Building area:3,288 sq. ft.
- Lot area:0.79 Acres
- Lot Features:Corner, Paved
- Architectural Style:Craftsman
- Construction Materials:Cement Planked, Stone Exterior Finish, Wood Exterior Finish, Wood Products Exterior Finish
- Foundation Description:None
- Levels:1 Story
Schools
- High school:Granite Falls High
- Middle school:Granite Falls Mid
- Elementary school:Mtn Way Elem
Utilities
- Water:Public
- Sewer:Sewer Connected
Finances and disclosures
- Price:$1,369,999
- Price per sq. ft.:$416.67
- Tax amount:$14,000 (2025)
Features and amenities
- Appliances:Dishwasher
- Amenities:Pantry, Walk-In Closet(s), Water Heater
Parking
- Total parking spaces:3
- Parking description:Attached Garage
- Garage:Yes
 Listings courtesy of Northwest MLS as distributed by MLS GRID. Based on information submitted to the MLS GRID as of October 28, 2026. All data is obtained from various sources and may not have been verified by broker or MLS GRID. Supplied Open House Information is subject to change without notice. All information should be independently reviewed and verified for accuracy. Properties may or may not be listed by the office/agent presenting the information. Listing information is provided for consumers' personal, non-commercial use, solely to identify prospective properties for potential purchase; all other use is strictly prohibited and may violate relevant federal and state law. Information deemed reliable but not guaranteed. Copyright © 2026 MLS GRID. All Rights Reserved. NWMLS Member Broker: Jeffrey Pust
New listings near 13324 129th Street Ne
- Coming Soon
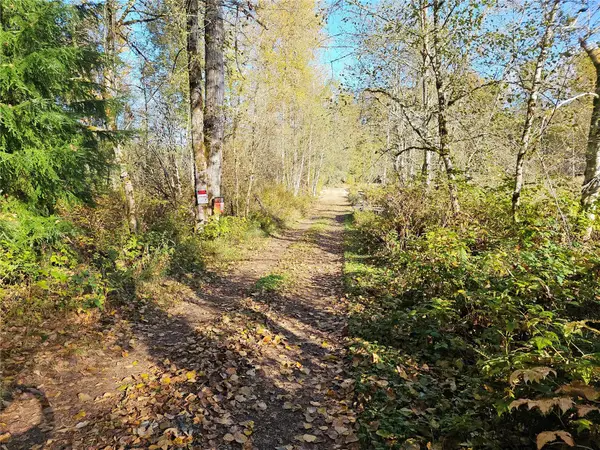 $374,950First Look21.69 Acres
4301 282nd Street Ne, Arlington, WA 98223
MLS# 2598296Listed by: INFINITY PROPERTIES - Coming Soon
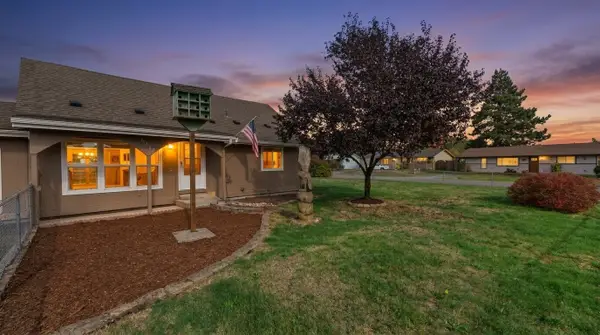 $550,000First Look4 beds 2 baths1,458 sq. ft.
6133 202nd Place Ne, Arlington, WA 98223
MLS# 2595586Listed by: REALTY ONE GROUP ORCA - Coming Soon
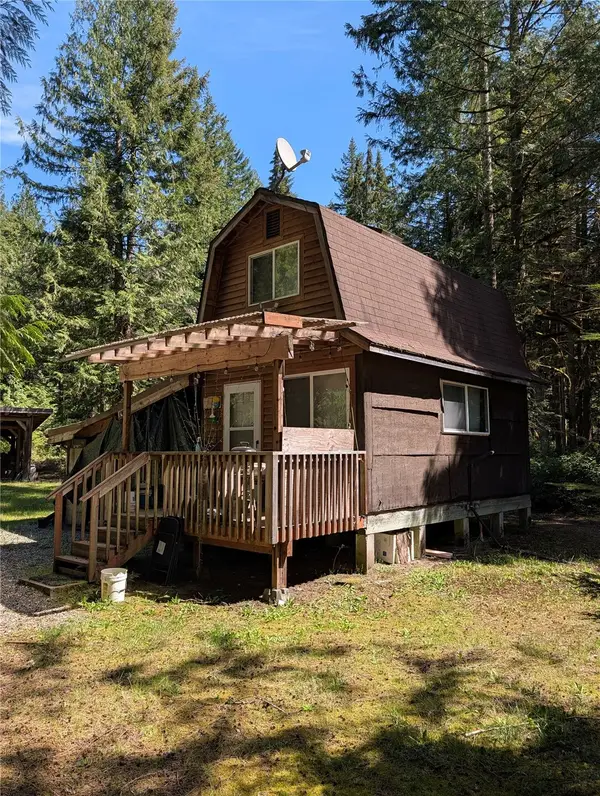 $349,900First Look1 beds 1 baths360 sq. ft.
30807 412th Drive Ne, Arlington, WA 98223
MLS# 2594742Listed by: BLUE EMERALD REAL ESTATE CO. - Coming Soon
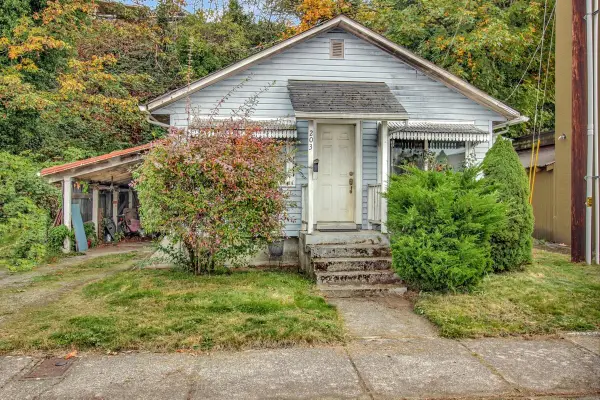 $399,950First Look2 beds 1 baths1,224 sq. ft.
203 N Macleod Avenue, Arlington, WA 98223
MLS# 2594918Listed by: KELLER WILLIAMS WESTERN REALTY - New
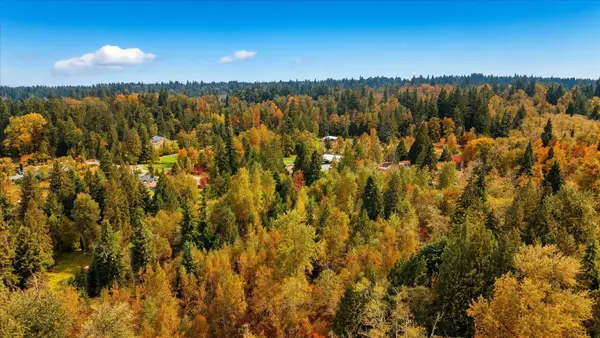 $220,000Active9 Acres
9600 124th St Ne, Arlington, WA 98223
MLS# 2597852Listed by: MARKETPLACE SOTHEBY'S INTL RTY - New
 $589,900Active3 beds 2 baths1,512 sq. ft.
17431 Highland View Drive, Arlington, WA 98223
MLS# 2597988Listed by: EXP REALTY - New
 $8,500,000Active6 beds 7 baths10,269 sq. ft.
13030 Jim Creek Road, Arlington, WA 98223
MLS# 2597903Listed by: MARKETPLACE SOTHEBY'S INTL RTY - New
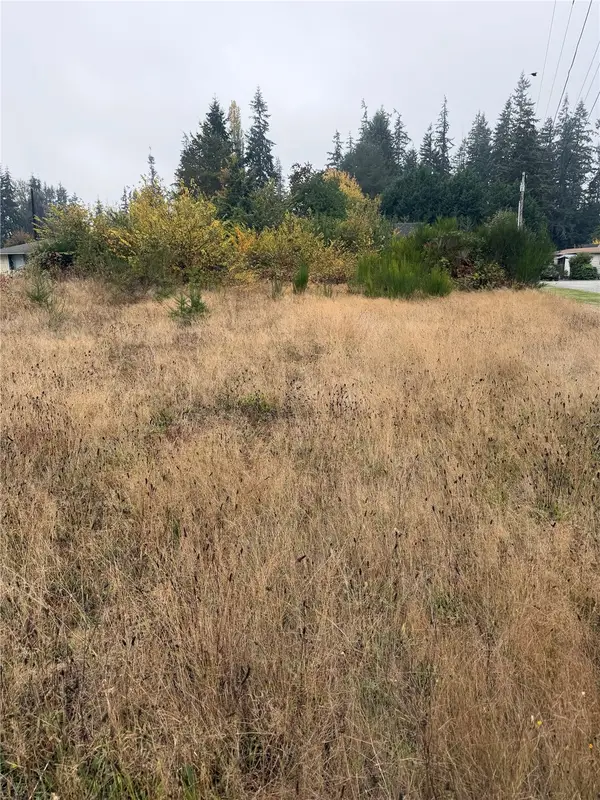 $375,000Active0.41 Acres
18026 Smokey Point Boulevard #1, Arlington, WA 98223
MLS# 2597774Listed by: HOMES & EQUITY REAL ESTATE GRP  $1,198,000Pending Inspection5 beds 6 baths4,497 sq. ft.
7425 190th Place Ne, Arlington, WA 98223
MLS# 2596987Listed by: RE/MAX ELITE- New
 $648,999Active4 beds 3 baths1,817 sq. ft.
4621 195th Street Ne, Arlington, WA 98223
MLS# 2597003Listed by: EVERY DOOR REAL ESTATE


Protect your home and budget from life's surprises with an Assurant Home Warranty, backed by a partner that supports you through every step of homeownership. Explore Plans.
©2026 Century 21 Real Estate LLC. All rights reserved. CENTURY 21®, the CENTURY 21 Logo and C21® are service marks owned by Century 21 Real Estate LLC. Century 21 Real Estate LLC fully supports the principles of the Fair Housing Act and the Equal Opportunity Act. Each office is independently owned and operated. Listing information is deemed reliable but not guaranteed accurate.