
16128 3rd Drive Ne, Arlington, WA 98223
Local realty services provided by:CENTURY 21 Lund, Realtors
Listed by: matt kearney
Office: lamb real estate
MLS#:2582544
Source:NWMLS
16128 3rd Drive Ne,Arlington, WA 98223
$949,950
- 4 Beds
- 3 Baths
- 2,186 sq. ft.
- Single family
- Active
Upcoming open houses
- Sat, Sep 1911:00 am - 01:00 pm
Price summary
- Price:$949,950
- Price per sq. ft.:$434.56
About this home
Located in a quiet cul-de-sac with beautiful landscaping filling the nearly half an acre property, this Arlington home offers a private setting with plenty of space to enjoy both inside and out. Gleaming hardwood floors guide you throughout, beginning with a bright living room and continuing into the spacious dining and kitchen spaces. The kitchen offers ample prep space on the granite countertops for everyday cooking and entertaining, while a nearby laundry room, powder room, and garage access add ease to daily routines. Upstairs, the light-filled primary suite offers a private five-piece ensuite bathroom and generous walk-in closet, joined by three additional bedrooms and a full hall bathroom to accommodate growing households and guests alike. Outside, the fully fenced yard features a spacious patio for summer entertaining, a covered patio for year-round outdoor living, and a storage shed. The 1,008 sq ft three-bay shop creates space for hobbies or storage, plus endless possibilities to finish the large attic space. The paved circle drive offers parking for everyone and their toys. Discover dining, shopping, and local schools just minutes away, plus nearby lakes for weekend fun; this home offers a wonderful blend of privacy, everyday ease, and connection to all the area has to offer....
Contact an agent
Home facts
- Year built:2002
- Subdivision & Development:Arlington
- Listing ID #:2582544
- Updated:September 17, 2026 at 12:54 PM
Rooms and interior
- Bedrooms:4
- Total bathrooms:3
- Full bathrooms:2
- Half bathrooms:1
- Flooring:Carpet, Hardwood, Vinyl Floor
- Kitchen Description:Dishwasher, Disposal, Double Oven, Microwave, Refrigerator
- Bedroom Description:Upper Level Bedrooms : 4
- Basement:Yes
- Living area:2,186 sq. ft.
Heating and cooling
- Heating:Forced Air
- Central air:Yes
Structure and exterior
- Roof:Composition
- Year built:2002
- Building area:2,186 sq. ft.
- Lot area:0.49 Acres
- Lot Features:Cul-De-Sac, Dead-end Street, Paved
- Construction Materials:Cement Planked, Stone Exterior Finish, Wood Exterior Finish
- Exterior Features:Cabana/Gazebo, Fenced-Fully, Patio, Sprinkler System
- Foundation Description:None
- Levels:2 Story
Schools
- High school:Lakewood High
- Middle school:Lakewood Mid
- Elementary school:Lakewood Elem
Utilities
- Water:Community, Public
- Sewer:Septic Tank
Finances and disclosures
- Price:$949,950
- Price per sq. ft.:$434.56
- Tax amount:$7,142 (2026)
Features and amenities
- Appliances:Dishwasher, Refrigerator, Washer
- Laundry features:Dryer, Washer
- Amenities:Ceiling Fan(s), French Doors, Propane, Shop, Vaulted Ceiling(s), Walk-In Closet(s)
Parking
- Total parking spaces:4
- Parking description:Attached Garage, Detached Garage, Driveway, RV Parking
- Garage:Yes
 Listings courtesy of Northwest MLS as distributed by MLS GRID. Based on information submitted to the MLS GRID as of September 17, 2026. All data is obtained from various sources and may not have been verified by broker or MLS GRID. Supplied Open House Information is subject to change without notice. All information should be independently reviewed and verified for accuracy. Properties may or may not be listed by the office/agent presenting the information. Listing information is provided for consumers' personal, non-commercial use, solely to identify prospective properties for potential purchase; all other use is strictly prohibited and may violate relevant federal and state law. Information deemed reliable but not guaranteed. Copyright © 2026 MLS GRID. All Rights Reserved. NWMLS Member Broker: Greg Lund
New listings near 16128 3rd Drive Ne
- Coming Soon
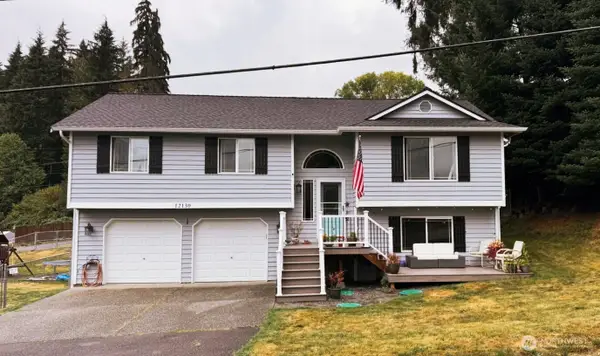 $625,000First Look3 beds 3 baths1,798 sq. ft.
12130 Rainbow Drive, Arlington, WA 98223
MLS# 2582428Listed by: RE/MAX METRO REALTY, INC. - Coming Soon
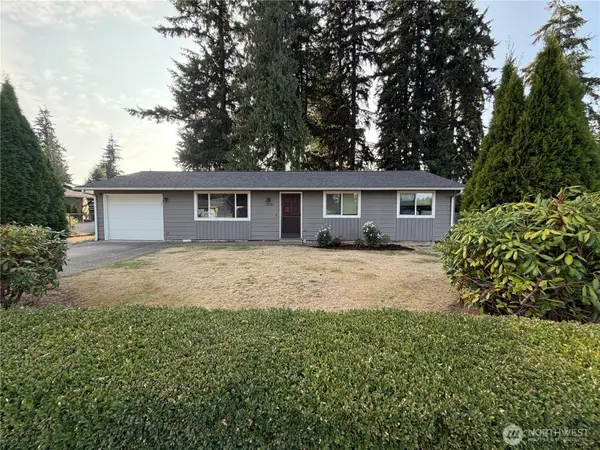 $495,000First Look3 beds 1 baths1,008 sq. ft.
20130 62nd Drive Ne, Arlington, WA 98223
MLS# 2582593Listed by: NORTH48 REAL ESTATE - Coming Soon
 $674,999First Look4 beds 3 baths1,827 sq. ft.
6811 Shady Grove Place, Arlington, WA 98223
MLS# 2577660Listed by: DULAY HOMES LLC - New
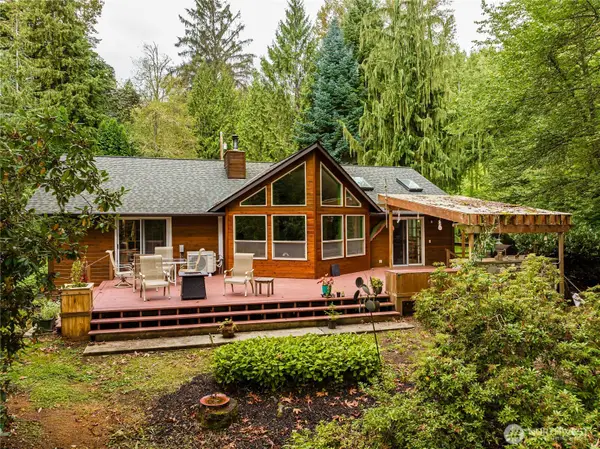 $849,950Active2 beds 2 baths1,482 sq. ft.
12502 Smokes Road, Arlington, WA 98223
MLS# 2575828Listed by: NEW HORIZON REALTY LLC - New
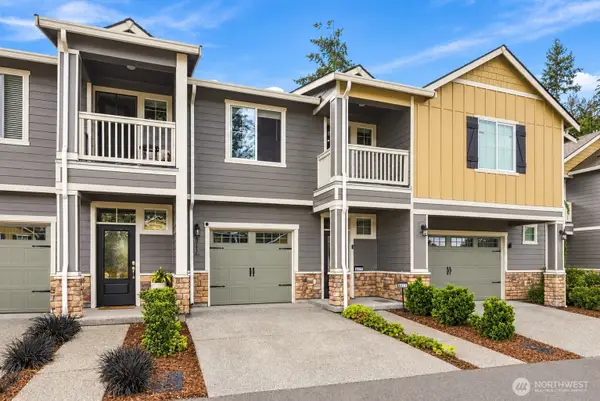 $475,000Active3 beds 3 baths1,358 sq. ft.
8717 E Gilman Avenue, Arlington, WA 98223
MLS# 2577033Listed by: KW GREATER SEATTLE - New
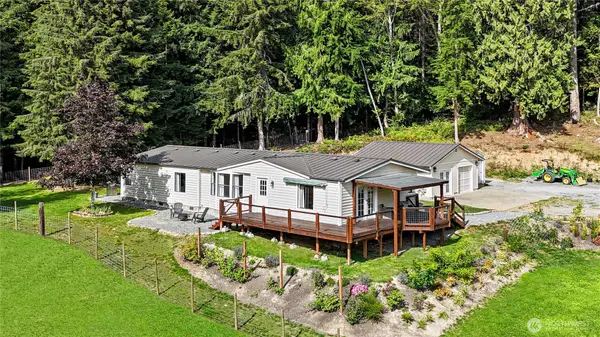 $734,950Active3 beds 2 baths1,782 sq. ft.
7303 279th Street Ne, Arlington, WA 98223
MLS# 2583619Listed by: BUCK REAL ESTATE - New
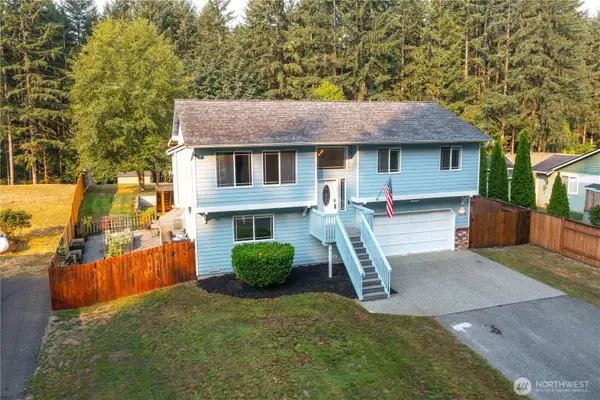 $699,500Active4 beds 3 baths1,742 sq. ft.
16518 135th Avenue Ne, Arlington, WA 98223
MLS# 2583648Listed by: 1% LISTS PACIFIC NORTHWEST - New
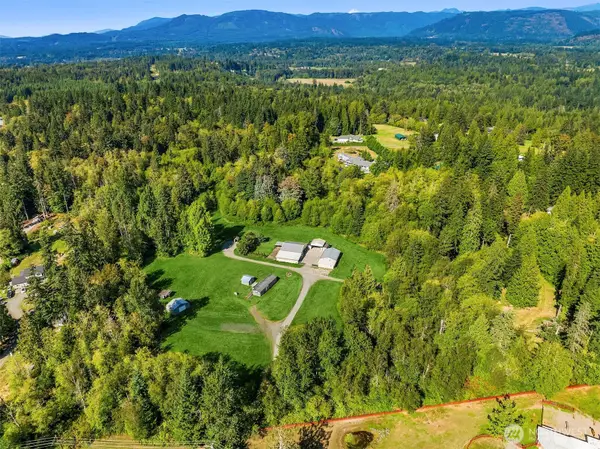 $695,000Active2 beds 1 baths728 sq. ft.
18333 Burn Road, Arlington, WA 98223
MLS# 2577982Listed by: WINDERMERE REAL ESTATE/EAST - New
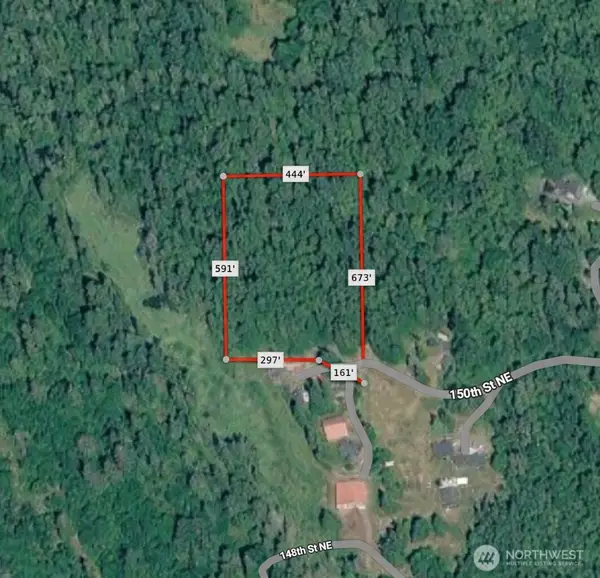 $349,999Active6.15 Acres
12313 NE 150th Street #15, Arlington, WA 98223
MLS# 2580622Listed by: KW GREATER SEATTLE


Protect your home and budget from life's surprises with an Assurant Home Warranty, backed by a partner that supports you through every step of homeownership. Explore Plans.
©2026 Century 21 Real Estate LLC. All rights reserved. CENTURY 21®, the CENTURY 21 Logo and C21® are service marks owned by Century 21 Real Estate LLC. Century 21 Real Estate LLC fully supports the principles of the Fair Housing Act and the Equal Opportunity Act. Each office is independently owned and operated. Listing information is deemed reliable but not guaranteed accurate.