
17305 130th Street Ne, Arlington, WA 98223
Local realty services provided by:CENTURY 21 Van Dorm Realty
Listed by: eric duffer
Office: redfin
MLS#:2561290
Source:NWMLS
17305 130th Street Ne,Arlington, WA 98223
$845,000
- 4 Beds
- 3 Baths
- 2,894 sq. ft.
- Single family
- Active
Price summary
- Price:$845,000
- Price per sq. ft.:$291.98
- Monthly HOA dues:$100
About this home
Welcome to Holly Creek, a desirable gated neighborhood tucked away on a quiet dead-end road. This beautifully refreshed home is truly move-in ready with fresh interior and exterior paint, brand-new carpet, and thoughtful updates throughout. A covered front patio welcomes you into the vaulted foyer, leading to an inviting great room with rich hardwood floors and a cozy gas fireplace. The spacious kitchen features granite countertops, a center island, gas range, full pantry, and opens seamlessly to the formal dining area, making entertaining effortless. A generously sized bedroom and half bath complete the main level. Upstairs, the impressive primary suite offers vaulted ceilings, a fireplace, a luxurious five-piece bath with a soaking tub, and an oversized walk-in closet. Two additional bedrooms, a full bath, and a large bonus room provide exceptional flexibility. Enjoy the fully fenced backyard with an expansive covered patio, storage/garden shed, and above-ground pool. A spacious three-car garage, oversized driveway, and dedicated parking space for an RV or boat complete this outstanding property....
Contact an agent
Home facts
- Year built:2011
- Subdivision & Development:Arlington
- Listing ID #:2561290
- Updated:September 16, 2026 at 12:23 AM
Rooms and interior
- Bedrooms:4
- Total bathrooms:3
- Full bathrooms:2
- Half bathrooms:1
- Flooring:Carpet, Ceramic Tile Floor, Engineered Hardwood, Hardwood, Vinyl Plank
- Bedroom Description:Main Level Bedrooms : 1, Upper Level Bedrooms : 3
- Basement:Yes
- Living area:2,894 sq. ft.
Heating and cooling
- Heating:Forced Air
Structure and exterior
- Roof:Composition
- Year built:2011
- Building area:2,894 sq. ft.
- Lot area:0.49 Acres
- Lot Features:Adjacent to Public Land, Corner, Cul-De-Sac, Dead-end Street, Paved
- Architectural Style:Craftsman
- Construction Materials:Cement Planked, Stone Exterior Finish, Wood Exterior Finish
- Exterior Features:Patio
- Foundation Description:None
- Levels:2 Story
Schools
- High school:Buyer To Verify
- Middle school:Buyer To Verify
- Elementary school:Buyer To Verify
Utilities
- Water:Public
- Sewer:Septic Tank
Finances and disclosures
- Price:$845,000
- Price per sq. ft.:$291.98
- Tax amount:$6,871 (2025)
Features and amenities
- Amenities:Electric Car Charging, French Doors, High Speed Internet, Propane, Shop, Walk-In Closet(s), Water Heater
Parking
- Total parking spaces:8
- Parking description:Attached Garage, Driveway, Off Street Parking, RV Parking
- Garage:Yes
 Listings courtesy of Northwest MLS as distributed by MLS GRID. Based on information submitted to the MLS GRID as of September 16, 2026. All data is obtained from various sources and may not have been verified by broker or MLS GRID. Supplied Open House Information is subject to change without notice. All information should be independently reviewed and verified for accuracy. Properties may or may not be listed by the office/agent presenting the information. Listing information is provided for consumers' personal, non-commercial use, solely to identify prospective properties for potential purchase; all other use is strictly prohibited and may violate relevant federal and state law. Information deemed reliable but not guaranteed. Copyright © 2026 MLS GRID. All Rights Reserved. NWMLS Member Broker: Jeffrey Pust
New listings near 17305 130th Street Ne
- Coming Soon
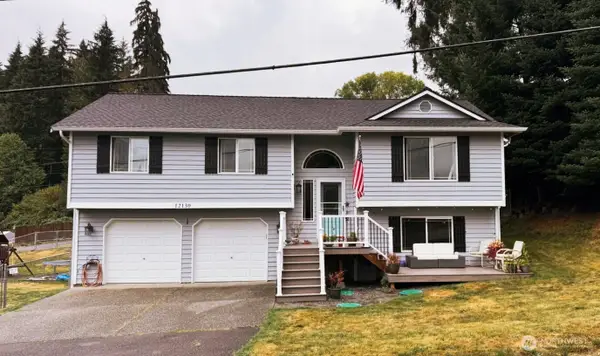 $625,000First Look3 beds 3 baths1,798 sq. ft.
12130 Rainbow Drive, Arlington, WA 98223
MLS# 2582428Listed by: RE/MAX METRO REALTY, INC. - Coming Soon
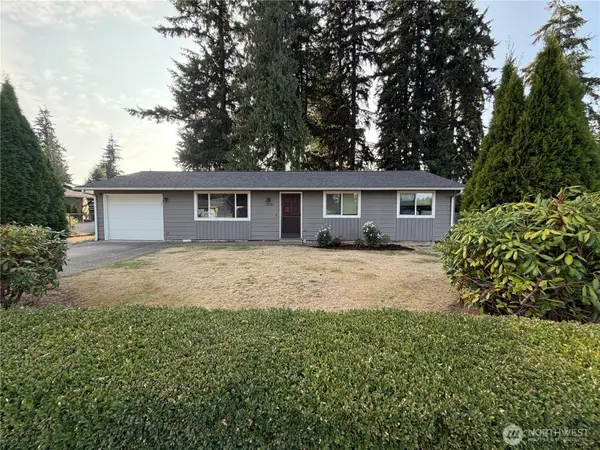 $495,000First Look3 beds 1 baths1,008 sq. ft.
20130 62nd Drive Ne, Arlington, WA 98223
MLS# 2582593Listed by: NORTH48 REAL ESTATE - Coming Soon
 $674,999First Look4 beds 3 baths1,827 sq. ft.
6811 Shady Grove Place, Arlington, WA 98223
MLS# 2577660Listed by: DULAY HOMES LLC - New
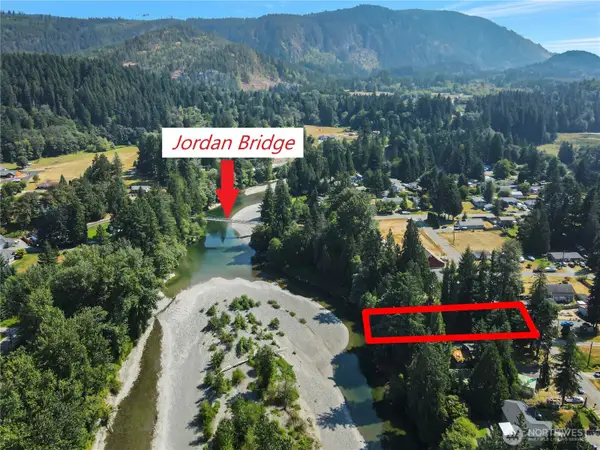 $165,000Active0.31 Acres
14107 Club Way #11, Arlington, WA 98223
MLS# 2574289Listed by: WINDERMERE RE ARLINGTON - New
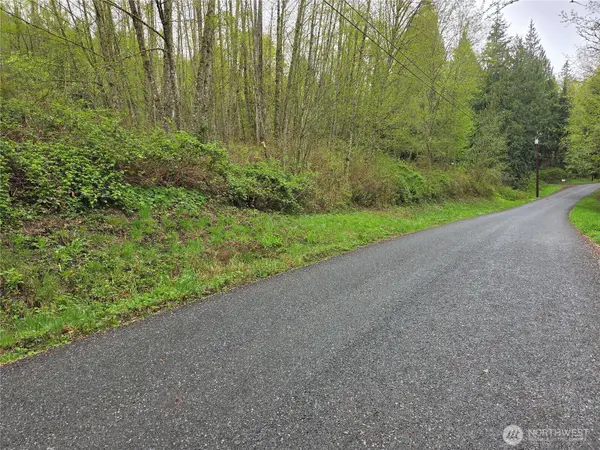 $395,000Active5.02 Acres
18829 71st Drive Ne, Arlington, WA 98223
MLS# 2582538Listed by: HOMESMART REAL ESTATE ASSOC - New
 $519,999Active3 beds 2 baths1,782 sq. ft.
17110 119th Place Ne, Arlington, WA 98223
MLS# 2581377Listed by: GRANITE FALLS PREMIER RE - New
 $500,000Active4.59 Acres
11518 107th Ave Ne, Arlington, WA 98223
MLS# 2579103Listed by: MARKETPLACE SOTHEBY'S INTL RTY - New
 $560,000Active3 beds 2 baths1,594 sq. ft.
238 S French Avenue, Arlington, WA 98223
MLS# 2581521Listed by: ONE REALTY - New
 $69,000Active2 beds 2 baths1,336 sq. ft.
6206 188th Street Ne #50, Arlington, WA 98223
MLS# 2560173Listed by: WATERSTONE PROPERTIES - New
 $829,999Active3 beds 2 baths1,600 sq. ft.
27020 35th Avenue Ne, Arlington, WA 98223
MLS# 2576424Listed by: REAL BROKER LLC


Protect your home and budget from life's surprises with an Assurant Home Warranty, backed by a partner that supports you through every step of homeownership. Explore Plans.
©2026 Century 21 Real Estate LLC. All rights reserved. CENTURY 21®, the CENTURY 21 Logo and C21® are service marks owned by Century 21 Real Estate LLC. Century 21 Real Estate LLC fully supports the principles of the Fair Housing Act and the Equal Opportunity Act. Each office is independently owned and operated. Listing information is deemed reliable but not guaranteed accurate.