20627 Circle Bluff Drive, Arlington, WA 98223
Local realty services provided by:CENTURY 21 Van Dorm Realty
Listed by: haruichi bearden, trinh vu
Office: keller williams eastside
MLS#:2572933
Source:NWMLS
20627 Circle Bluff Drive,Arlington, WA 98223
$409,000
- 3 Beds
- 2 Baths
- 1,192 sq. ft.
- Townhouse
- Active
Price summary
- Price:$409,000
- Price per sq. ft.:$343.12
- Monthly HOA dues:$165
About this home
End-unit townhome-style condo at the end of a cul-de-sac in The Bluff at Arlington. The main floor lives open: oak kitchen with gas range and a breakfast bar that looks across the dining and living space, windows on two sides for end-unit light, and a slider straight out to the back. The yard is fully fenced and genuinely private, with a flagstone patio, a pad for the grill and mature evergreens overhead. Upstairs are three bedrooms, including a primary with its own bath, plus a full-size laundry closet on the bedroom level so you're not hauling baskets down two flights. Clean and move-in ready throughout: neutral paint, wood-look flooring on the main, carpet up. Refrigerator, washer, dryer, range and dishwasher all stay. Natural gas forced-air heat, insulated windows, attached garage with a double-wide door plus driveway parking. Dues cover common area and road maintenance. Cash, Conventional, FHA and VA welcome.
Contact an agent
Home facts
- Year built:2003
- Subdivision & Development:Arlington
- Listing ID #:2572933
- Updated:September 05, 2026 at 12:20 AM
Rooms and interior
- Bedrooms:3
- Total bathrooms:2
- Full bathrooms:2
- Flooring:Carpet, Laminate, Vinyl Floor
- Kitchen Description:Dishwasher, Disposal, Microwave, Refrigerator
- Bedroom Description:Upper Level Bedrooms : 3
- Living area:1,192 sq. ft.
Heating and cooling
- Heating:Forced Air
Structure and exterior
- Roof:Composition
- Year built:2003
- Building area:1,192 sq. ft.
- Lot area:0.05 Acres
- Lot Features:Cul-De-Sac, Curbed Lot, Paved, Sidewalk
- Construction Materials:Cement Planked
- Levels:Multi/Split
Schools
- High school:Arlington High
- Middle school:Post Mid
- Elementary school:Kent Prairie Elem
Finances and disclosures
- Price:$409,000
- Price per sq. ft.:$343.12
- Tax amount:$3,046 (2026)
Features and amenities
- Appliances:Dishwasher, Refrigerator, Washer
- Laundry features:Dryer, Electric Dryer Hookup, Washer, Washer Hookup
- Amenities:Cable TV, High Speed Int Avail, Water Heater
Parking
- Total parking spaces:4
- Parking description:Individual Garage, Uncovered Parking
- Garage:Yes
 Listings courtesy of Northwest MLS as distributed by MLS GRID. Based on information submitted to the MLS GRID as of September 5, 2026. All data is obtained from various sources and may not have been verified by broker or MLS GRID. Supplied Open House Information is subject to change without notice. All information should be independently reviewed and verified for accuracy. Properties may or may not be listed by the office/agent presenting the information. Listing information is provided for consumers' personal, non-commercial use, solely to identify prospective properties for potential purchase; all other use is strictly prohibited and may violate relevant federal and state law. Information deemed reliable but not guaranteed. Copyright © 2026 MLS GRID. All Rights Reserved. NWMLS Member Broker: Jeffrey Pust
New listings near 20627 Circle Bluff Drive
- Open Sat, 12 to 2:30pmNew
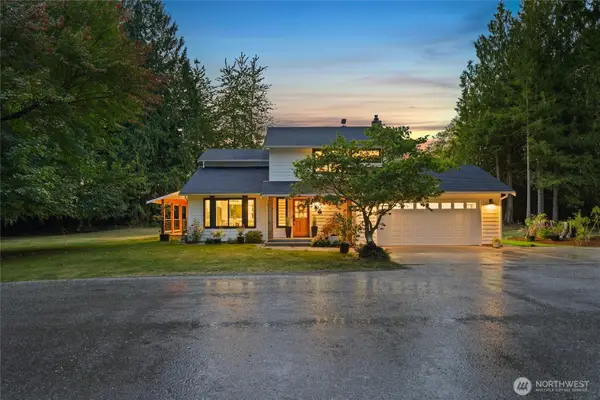 $1,300,000Active4 beds 3 baths1,843 sq. ft.
12527 Huckleberry Lane, Arlington, WA 98223
MLS# 2576713Listed by: THE JOSEPH GROUP - New
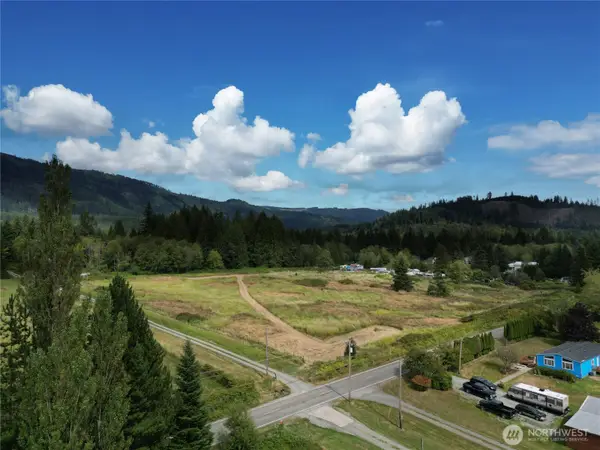
 $250,000Active5.17 Acres
11301 Grandview Road, Arlington, WA 98223
MLS# 2578463Listed by: CENTURY 21 NORTH HOMES REALTY - Open Sat, 12 to 2pmNew
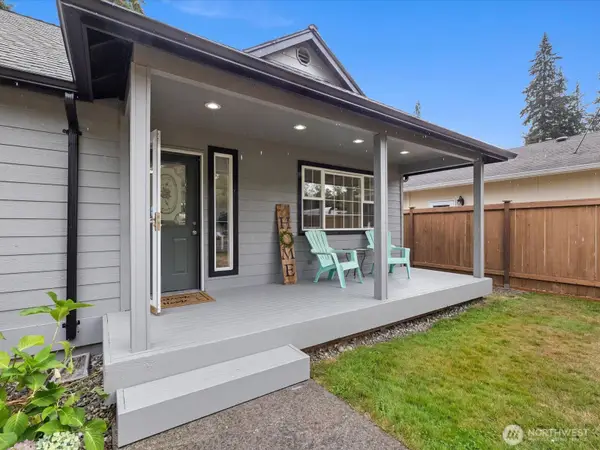 $599,000Active4 beds 2 baths1,501 sq. ft.
17228 120th Place Ne, Arlington, WA 98223
MLS# 2562458Listed by: KW NORTH SOUND - New
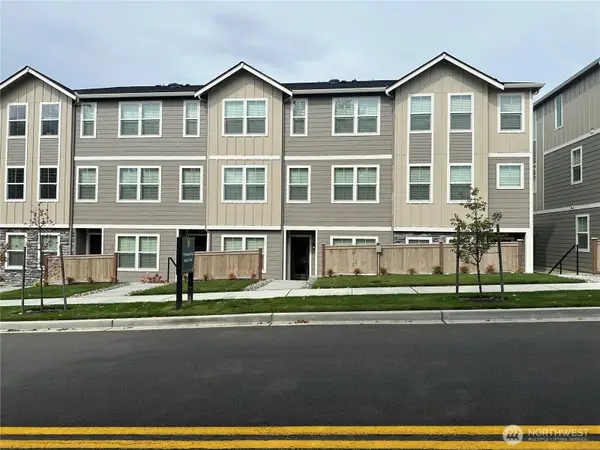 $539,900Active2 beds 3 baths1,470 sq. ft.
8931 172nd Street Ne, Arlington, WA 98223
MLS# 2577466Listed by: LGI REALTY - New
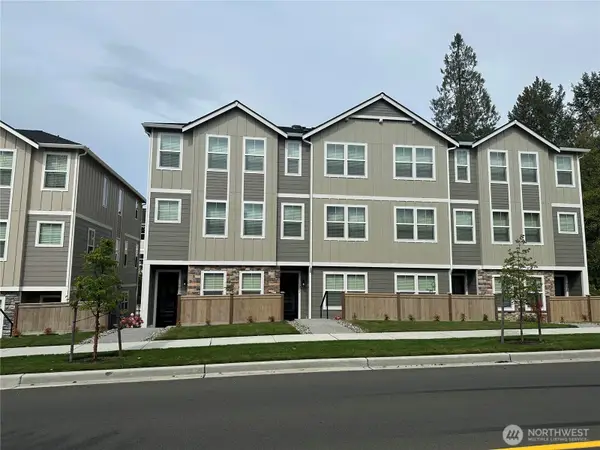 $589,900Active3 beds 4 baths1,661 sq. ft.
9007 172nd Street Ne, Arlington, WA 98223
MLS# 2577512Listed by: LGI REALTY - New
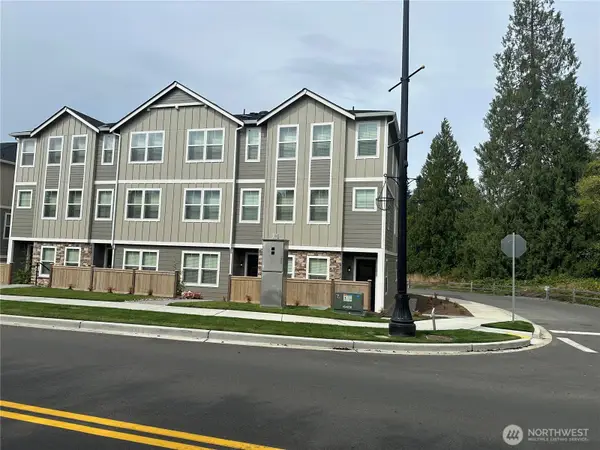 $599,900Active3 beds 4 baths1,661 sq. ft.
9019 172nd Street Ne, Arlington, WA 98223
MLS# 2577539Listed by: LGI REALTY - New
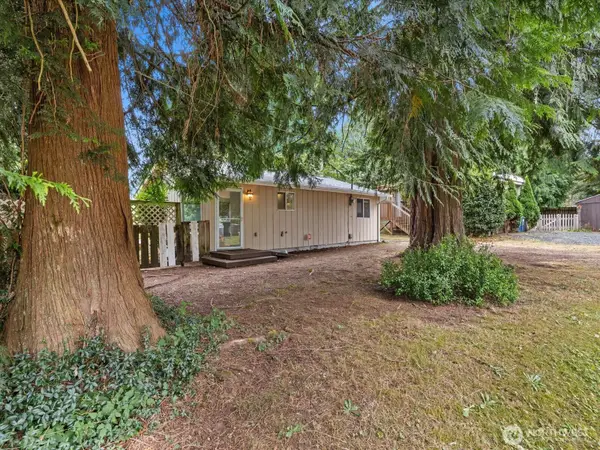 $350,000Active2 beds 1 baths960 sq. ft.
17710 Chappel Road, Arlington, WA 98223
MLS# 2577934Listed by: KEN BARCUS REALTY - Open Sat, 11am to 2pmNew
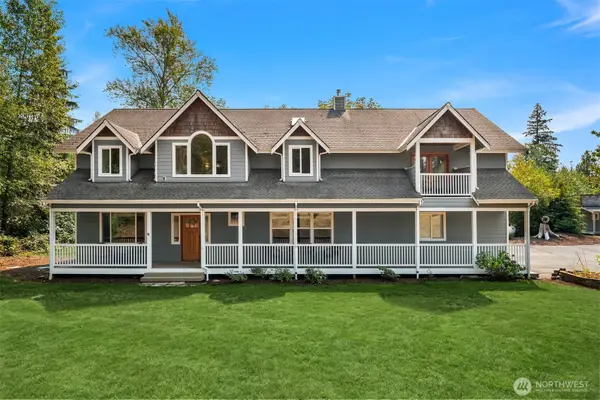 $1,129,000Active4 beds 4 baths3,607 sq. ft.
16412 126th Street Ne, Arlington, WA 98223
MLS# 2565227Listed by: FIRST AND MAIN - Open Sat, 1 to 3pmNew
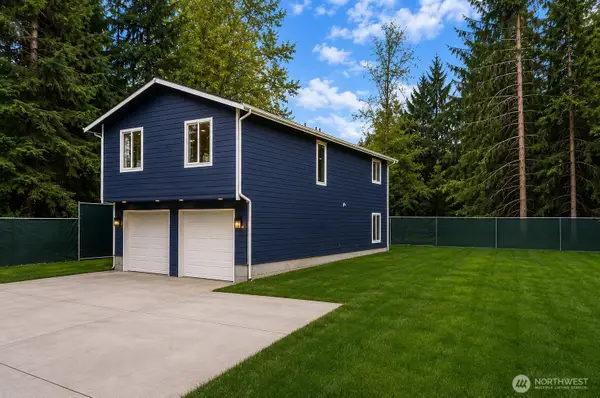 $727,500Active2 beds 3 baths1,800 sq. ft.
12110 167th Drive Ne, Arlington, WA 98223
MLS# 2575109Listed by: RE/MAX ELITE - New
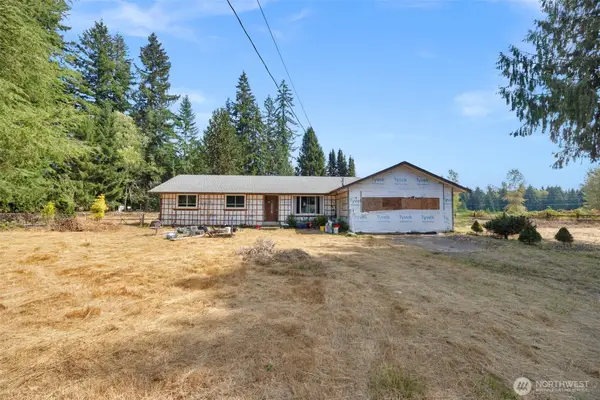 $550,000Active3 beds 2 baths1,772 sq. ft.
12933 234th Street Ne, Arlington, WA 98223
MLS# 2575657Listed by: KW NORTH SOUND


Protect your home and budget from life's surprises with an Assurant Home Warranty, backed by a partner that supports you through every step of homeownership. Explore Plans.
©2026 Century 21 Real Estate LLC. All rights reserved. CENTURY 21®, the CENTURY 21 Logo and C21® are service marks owned by Century 21 Real Estate LLC. Century 21 Real Estate LLC fully supports the principles of the Fair Housing Act and the Equal Opportunity Act. Each office is independently owned and operated. Listing information is deemed reliable but not guaranteed accurate.