
23230 115th Avenue Ne, Arlington, WA 98223
Local realty services provided by:CENTURY 21 Tri-Cities
Listed by: james sharpe
Office: sharpewolf realty425-999-0890
MLS#:2602047
Source:NWMLS
23230 115th Avenue Ne,Arlington, WA 98223
$1,450,000
- 3 Beds
- 3 Baths
- 2,834 sq. ft.
- Single family
- Active
Price summary
- Price:$1,450,000
- Price per sq. ft.:$511.64
About this home
Enjoy the perfect blend of space, comfort, and functionality with this beautifully maintained single-level home on 4.8+ acres in Arlington Heights! Offering 2,834 sq. ft. of inviting living space, this property features two NEW 20' x 20' shops with power and heat, Newer paved driveway and parking area, fenced pasture, workshop/shed, fire pit with concrete patio, and more! The spacious entry opens to a welcoming living room with French doors leading to a NEW partially covered patio- perfect for entertaining. The kitchen features granite counters, tile backsplash, stainless steel appliances and center island with cooktop and an abundant amount of windows and skylights fill the home with natural light. The adjoining family room boasts a gas fireplace with stone surround, built-ins, and mantle. The spacious primary suite offers a walk-in closet and en-suite bath with jetted soaking tub, large shower, and dual vanities. Outside, enjoy a fully fenced yard with garden space, chicken coop, fruit trees, fenced pasture, and endless possibilities. Mature evergreens provide a peaceful sense of privacy, while the two heated shops offer excellent flexibility for hobbies, storage, or projects. Enjoy the privacy of acreage living with the convenience of nearby shopping, restaurants, and hospital, plus easy access to Highway 9, I-5, and Boeing. A wonderful opportunity to enjoy country living with room to grow! Professional Interior/Exterior Photos to be uploaded in the future....
Contact an agent
Home facts
- Year built:2006
- Subdivision & Development:Arlington Heights
- Listing ID #:2602047
- Updated:November 07, 2026 at 01:04 PM
Rooms and interior
- Bedrooms:3
- Total bathrooms:3
- Full bathrooms:2
- Half bathrooms:1
- Flooring:Carpet, Hardwood, Vinyl Floor
- Kitchen Description:Dishwasher, Disposal, Double Oven, Microwave, Refrigerator
- Bedroom Description:Main Level Bedrooms : 3
- Living area:2,834 sq. ft.
Heating and cooling
- Heating:Forced Air, Heat Pump
Structure and exterior
- Roof:Composition
- Year built:2006
- Building area:2,834 sq. ft.
- Lot area:4.82 Acres
- Lot Features:Corner, Open Space, Paved
- Architectural Style:Traditional
- Construction Materials:Brick Exterior Finish, Cement Planked
- Exterior Features:Fenced-Fully, Patio
- Foundation Description:None
- Levels:1 Story
Schools
- High school:Buyer To Verify
- Middle school:Buyer To Verify
- Elementary school:Buyer To Verify
Utilities
- Water:Shared Well
- Sewer:Septic Tank
Finances and disclosures
- Price:$1,450,000
- Price per sq. ft.:$511.64
- Tax amount:$7,278 (2026)
Features and amenities
- Appliances:Dishwasher, Refrigerator
- Amenities:Cable TV, Ceiling Fan(s), French Doors, High Speed Internet, Propane, Security System, Shop, Skylight(s), Vaulted Ceiling(s), Water Heater, Wired for Generator
Parking
- Total parking spaces:5
- Parking description:Attached Garage, Detached Garage, Driveway, Off Street Parking, RV Parking
- Garage:Yes
 Listings courtesy of Northwest MLS as distributed by MLS GRID. Based on information submitted to the MLS GRID as of November 7, 2026. All data is obtained from various sources and may not have been verified by broker or MLS GRID. Supplied Open House Information is subject to change without notice. All information should be independently reviewed and verified for accuracy. Properties may or may not be listed by the office/agent presenting the information. Listing information is provided for consumers' personal, non-commercial use, solely to identify prospective properties for potential purchase; all other use is strictly prohibited and may violate relevant federal and state law. Information deemed reliable but not guaranteed. Copyright © 2026 MLS GRID. All Rights Reserved. NWMLS Member Broker: Vicki Monteagudo
New listings near 23230 115th Avenue Ne
- Coming Soon
 $1,198,000First Look5 beds 6 baths4,497 sq. ft.
7425 190th Place Ne, Arlington, WA 98223
MLS# 2596987Listed by: RE/MAX ELITE - Coming Soon
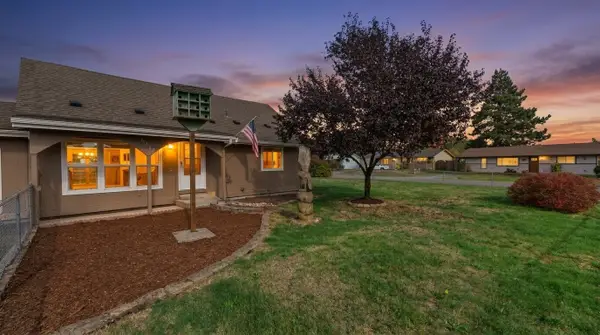 $550,000First Look4 beds 2 baths1,458 sq. ft.
6133 202nd Place Ne, Arlington, WA 98223
MLS# 2595586Listed by: REALTY ONE GROUP ORCA - New
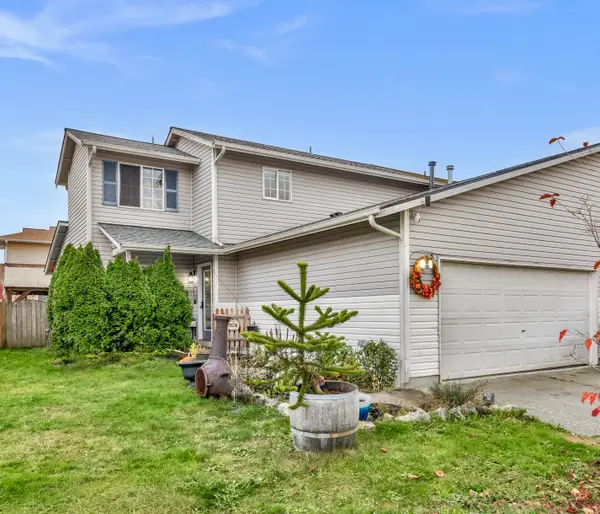 $475,000Active3 beds 3 baths1,366 sq. ft.
4016 168th Place Ne #A, Arlington, WA 98223
MLS# 2601938Listed by: KW NORTH SOUND - New
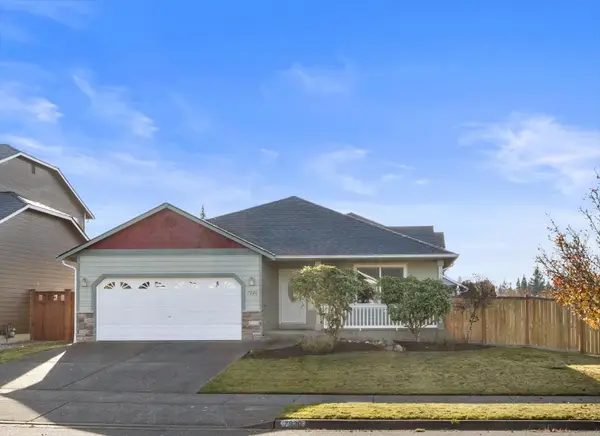 $640,000Active3 beds 2 baths1,784 sq. ft.
7920 174th Place Ne, Arlington, WA 98223
MLS# 2601764Listed by: WINDERMERE RE ARLINGTON - Open Sun, 12 to 2pmNew
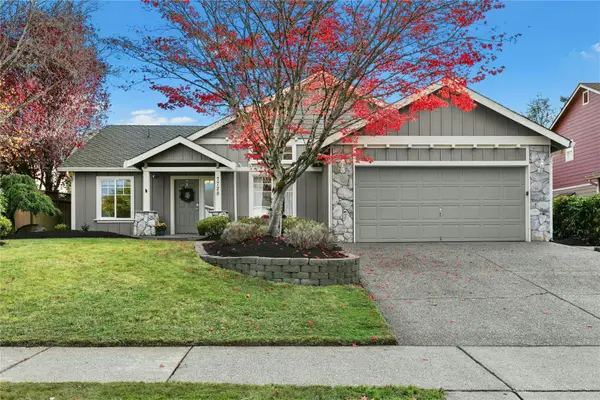 $575,000Active3 beds 2 baths1,664 sq. ft.
7728 Perregrine Place, Arlington, WA 98223
MLS# 2600091Listed by: REAL BROKER LLC - Open Sat, 10am to 6pmNew
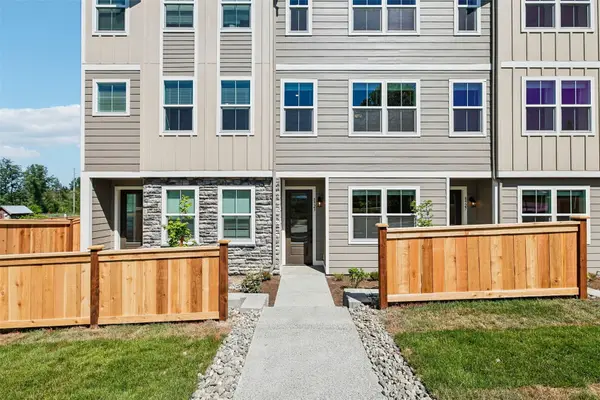 $499,900Active2 beds 3 baths1,470 sq. ft.
8927 172nd Street Ne, Arlington, WA 98223
MLS# 2601661Listed by: LGI REALTY - New
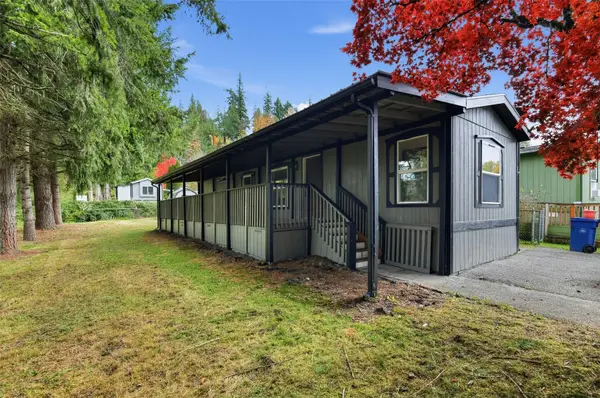 $95,000Active2 beds 1 baths758 sq. ft.
20227 80th Avenue Ne #21, Arlington, WA 98223
MLS# 2601347Listed by: PELLEGO, INC. - Open Sat, 12 to 3pmNew
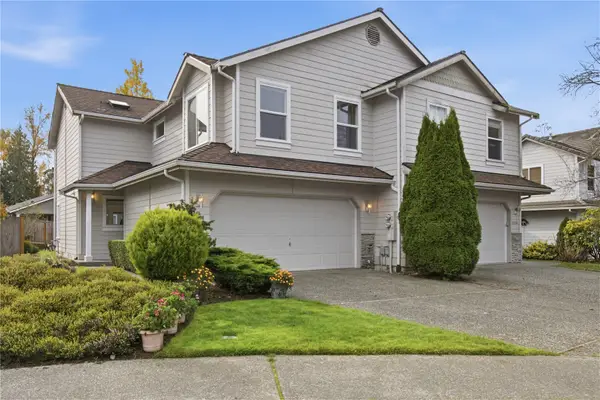 $509,950Active3 beds 3 baths1,518 sq. ft.
18014 Champions Drive, Arlington, WA 98223
MLS# 2598065Listed by: BEST CHOICE NETWORK - Open Sat, 2 to 3:30pmNew
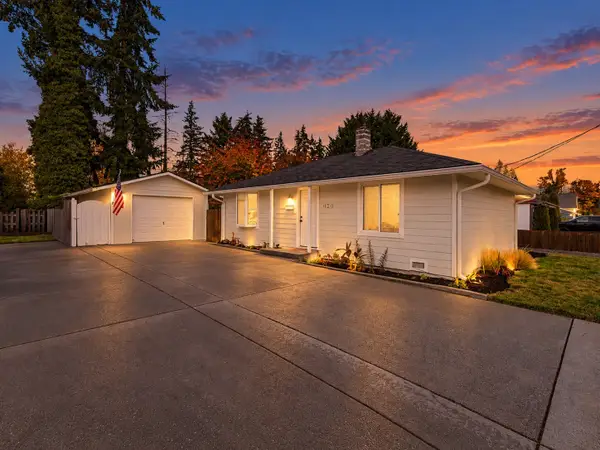 $510,000Active2 beds 1 baths912 sq. ft.
420 S Cobb Avenue, Arlington, WA 98223
MLS# 2599870Listed by: RE/MAX WHATCOM COUNTY, INC.


Protect your home and budget from life's surprises with an Assurant Home Warranty, backed by a partner that supports you through every step of homeownership. Explore Plans.
©2026 Century 21 Real Estate LLC. All rights reserved. CENTURY 21®, the CENTURY 21 Logo and C21® are service marks owned by Century 21 Real Estate LLC. Century 21 Real Estate LLC fully supports the principles of the Fair Housing Act and the Equal Opportunity Act. Each office is independently owned and operated. Listing information is deemed reliable but not guaranteed accurate.