
23312 121st Avenue Ne, Arlington, WA 98223
Local realty services provided by:CENTURY 21 Van Dorm Realty
Listed by: andrew oshea
Office: keller williams western realty
MLS#:2576253
Source:NWMLS
23312 121st Avenue Ne,Arlington, WA 98223
$920,000
- 3 Beds
- 2 Baths
- 2,600 sq. ft.
- Single family
- Active
Price summary
- Price:$920,000
- Price per sq. ft.:$353.85
- Monthly HOA dues:$8.33
About this home
NEW PRICE. Welcome Home to this wonderful 3 Bedroom, 2 Bath Rambler on a huge Corner 1 Acre lot with a 3-car Garage & huge +2-car detached Shop with +960sqft finished Loft +Work room. You'll love this wonderful home in the private 18-home neighborhood of Arlington Crest. Greet guests on your lovely covered Front Porch. Step inside to vaulted ceilings, laminate plank flooring & so many updated touches throughout. Spacious Great Room flows into the Kitchen & Dining Room. Separate Dining Nook has a Slider out to the huge Patio. Lovely Primary Suite with view windows out to Backyard & fully remodeled spa-like Bathroom with custom Slate/Tile Shower. Fantastic outdoor spaces, large privacy Gazebo with propane fireplace - great for enjoying barbecues & gatherings. Enormous Backyard wrapped with a privacy ridge, large Garden area & lots of room to roam. Fantastic 2-car Shop with extra finished Room for Workshop, Hobby Room, Workout area or whatever fits your needs. +960sqft finished Loft above the Shop has lots of room for Pool & Foosball tables, entertainment area, hobby space - imagine the possibilities. Plenty of space for RV Parking, Boat, Trailers. New 30-yr Roof in 2025, Generator-wired, AC, irrigation. Private cul-de-sac community of 18 homes - yet only 10 minutes to downtown Arlington. Easy access to famous local mountains, rivers and lakes. Gorgeous setting. Welcome Home....
Contact an agent
Home facts
- Year built:2003
- Subdivision & Development:Arlington
- Listing ID #:2576253
- Updated:October 25, 2026 at 11:22 AM
Rooms and interior
- Bedrooms:3
- Total bathrooms:2
- Full bathrooms:1
- Flooring:Carpet, Ceramic Tile Floor, Laminate, Vinyl Floor
- Kitchen Description:Dishwasher, Disposal, Microwave, Refrigerator
- Bedroom Description:Main Level Bedrooms : 3
- Living area:2,600 sq. ft.
Heating and cooling
- Heating:Forced Air
- Central air:Yes
Structure and exterior
- Roof:Composition
- Year built:2003
- Building area:2,600 sq. ft.
- Lot area:1 Acres
- Lot Features:Corner, Dead-end Street, Paved
- Construction Materials:Cement Planked, Stone Exterior Finish
- Exterior Features:Cabana/Gazebo, Patio
- Foundation Description:None
- Levels:1 Story
Schools
- High school:Buyer To Verify
- Middle school:Buyer To Verify
- Elementary school:Buyer To Verify
Utilities
- Water:Shared Well
- Sewer:Septic Tank
Finances and disclosures
- Price:$920,000
- Price per sq. ft.:$353.85
- Tax amount:$5,794 (2026)
Features and amenities
- Appliances:Dishwasher, Refrigerator, Washer
- Laundry features:Dryer, Washer
- Amenities:Ceiling Fan(s), High Speed Internet, Irrigation, Propane, Shop, Vaulted Ceiling(s), Walk-In Closet(s), Wired for Generator
Parking
- Total parking spaces:5
- Parking description:Attached Garage, Detached Garage, RV Parking
- Garage:Yes
 Listings courtesy of Northwest MLS as distributed by MLS GRID. Based on information submitted to the MLS GRID as of October 25, 2026. All data is obtained from various sources and may not have been verified by broker or MLS GRID. Supplied Open House Information is subject to change without notice. All information should be independently reviewed and verified for accuracy. Properties may or may not be listed by the office/agent presenting the information. Listing information is provided for consumers' personal, non-commercial use, solely to identify prospective properties for potential purchase; all other use is strictly prohibited and may violate relevant federal and state law. Information deemed reliable but not guaranteed. Copyright © 2026 MLS GRID. All Rights Reserved. NWMLS Member Broker: Jeffrey Pust
New listings near 23312 121st Avenue Ne
- Coming Soon
 $1,198,000First Look5 beds 6 baths4,497 sq. ft.
7425 190th Place Ne, Arlington, WA 98223
MLS# 2596987Listed by: RE/MAX ELITE - Coming Soon
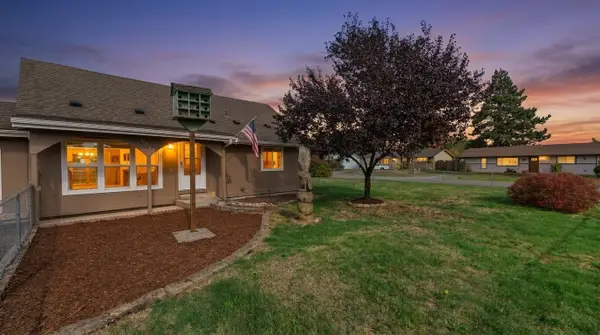 $550,000First Look4 beds 2 baths1,458 sq. ft.
6133 202nd Place Ne, Arlington, WA 98223
MLS# 2595586Listed by: REALTY ONE GROUP ORCA - Coming Soon
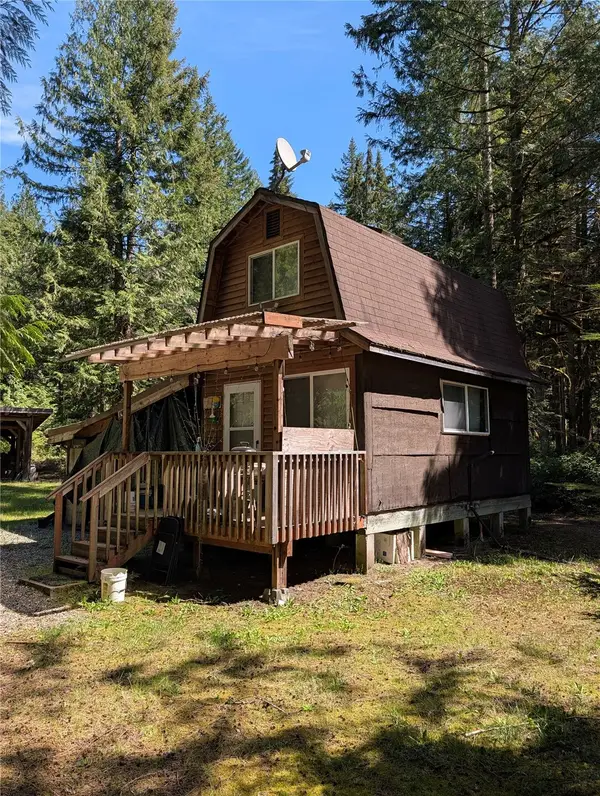 $349,900First Look1 beds 1 baths360 sq. ft.
30807 412th Drive Ne, Arlington, WA 98223
MLS# 2594742Listed by: BLUE EMERALD REAL ESTATE CO. - Coming Soon
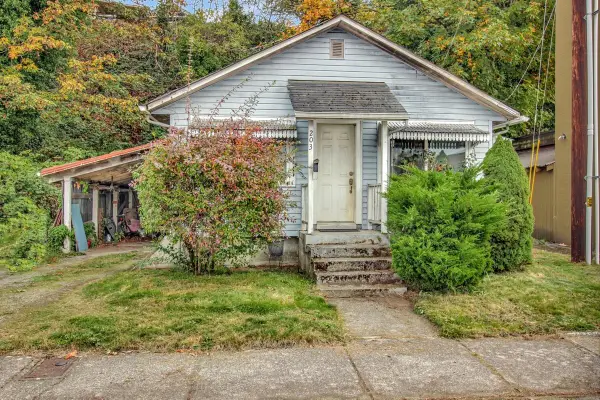 $399,950First Look2 beds 1 baths1,224 sq. ft.
203 N Macleod Avenue, Arlington, WA 98223
MLS# 2594918Listed by: KELLER WILLIAMS WESTERN REALTY - New
 $589,900Active3 beds 2 baths1,512 sq. ft.
17431 Highland View Drive, Arlington, WA 98223
MLS# 2597988Listed by: EXP REALTY - New
 $8,500,000Active6 beds 7 baths10,269 sq. ft.
13030 Jim Creek Road, Arlington, WA 98223
MLS# 2597903Listed by: MARKETPLACE SOTHEBY'S INTL RTY - New
 $648,999Active4 beds 3 baths1,817 sq. ft.
4621 195th Street Ne, Arlington, WA 98223
MLS# 2597003Listed by: EVERY DOOR REAL ESTATE - New
 $524,995Active3 beds 2 baths1,183 sq. ft.
19223 Vista Drive, Arlington, WA 98223
MLS# 2597106Listed by: RE/MAX ELITE - New
 $1,050,000Active4 beds 3 baths2,701 sq. ft.
2626 Freestad Road, Arlington, WA 98223
MLS# 2596624Listed by: KG REALTY - New
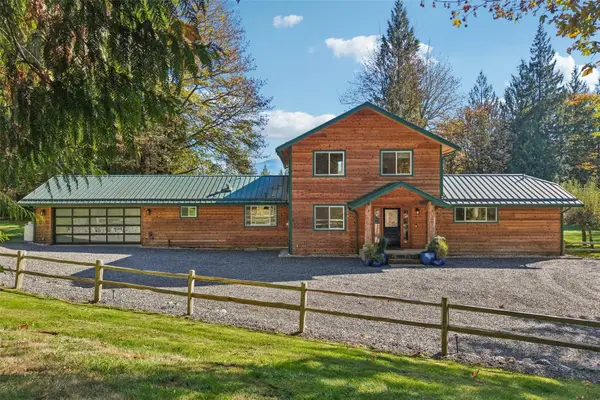 $1,595,000Active3 beds 3 baths2,116 sq. ft.
15802 316th Street Ne, Arlington, WA 98223
MLS# 2594129Listed by: WINDERMERE RE GREENWOOD


Protect your home and budget from life's surprises with an Assurant Home Warranty, backed by a partner that supports you through every step of homeownership. Explore Plans.
©2026 Century 21 Real Estate LLC. All rights reserved. CENTURY 21®, the CENTURY 21 Logo and C21® are service marks owned by Century 21 Real Estate LLC. Century 21 Real Estate LLC fully supports the principles of the Fair Housing Act and the Equal Opportunity Act. Each office is independently owned and operated. Listing information is deemed reliable but not guaranteed accurate.