
26929 115th Avenue Ne, Arlington, WA 98223
Local realty services provided by:CENTURY 21 North Homes Realty
Listed by: annie catlin
Office: john l. scott, inc.
MLS#:2574744
Source:NWMLS
26929 115th Avenue Ne,Arlington, WA 98223
$695,000
- 3 Beds
- 3 Baths
- 2,700 sq. ft.
- Single family
- Pending - Backup offer requested
Price summary
- Price:$695,000
- Price per sq. ft.:$257.41
About this home
Welcome to your dream craftsman style farmhouse where classic NW architecture meets 5 pristine acres. As you enter the home, the striking vaulted ceilings and rustic exposed wood frame the floor to ceiling windows. The view looks out on the pastureland and foothills towards the Cascades above the N Fork of the Stillaguamish River. Off the open living room is the eat-in country kitchen. It is a spectacular hub for cooking and gathering as the heart of the home, remodeled and updated with newer appliances and cabinetry. It has large picture windows to the front of the home as well as a three-panel sliding glass door out to a stunning view and patio for easy backyard access. Main floor has 2 large bedrooms, full bath en-suite plus an add'I 3/4 bath in hall. Fully finished basement has option of ADU with a remodeled kitchen and full bath. Basement also has backyard access to garden & views of the acreage. Laundry hookup on main floor & basement. A quiet country road arrives at a covered portico circular drive. The yard has mature landscaping, 3 ponds, creek, fenced in garden and chicken coop. Side road lets you access your entire 5 acres of pastureland. The Whitehorse Trail and river are a short walk away. It is a location for unparalleled privacy and stunning nature views while remaining conveniently close to town. This property is ready for its next opportunity, a new owner who can dedicate themselves to a beautiful country property. Come give this special home a new chapter....
Contact an agent
Home facts
- Year built:1978
- Subdivision & Development:Trafton
- Listing ID #:2574744
- Updated:September 04, 2026 at 08:41 AM
Rooms and interior
- Bedrooms:3
- Total bathrooms:3
- Full bathrooms:2
- Flooring:Hardwood, Laminate
- Kitchen Description:Dishwasher, Microwave, Refrigerator
- Bedroom Description:Lower Level Bedrooms : 1, Main Level Bedrooms : 2
- Basement:Yes
- Basement Description:Finished
- Living area:2,700 sq. ft.
Heating and cooling
- Heating:Forced Air, Free Standing Stove Heat
Structure and exterior
- Roof:Composition
- Year built:1978
- Building area:2,700 sq. ft.
- Lot area:5 Acres
- Lot Features:Dead-end Street, Dirt Road, Open Space, Secluded
- Architectural Style:Craftsman
- Construction Materials:Wood Exterior Finish
- Exterior Features:Deck, Patio
- Foundation Description:Finished
- Levels:1 Story
Schools
- High school:Buyer To Verify
- Middle school:Buyer To Verify
- Elementary school:Buyer To Verify
Utilities
- Water:Individual Well
- Sewer:Septic Tank
Finances and disclosures
- Price:$695,000
- Price per sq. ft.:$257.41
- Tax amount:$6,767 (2025)
Features and amenities
- Appliances:Dishwasher, Refrigerator, Washer
- Laundry features:Dryer, Washer
- Amenities:Cable TV, Ceiling Fan(s), Pantry, Vaulted Ceiling(s), Water Heater
Parking
- Total parking spaces:6
- Parking description:Attached Garage, Detached Carport, Driveway
- Garage:Yes
 Listings courtesy of Northwest MLS as distributed by MLS GRID. Based on information submitted to the MLS GRID as of September 4, 2026. All data is obtained from various sources and may not have been verified by broker or MLS GRID. Supplied Open House Information is subject to change without notice. All information should be independently reviewed and verified for accuracy. Properties may or may not be listed by the office/agent presenting the information. Listing information is provided for consumers' personal, non-commercial use, solely to identify prospective properties for potential purchase; all other use is strictly prohibited and may violate relevant federal and state law. Information deemed reliable but not guaranteed. Copyright © 2026 MLS GRID. All Rights Reserved. NWMLS Member Broker: Michael Killmer
New listings near 26929 115th Avenue Ne
- Open Sat, 12 to 2pmNew
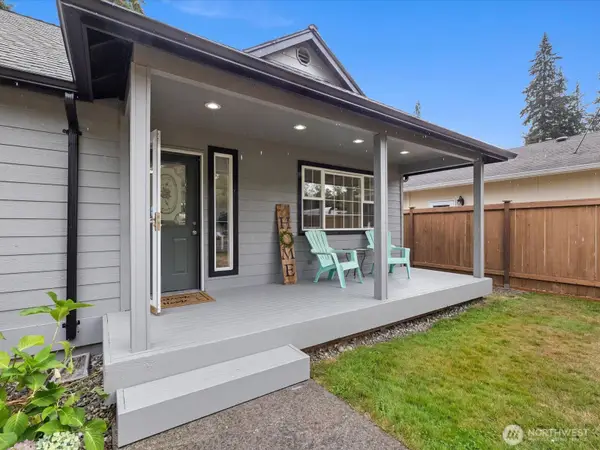 $599,000Active4 beds 2 baths1,501 sq. ft.
17228 120th Place Ne, Arlington, WA 98223
MLS# 2562458Listed by: KW NORTH SOUND - New
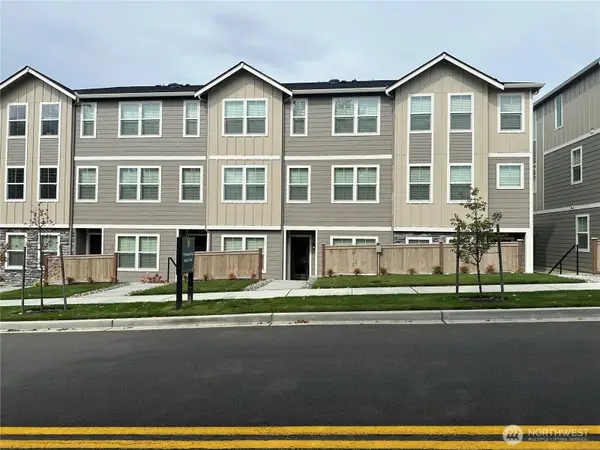 $539,900Active2 beds 3 baths1,470 sq. ft.
8931 172nd Street Ne, Arlington, WA 98223
MLS# 2577466Listed by: LGI REALTY - New
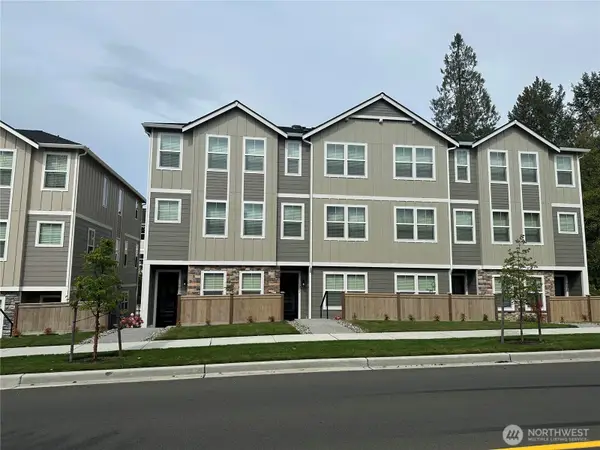 $589,900Active3 beds 4 baths1,661 sq. ft.
9007 172nd Street Ne, Arlington, WA 98223
MLS# 2577512Listed by: LGI REALTY - New
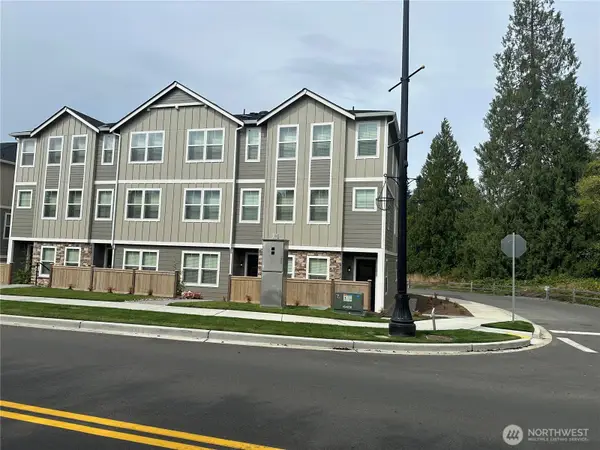 $599,900Active3 beds 4 baths1,661 sq. ft.
9019 172nd Street Ne, Arlington, WA 98223
MLS# 2577539Listed by: LGI REALTY - New
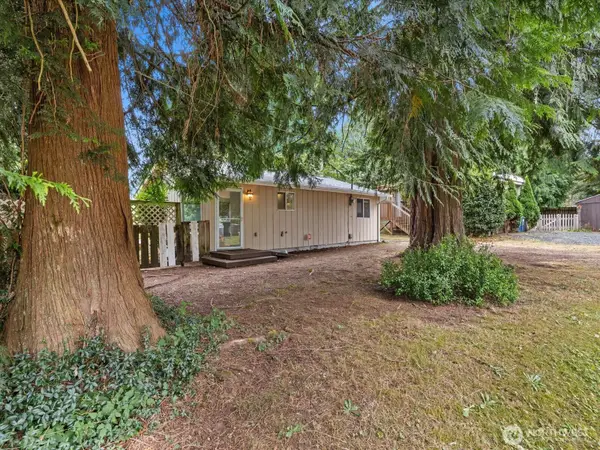 $350,000Active2 beds 1 baths960 sq. ft.
17710 Chappel Road, Arlington, WA 98223
MLS# 2577934Listed by: KEN BARCUS REALTY - Open Sat, 11am to 2pmNew
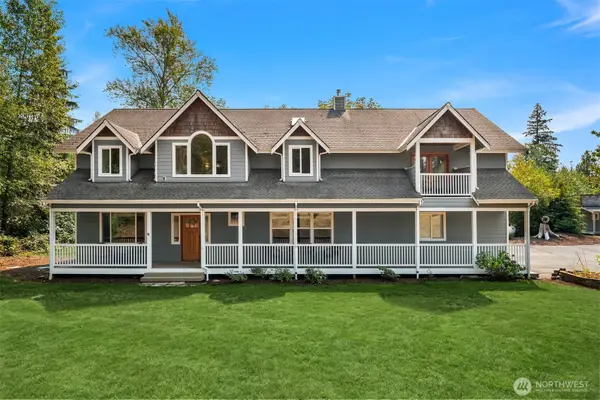 $1,129,000Active4 beds 4 baths3,607 sq. ft.
16412 126th Street Ne, Arlington, WA 98223
MLS# 2565227Listed by: FIRST AND MAIN - New
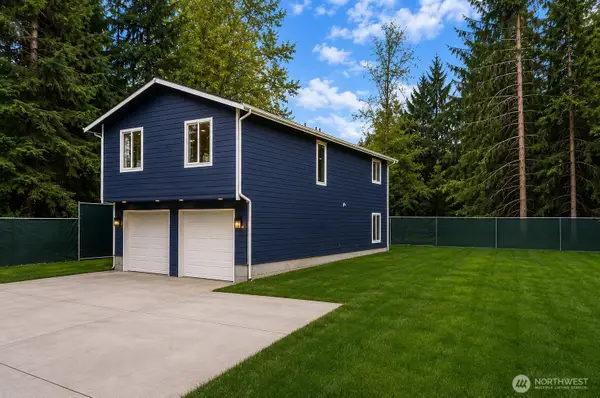 $727,500Active2 beds 3 baths1,800 sq. ft.
12110 167th Drive Ne, Arlington, WA 98223
MLS# 2575109Listed by: RE/MAX ELITE - New
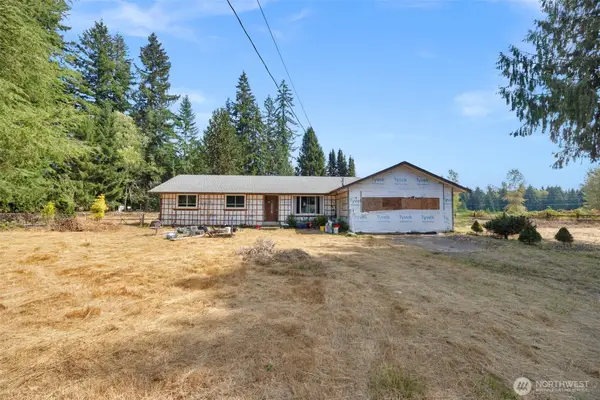 $550,000Active3 beds 2 baths1,772 sq. ft.
12933 234th Street Ne, Arlington, WA 98223
MLS# 2575657Listed by: KW NORTH SOUND - New
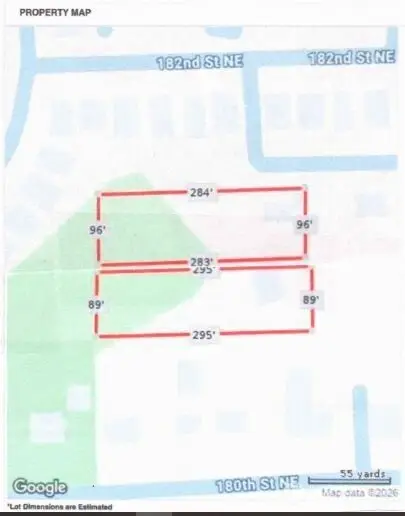 $998,000Active1.22 Acres
3305 180th Street Ne, Arlington, WA 98223
MLS# 2575144Listed by: NORTH48 REAL ESTATE - New
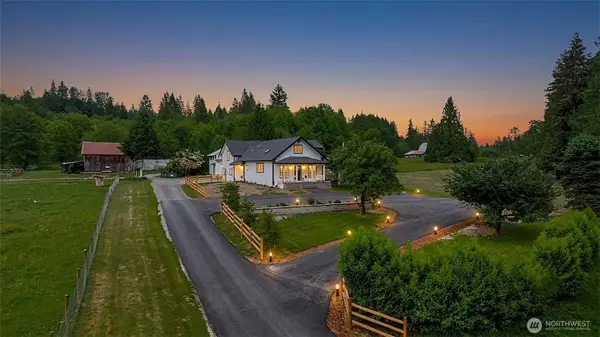 $1,100,000Active3 beds 3 baths3,656 sq. ft.
28415 State Route 9 Ne Ne, Arlington, WA 98223
MLS# 2577059Listed by: JOHN L. SCOTT ARLINGTON


Protect your home and budget from life's surprises with an Assurant Home Warranty, backed by a partner that supports you through every step of homeownership. Explore Plans.
©2026 Century 21 Real Estate LLC. All rights reserved. CENTURY 21®, the CENTURY 21 Logo and C21® are service marks owned by Century 21 Real Estate LLC. Century 21 Real Estate LLC fully supports the principles of the Fair Housing Act and the Equal Opportunity Act. Each office is independently owned and operated. Listing information is deemed reliable but not guaranteed accurate.