Address Withheld By Seller, Arlington, WA 98223
Local realty services provided by:CENTURY 21 Real Estate Center
Listed by: tonya tye
Office: windermere re north, inc.
MLS#:2523055
Source:NWMLS
Address Withheld By Seller,Arlington, WA 98223
$2,300,000
- 11 Beds
- 9 Baths
- 5,429 sq. ft.
- Single family
- Active
Sorry, we are unable to map this address
Price summary
- Price:$2,300,000
- Price per sq. ft.:$423.65
About this home
Expansive Arlington home on 5+ acres with 10 bedrooms, 8.5 bathrooms and detached garage.
Contact an agent
Home facts
- Year built:1985
- Subdivision & Development:Arlington
- Listing ID #:2523055
- Updated:October 22, 2026 at 12:32 AM
Rooms and interior
- Bedrooms:11
- Total bathrooms:9
- Full bathrooms:8
- Half bathrooms:1
- Flooring:Laminate
- Kitchen Description:Dishwasher, Disposal, Microwave, Refrigerator
- Bedroom Description:Main Level Bedrooms : 3, Upper Level Bedrooms : 8
- Basement Description:Finished
- Living area:5,429 sq. ft.
Heating and cooling
- Heating:Forced Air, Heat Pump
Structure and exterior
- Roof:Composition
- Year built:1985
- Building area:5,429 sq. ft.
- Lot area:5.02 Acres
- Architectural Style:Traditional
- Construction Materials:Wood Exterior Finish
- Foundation Description:Finished
- Levels:2 Story
Schools
- High school:Buyer To Verify
- Middle school:Buyer To Verify
- Elementary school:Buyer To Verify
Utilities
- Water:Individual Well
- Sewer:Septic Tank
Finances and disclosures
- Price:$2,300,000
- Price per sq. ft.:$423.65
- Tax amount:$11,382 (2026)
Features and amenities
- Appliances:Dishwasher, Refrigerator
- Amenities:Walk-In Closet(s), Water Heater
Parking
- Total parking spaces:2
- Parking description:Detached Garage
- Garage:Yes
 Listings courtesy of Northwest MLS as distributed by MLS GRID. Based on information submitted to the MLS GRID as of October 22, 2026. All data is obtained from various sources and may not have been verified by broker or MLS GRID. Supplied Open House Information is subject to change without notice. All information should be independently reviewed and verified for accuracy. Properties may or may not be listed by the office/agent presenting the information. Listing information is provided for consumers' personal, non-commercial use, solely to identify prospective properties for potential purchase; all other use is strictly prohibited and may violate relevant federal and state law. Information deemed reliable but not guaranteed. Copyright © 2026 MLS GRID. All Rights Reserved.
New listings near 98223
- Coming Soon
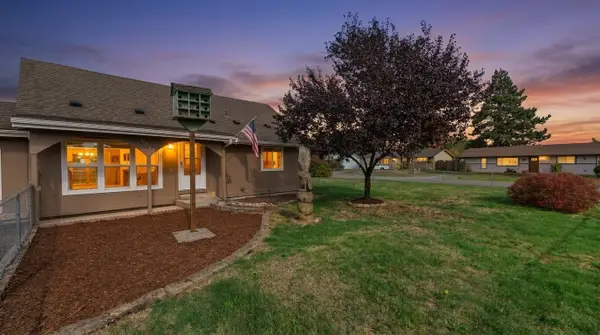 $550,000First Look4 beds 2 baths1,458 sq. ft.
6133 202nd Place Ne, Arlington, WA 98223
MLS# 2595586Listed by: REALTY ONE GROUP ORCA - Coming Soon
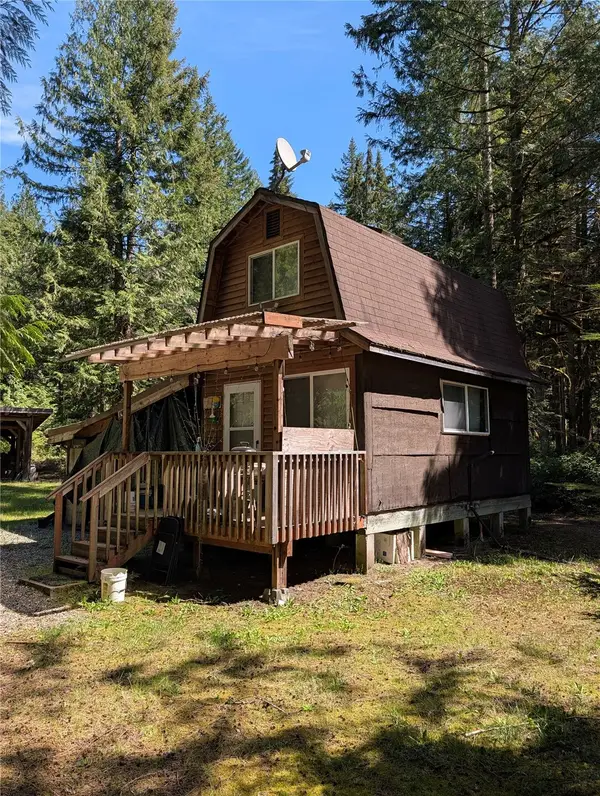 $349,900First Look1 beds 1 baths360 sq. ft.
30807 412th Drive Ne, Arlington, WA 98223
MLS# 2594742Listed by: BLUE EMERALD REAL ESTATE CO. - Coming Soon
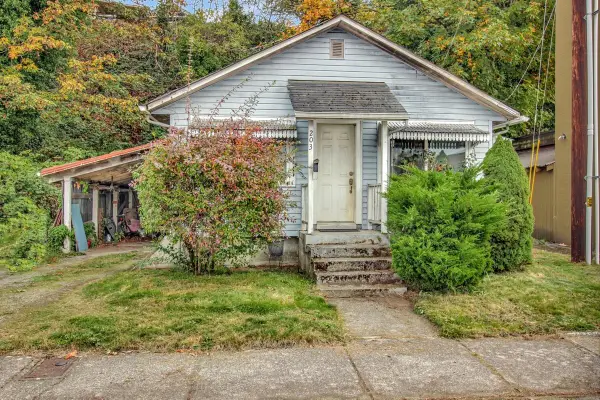 $399,950First Look2 beds 1 baths1,224 sq. ft.
203 N Macleod Avenue, Arlington, WA 98223
MLS# 2594918Listed by: KELLER WILLIAMS WESTERN REALTY - Coming Soon
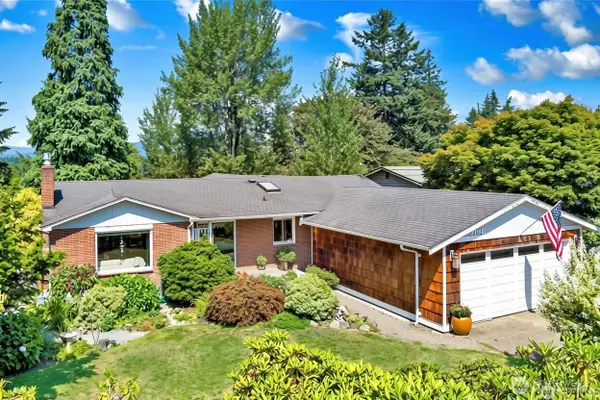
 $649,999First Look4 beds 2 baths1,709 sq. ft.
1101 E 5th Street, Arlington, WA 98223
MLS# 2594536Listed by: CENTURY 21 NORTH HOMES REALTY - New
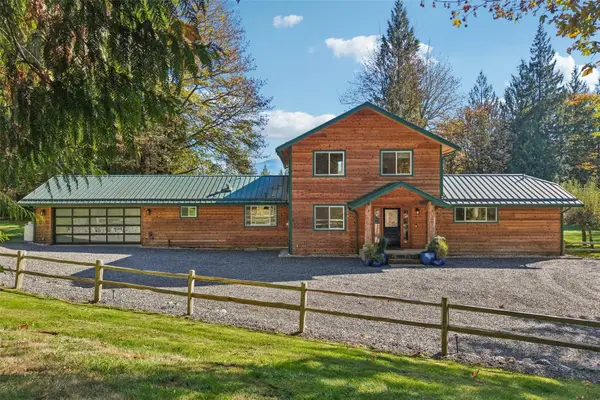 $1,595,000Active3 beds 3 baths2,116 sq. ft.
15802 316th Street Ne, Arlington, WA 98223
MLS# 2594129Listed by: WINDERMERE RE GREENWOOD - New
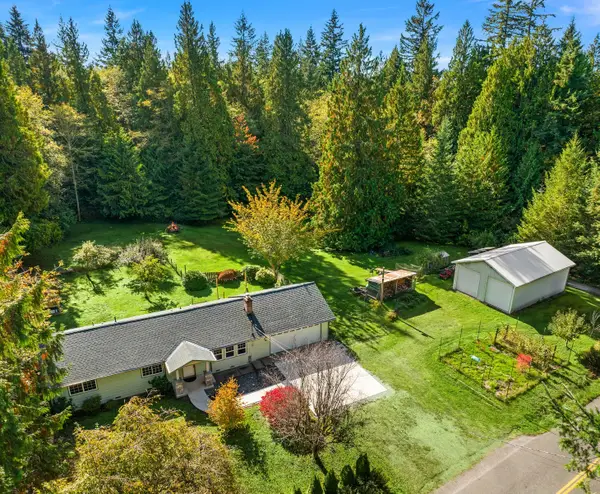 $625,000Active4 beds 2 baths1,244 sq. ft.
110 288th Street Ne, Arlington, WA 98223
MLS# 2595778Listed by: UPGRADE REALTY - New
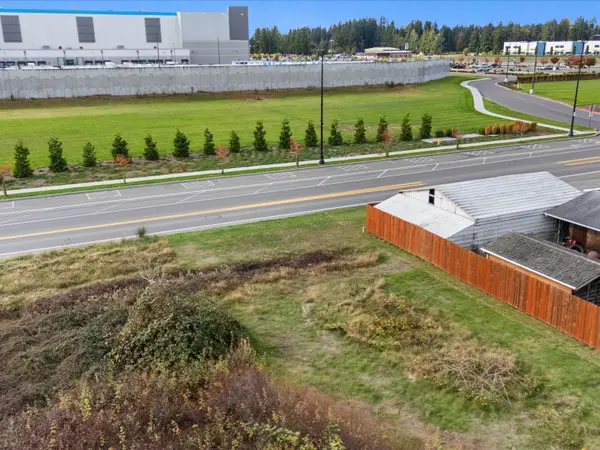 $299,950Active0.34 Acres
18 51st Avenue Ne #18, Arlington, WA 98223
MLS# 2594704Listed by: KW NORTH SOUND - New
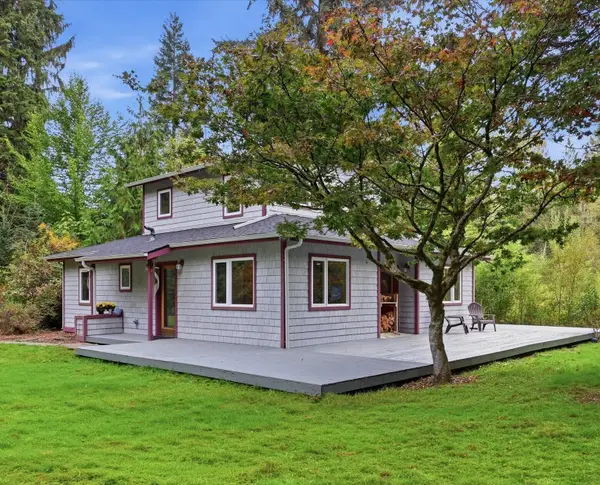 $825,000Active3 beds 3 baths2,208 sq. ft.
12133 169th Drive Ne, Arlington, WA 98223
MLS# 2594752Listed by: KELLER WILLIAMS REALTY BOTHELL - New
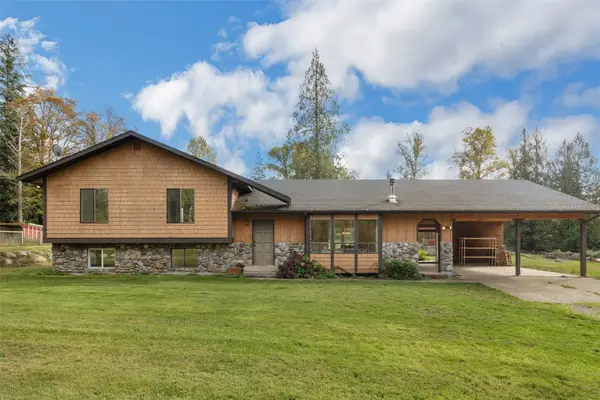 $860,000Active3 beds 3 baths2,091 sq. ft.
6910 278th Street Ne, Arlington, WA 98223
MLS# 2595195Listed by: REAL BROKER LLC - New
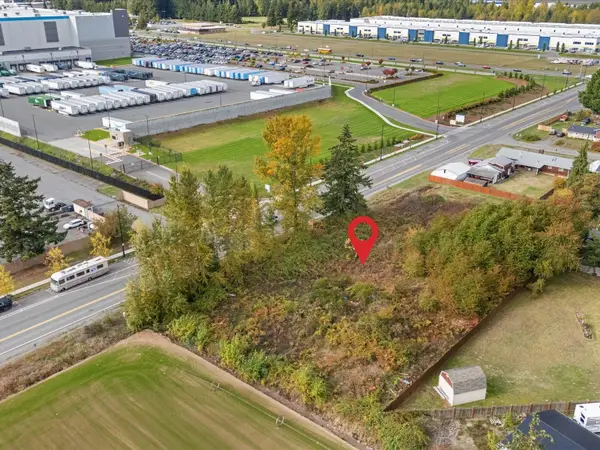 $849,950Active1.02 Acres
181920 51st Avenue Ne #18,19,20, Arlington, WA 98223
MLS# 2592269Listed by: KW NORTH SOUND


Protect your home and budget from life's surprises with an Assurant Home Warranty, backed by a partner that supports you through every step of homeownership. Explore Plans.
©2026 Century 21 Real Estate LLC. All rights reserved. CENTURY 21®, the CENTURY 21 Logo and C21® are service marks owned by Century 21 Real Estate LLC. Century 21 Real Estate LLC fully supports the principles of the Fair Housing Act and the Equal Opportunity Act. Each office is independently owned and operated. Listing information is deemed reliable but not guaranteed accurate.