
116 60th Street Se, Auburn, WA 98092
Local realty services provided by:CENTURY 21 Real Estate Center
Listed by: eric borja
Office: kw lake washington so
MLS#:2556432
Source:NWMLS
116 60th Street Se,Auburn, WA 98092
$425,000
- 3 Beds
- 3 Baths
- 1,455 sq. ft.
- Townhouse
- Active
Price summary
- Price:$425,000
- Price per sq. ft.:$292.1
- Monthly HOA dues:$60
About this home
First time on the market! This like-new Terrace View home (Homesite 56, the 1445 plan) features fresh paint, new carpet & a pressure-washed driveway. Open living room w/ gas fireplace, kitchen w/eating bar, dining room & powder room down. Upstairs: 3 spacious bedrooms incl. primary suite w/5-piece bath & walk-in closet, plus utility room. Built by Soundbuilt Homes. Minutes to shopping, dining, schools, Lakeland Hills & Lake Tapps. Don't miss this rare find!
Contact an agent
Home facts
- Year built:2008
- Subdivision & Development:Lakeland
- Listing ID #:2556432
- Updated:September 16, 2026 at 11:43 AM
Rooms and interior
- Bedrooms:3
- Total bathrooms:3
- Full bathrooms:2
- Half bathrooms:1
- Flooring:Carpet, Hardwood, Vinyl Floor
- Kitchen Description:Dishwasher, Microwave
- Bedroom Description:Upper Level Bedrooms : 3
- Basement:Yes
- Living area:1,455 sq. ft.
Heating and cooling
- Heating:Forced Air
Structure and exterior
- Roof:Composition
- Year built:2008
- Building area:1,455 sq. ft.
- Lot area:0.05 Acres
- Lot Features:Curbed Lot, Paved, Sidewalk
- Architectural Style:Craftsman
- Construction Materials:Cement/Concrete Exterior Finish, Wood Products Exterior Finish
- Exterior Features:Patio, Sprinkler System
- Foundation Description:None
- Levels:Multi/Split
Utilities
- Water:Public
- Sewer:Sewer Connected
Finances and disclosures
- Price:$425,000
- Price per sq. ft.:$292.1
- Tax amount:$4,512 (2026)
Features and amenities
- Appliances:Dishwasher
- Amenities:Cable TV, Walk-In Closet(s)
Parking
- Total parking spaces:1
- Parking description:Attached Garage
- Garage:Yes
 Listings courtesy of Northwest MLS as distributed by MLS GRID. Based on information submitted to the MLS GRID as of September 16, 2026. All data is obtained from various sources and may not have been verified by broker or MLS GRID. Supplied Open House Information is subject to change without notice. All information should be independently reviewed and verified for accuracy. Properties may or may not be listed by the office/agent presenting the information. Listing information is provided for consumers' personal, non-commercial use, solely to identify prospective properties for potential purchase; all other use is strictly prohibited and may violate relevant federal and state law. Information deemed reliable but not guaranteed. Copyright © 2026 MLS GRID. All Rights Reserved.
New listings near 116 60th Street Se
- Coming Soon
 $800,000First Look5 beds 4 baths4,220 sq. ft.
29725 130th Way Se, Auburn, WA 98092
MLS# 2577991Listed by: REAL BROKER LLC - New
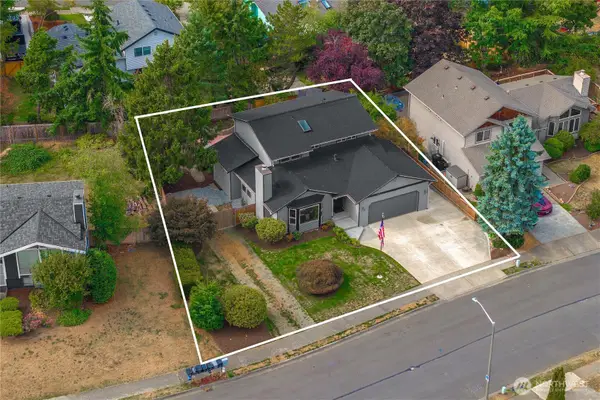 $685,000Active3 beds 3 baths1,730 sq. ft.
2401 T Street Nw, Auburn, WA 98001
MLS# 2582527Listed by: KELLER WILLIAMS REALTY PS - New
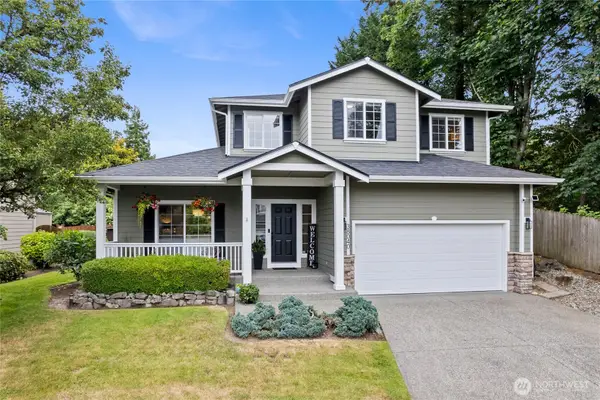 $664,000Active4 beds 3 baths2,367 sq. ft.
38040 37th Place Se, Auburn, WA 98001
MLS# 2583063Listed by: BETTER PROPERTIES N. PROCTOR - New
 $589,000Active4 beds 3 baths1,960 sq. ft.
1310 24th Street Se, Auburn, WA 98002
MLS# 2582696Listed by: REAL BROKER LLC - New
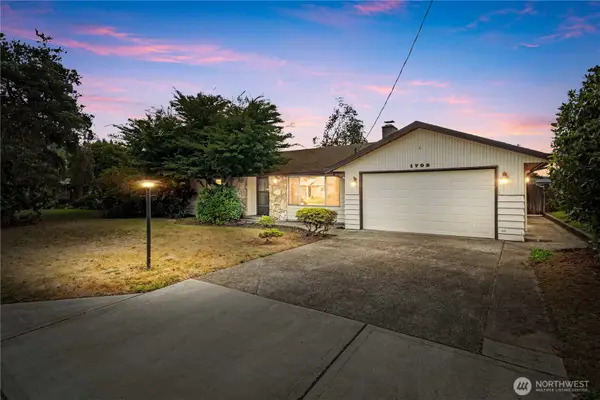 $395,000Active3 beds 2 baths1,420 sq. ft.
1702 4th Street Ne, Auburn, WA 98002
MLS# 2581019Listed by: RE/MAX REALTY SOUTH - New
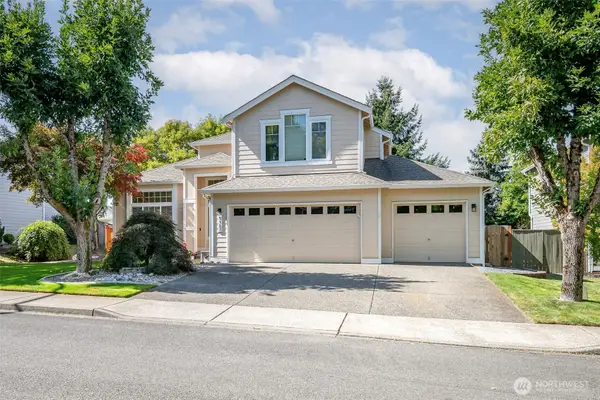 $724,950Active5 beds 3 baths2,510 sq. ft.
5123 Quincy Avenue Se, Auburn, WA 98092
MLS# 2582184Listed by: TERRAFIN - New
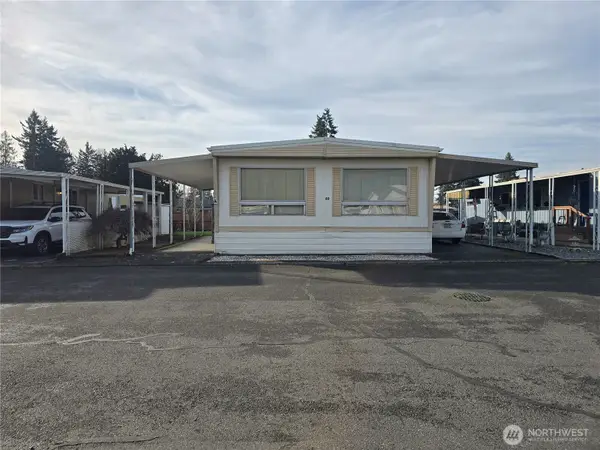 $38,500Active2 beds 2 baths1,440 sq. ft.
2302 R Street Se #80, Auburn, WA 98022
MLS# 2581965Listed by: RE/MAX EXTRA INC. - New
 $569,000Active3 beds 3 baths1,680 sq. ft.
4401 S 333rd Street, Auburn, WA 98001
MLS# 2581349Listed by: INSPIRE REALTY - New
 $550,000Active4 beds 2 baths1,530 sq. ft.
506 L Street Se, Auburn, WA 98002
MLS# 2581749Listed by: PELLEGO, INC.  $325,000Pending2 beds 1 baths640 sq. ft.
813 SE 2nd Street, Auburn, WA 98002
MLS# 2580844Listed by: JOHN L. SCOTT, INC.


Protect your home and budget from life's surprises with an Assurant Home Warranty, backed by a partner that supports you through every step of homeownership. Explore Plans.
©2026 Century 21 Real Estate LLC. All rights reserved. CENTURY 21®, the CENTURY 21 Logo and C21® are service marks owned by Century 21 Real Estate LLC. Century 21 Real Estate LLC fully supports the principles of the Fair Housing Act and the Equal Opportunity Act. Each office is independently owned and operated. Listing information is deemed reliable but not guaranteed accurate.