
2401 T Street Nw, Auburn, WA 98001
Local realty services provided by:CENTURY 21 Van Dorm Realty
Listed by: travis morris, ronny wilson
Office: keller williams realty ps
MLS#:2582527
Source:NWMLS
Price summary
- Price:$685,000
- Price per sq. ft.:$395.95
About this home
Beautifully updated, thoughtfully crafted & meticulously maintained by the same owners for the past 18 years! Bright, beautiful & open featuring tall ceilings, big windows & lots of natural light. The heart of the home is the stunning gourmet kitchen which features luxury SS appliances, gas range, farmhouse sink, quartzite counters, custom cabinetry, walk-in pantry & breakfast bar. The kitchen flows effortlessly to the expansive back deck & patio spaces, creating an incredible indoor/outdoor setting for entertaining. Engineered hardwoods & travertine flooring flow throughout the main level, while the formal living room offers a cozy gas fireplace & the family room is wired for surround sound. Retreat to the spacious primary suite with a gorgeous 3/4 bath, tiled walk-in shower & large walk-in California Closet. Outside, you'll find a private, well manicured, low-maintenance backyard designed for both relaxing & entertaining. Unwind in the hot tub after a long day or enjoy the inviting outdoor space with friends. Two separate 30-amp RV parking areas—one on each side of the home. Newer roof with transferable warranty, newer furnace & A/C, whole-house surge protector, all appliances stay & NO HOA! Fantastic commuter location just minutes from I5, SR 167 & Hwy 18, only 15min to the light rail & 25min to Sea-Tac. A home that has been truly loved & cared for—Must see!...
Contact an agent
Home facts
- Year built:1984
- Subdivision & Development:West Hill
- Listing ID #:2582527
- Updated:September 16, 2026 at 12:23 AM
Rooms and interior
- Bedrooms:3
- Total bathrooms:3
- Full bathrooms:1
- Half bathrooms:1
- Flooring:Bamboo, Carpet, Ceramic Tile Floor, Engineered Hardwood
- Kitchen Description:Dishwasher, Disposal, Microwave, Refrigerator
- Bedroom Description:Upper Level Bedrooms : 3
- Basement:Yes
- Living area:1,730 sq. ft.
Heating and cooling
- Cooling:90%+ High Efficiency
- Heating:90%+ High Efficiency, Forced Air
- Central air:Yes
Structure and exterior
- Roof:Composition
- Year built:1984
- Building area:1,730 sq. ft.
- Lot area:0.19 Acres
- Lot Features:Cul-De-Sac, Dead-end Street, Paved, Sidewalk
- Architectural Style:Craftsman
- Construction Materials:Wood Exterior Finish, Wood Products Exterior Finish
- Exterior Features:Deck, Fenced-Partially, Patio
- Foundation Description:None
- Levels:2 Story
Schools
- High school:Buyer To Verify
- Middle school:Buyer To Verify
- Elementary school:Buyer To Verify
Utilities
- Water:Public
- Sewer:Sewer Connected
Finances and disclosures
- Price:$685,000
- Price per sq. ft.:$395.95
- Tax amount:$6,504 (2025)
Features and amenities
- Appliances:Dishwasher, Refrigerator, Washer
- Laundry features:Dryer, Washer
- Amenities:Ceiling Fan(s), Gas Available, High Speed Internet, Pantry, Skylight(s), Vaulted Ceiling(s), Walk-In Closet(s), Water Heater
Parking
- Total parking spaces:2
- Parking description:Attached Garage, RV Parking
- Garage:Yes
 Listings courtesy of Northwest MLS as distributed by MLS GRID. Based on information submitted to the MLS GRID as of September 16, 2026. All data is obtained from various sources and may not have been verified by broker or MLS GRID. Supplied Open House Information is subject to change without notice. All information should be independently reviewed and verified for accuracy. Properties may or may not be listed by the office/agent presenting the information. Listing information is provided for consumers' personal, non-commercial use, solely to identify prospective properties for potential purchase; all other use is strictly prohibited and may violate relevant federal and state law. Information deemed reliable but not guaranteed. Copyright © 2026 MLS GRID. All Rights Reserved. NWMLS Member Broker: Jeffrey Pust
New listings near 2401 T Street Nw
- Coming Soon
 $800,000First Look5 beds 4 baths4,220 sq. ft.
29725 130th Way Se, Auburn, WA 98092
MLS# 2577991Listed by: REAL BROKER LLC - New
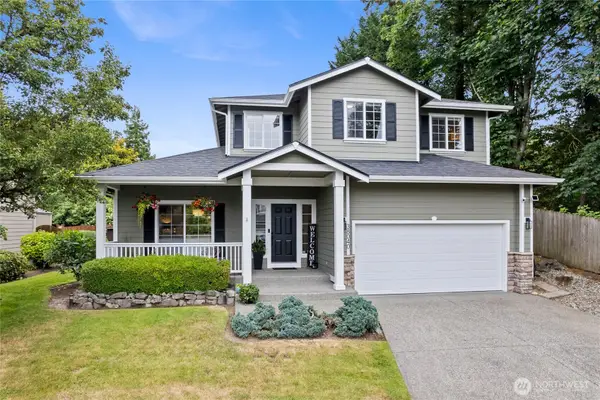 $664,000Active4 beds 3 baths2,367 sq. ft.
38040 37th Place Se, Auburn, WA 98001
MLS# 2583063Listed by: BETTER PROPERTIES N. PROCTOR - New
 $589,000Active4 beds 3 baths1,960 sq. ft.
1310 24th Street Se, Auburn, WA 98002
MLS# 2582696Listed by: REAL BROKER LLC - New
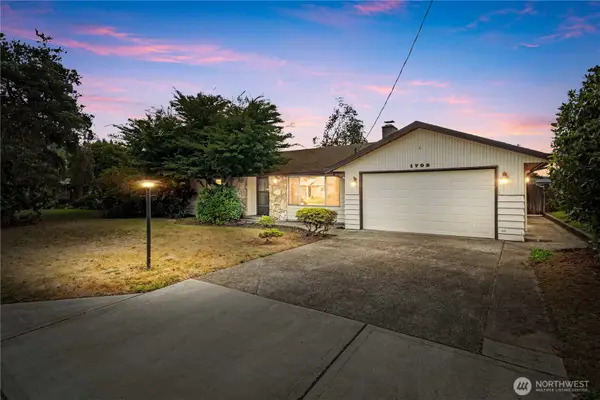 $395,000Active3 beds 2 baths1,420 sq. ft.
1702 4th Street Ne, Auburn, WA 98002
MLS# 2581019Listed by: RE/MAX REALTY SOUTH - New
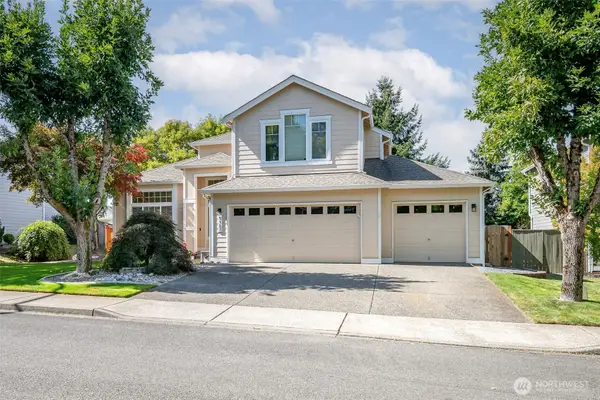 $724,950Active5 beds 3 baths2,510 sq. ft.
5123 Quincy Avenue Se, Auburn, WA 98092
MLS# 2582184Listed by: TERRAFIN - New
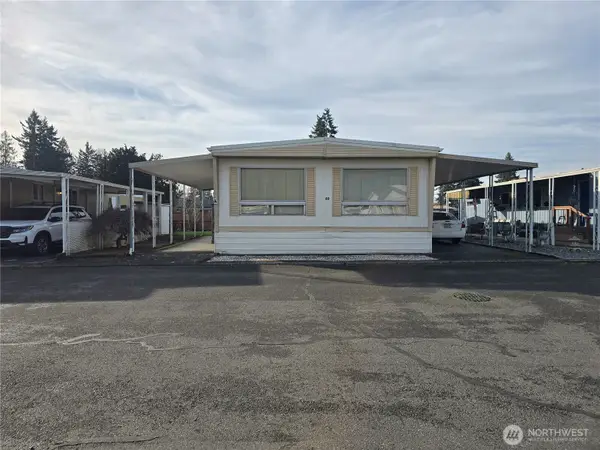 $38,500Active2 beds 2 baths1,440 sq. ft.
2302 R Street Se #80, Auburn, WA 98022
MLS# 2581965Listed by: RE/MAX EXTRA INC. - New
 $569,000Active3 beds 3 baths1,680 sq. ft.
4401 S 333rd Street, Auburn, WA 98001
MLS# 2581349Listed by: INSPIRE REALTY - New
 $550,000Active4 beds 2 baths1,530 sq. ft.
506 L Street Se, Auburn, WA 98002
MLS# 2581749Listed by: PELLEGO, INC.  $325,000Pending2 beds 1 baths640 sq. ft.
813 SE 2nd Street, Auburn, WA 98002
MLS# 2580844Listed by: JOHN L. SCOTT, INC.


Protect your home and budget from life's surprises with an Assurant Home Warranty, backed by a partner that supports you through every step of homeownership. Explore Plans.
©2026 Century 21 Real Estate LLC. All rights reserved. CENTURY 21®, the CENTURY 21 Logo and C21® are service marks owned by Century 21 Real Estate LLC. Century 21 Real Estate LLC fully supports the principles of the Fair Housing Act and the Equal Opportunity Act. Each office is independently owned and operated. Listing information is deemed reliable but not guaranteed accurate.