
29822 121st Place Se, Auburn, WA 98092
Local realty services provided by:CENTURY 21 Lund, Realtors
Listed by: denae home
Office: pellego, inc.425-441-3180
MLS#:2584535
Source:NWMLS
29822 121st Place Se,Auburn, WA 98092
$875,000
- 5 Beds
- 3 Baths
- 3,168 sq. ft.
- Single family
- Active
Price summary
- Price:$875,000
- Price per sq. ft.:$276.2
- Monthly HOA dues:$132
About this home
Amenity rich living meets peace & quiet with this rare find in The Bridges community. Tucked against a quiet greenbelt on a dead-end street, this west-facing layout with southern exposure is an instant breath of fresh air. A statement island anchors the kitchen, accented by a spacious walk-in pantry, gas cooking, upgraded refrigerator, & loads of counter & cabinet space (coffee station area waiting for that espresso machine, space for your slow cooker & more). Hard surface flooring & oversized windows throughout the home provide that coveted open feel. A main floor bed & bath offers guests a comfy space for any length of stay. Spacious primary suite w/built-in wardrobe & bright spa style bath. 2nd floor laundry, dual vanities in both upstairs bathrooms, and oversized closets, lets this home keep up with your pace of life. Save on utilities with the tankless water heater, high efficiency heat & gas fireplace. Central A/C will keep you nice & cool once summer comes back around. Rain or shine your covered patio & fully fenced, professionally terraced backyard has you covered whether you're letting the dog out first thing or want some time outdoors. Leave the car in the garage, stroll on the community trail right outside your front door. Walk down tree lined sidewalks to the community playground & sport court. Wired for EV charging, closet organizers, SMART thermostat & doorbell, & so much more. This home truly has it all....
Contact an agent
Home facts
- Year built:2018
- Subdivision & Development:Lea Hill
- Listing ID #:2584535
- Updated:November 04, 2026 at 01:27 AM
Rooms and interior
- Bedrooms:5
- Total bathrooms:3
- Full bathrooms:2
- Flooring:Ceramic Tile Floor, Engineered Hardwood
- Kitchen Description:Dishwasher, Disposal, Microwave, Refrigerator
- Bedroom Description:Main Level Bedrooms : 1, Upper Level Bedrooms : 4
- Living area:3,168 sq. ft.
Heating and cooling
- Heating:90%+ High Efficiency, Forced Air
- Central air:Yes
Structure and exterior
- Roof:Composition
- Year built:2018
- Building area:3,168 sq. ft.
- Lot area:0.15 Acres
- Lot Features:Corner, Curbed Lot, Dead-end Street, Paved, Sidewalk
- Construction Materials:Wood Products Exterior Finish
- Exterior Features:Fenced-Fully, Patio, Sprinkler System
- Foundation Description:None
- Levels:2 Story
Schools
- High school:Mountainview High
- Middle school:Rainier Mid
- Elementary school:Arthur Jacobsen Elem
Utilities
- Water:Public
- Sewer:Sewer Connected
Finances and disclosures
- Price:$875,000
- Price per sq. ft.:$276.2
- Tax amount:$10,009 (2026)
Features and amenities
- Appliances:Dishwasher, Refrigerator, Washer
- Laundry features:Dryer, Washer
- Amenities:Ceiling Fan(s), Electric Car Charging, High Speed Internet, Pantry, SMART Wired, Sprinkler System, Walk-In Closet(s), Water Heater
Parking
- Total parking spaces:2
- Parking description:Attached Garage
- Garage:Yes
 Listings courtesy of Northwest MLS as distributed by MLS GRID. Based on information submitted to the MLS GRID as of November 4, 2026. All data is obtained from various sources and may not have been verified by broker or MLS GRID. Supplied Open House Information is subject to change without notice. All information should be independently reviewed and verified for accuracy. Properties may or may not be listed by the office/agent presenting the information. Listing information is provided for consumers' personal, non-commercial use, solely to identify prospective properties for potential purchase; all other use is strictly prohibited and may violate relevant federal and state law. Information deemed reliable but not guaranteed. Copyright © 2026 MLS GRID. All Rights Reserved. NWMLS Member Broker: Greg Lund
New listings near 29822 121st Place Se
- Coming Soon
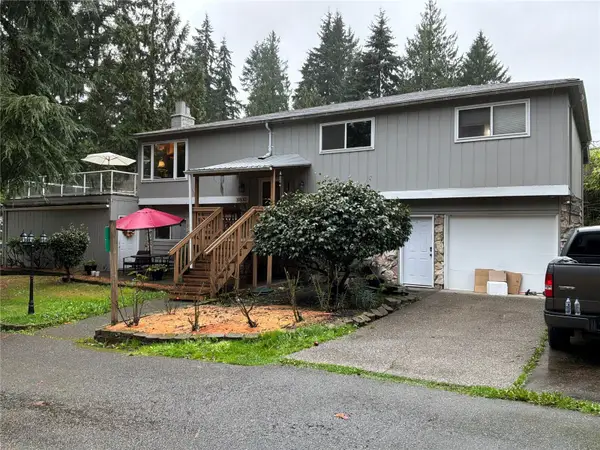 $650,777First Look4 beds 3 baths2,270 sq. ft.
31830 44th Avenue S, Auburn, WA 98001
MLS# 2599772Listed by: PARAMOUNT REAL ESTATE GROUP - Coming Soon
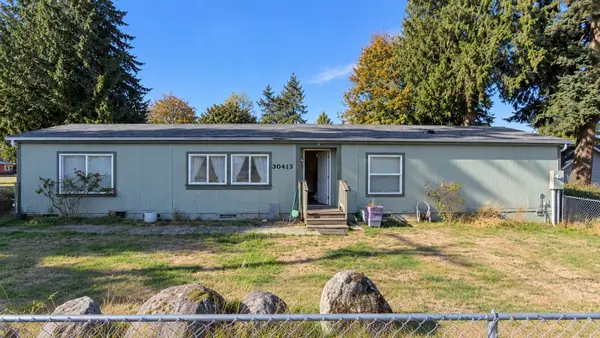 $420,000First Look3 beds 2 baths1,620 sq. ft.
30409 52nd Avenue S, Auburn, WA 98001
MLS# 2596175Listed by: EXP REALTY - New
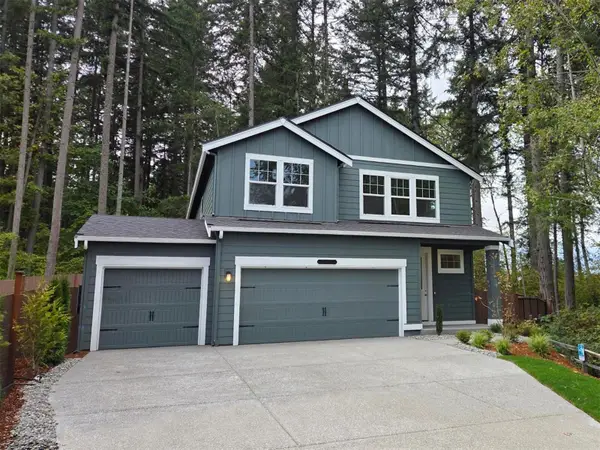 $829,995Active5 beds 3 baths2,535 sq. ft.
5416 S 328th Street #12, Auburn, WA 98001
MLS# 2600597Listed by: DR HORTON - New
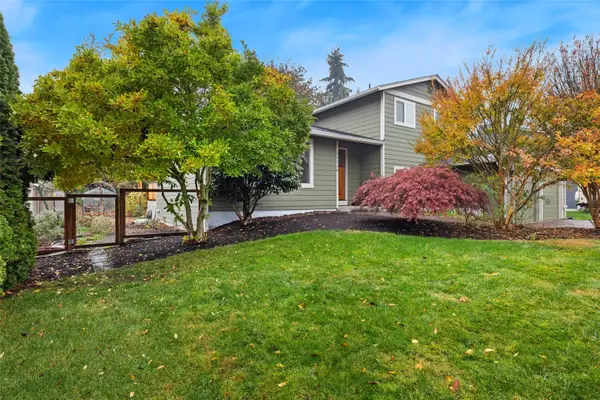 $529,500Active3 beds 2 baths1,760 sq. ft.
35119 55th Avenue S, Auburn, WA 98001
MLS# 2600304Listed by: BEST CHOICE REALTY LLC - Open Sat, 2 to 4pmNew
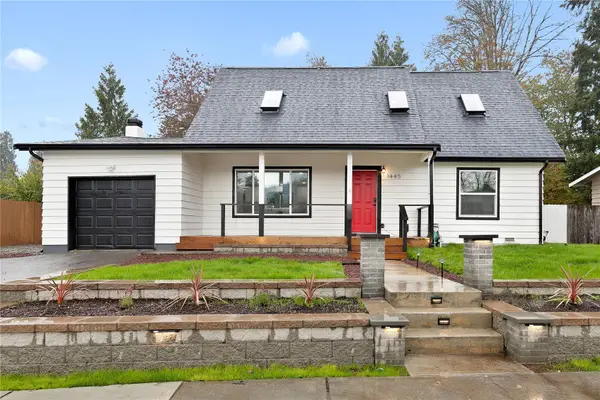 $599,000Active4 beds 2 baths1,830 sq. ft.
1445 32nd Street Se, Auburn, WA 98002
MLS# 2593738Listed by: REDFIN - Open Sat, 1pm to 4amNew
 $299,999Active2 beds 2 baths1,135 sq. ft.
706 10th Street Ne #E, Auburn, WA 98002
MLS# 2597471Listed by: KELLER WILLIAMS REALTY - New
 $925,000Active5 beds 3 baths2,800 sq. ft.
30441 108th Avenue Se, Auburn, WA 98092
MLS# 2599721Listed by: WINDERMERE RE WEST CAMPUS INC - Open Thu, 12 to 2pmNew
 $499,950Active4 beds 2 baths1,540 sq. ft.
1818 36th Street Se, Auburn, WA 98002
MLS# 2598981Listed by: JOHN L. SCOTT, INC. - New
 $965,000Active5 beds 3 baths3,170 sq. ft.
1104 U Street Nw, Auburn, WA 98001
MLS# 2599529Listed by: BEST CHOICE REALTY - New
 $125,000Active2 beds 2 baths1,152 sq. ft.
3611 I Street Ne #188, Auburn, WA 98002
MLS# 2599552Listed by: KELLER WILLIAMS REALTY PS


Protect your home and budget from life's surprises with an Assurant Home Warranty, backed by a partner that supports you through every step of homeownership. Explore Plans.
©2026 Century 21 Real Estate LLC. All rights reserved. CENTURY 21®, the CENTURY 21 Logo and C21® are service marks owned by Century 21 Real Estate LLC. Century 21 Real Estate LLC fully supports the principles of the Fair Housing Act and the Equal Opportunity Act. Each office is independently owned and operated. Listing information is deemed reliable but not guaranteed accurate.