
30024 65th Avenue S, Auburn, WA 98001
Local realty services provided by:CENTURY 21 Lund, Realtors
Listed by: chad k ohrt, cyndi a. ohrt
Office: windermere west metro
MLS#:2579292
Source:NWMLS
Upcoming open houses
- Sat, Sep 1201:00 pm - 03:00 pm
Price summary
- Price:$929,000
- Price per sq. ft.:$284.53
- Monthly HOA dues:$39.58
About this home
Discover the perfect blend of functionality, flexibility & privacy in this thoughtfully designed home featuring an attached main-floor ADU w/its own private entrance.The ADU includes 1 bedroom, 1 bathroom, kitchen space & an in-unit W/D, making it ideal for guests, multigenerational living, or rental potential.Step inside the main home to soaring vaulted ceilings & an inviting entry filled w/natural light.The spacious kitchen is designed for both everyday living & entertaining, featuring a gas cooktop, large center island & walk-in pantry.The open-concept kitchen, dining & living areas create an ideal gathering space, while the slider provides easy access to the back deck. Enjoy the added bonus of a private hot tub & a backyard setting w/no homes directly behind you, offering an exceptional sense of privacy along w/beautiful views.Upstairs, an oversized loft provides flexible space for a game room, playroom, or additional gathering area.Office offers a dedicated workspace, while the large laundry room includes a folding table & abundant storage.Spacious primary suite is a true retreat, featuring views of Mt. Rainier, walk-in closet & full primary bathroom.2 additional bedrooms & another full bathroom complete the upper level.3-car tandem garage provides plenty of room for vehicles, storage & hobbies w/the added convenience of an EV car charger.Located in a welcoming community w/sidewalks & small neighborhood parks.With its flexible ADU this is a must see home...
Contact an agent
Home facts
- Year built:2018
- Subdivision & Development:Auburn
- Listing ID #:2579292
- Updated:September 10, 2026 at 06:16 PM
Rooms and interior
- Bedrooms:4
- Total bathrooms:4
- Full bathrooms:3
- Half bathrooms:1
- Flooring:Carpet, Ceramic Tile Floor, Engineered Hardwood, Vinyl Floor
- Kitchen Description:Dishwasher, Disposal, Double Oven, Microwave, Refrigerator
- Bedroom Description:Main Level Bedrooms : 1, Upper Level Bedrooms : 3
- Basement:Yes
- Living area:3,265 sq. ft.
Heating and cooling
- Heating:90%+ High Efficiency, Forced Air
- Central air:Yes
Structure and exterior
- Roof:Composition
- Year built:2018
- Building area:3,265 sq. ft.
- Lot area:0.14 Acres
- Lot Features:Curbed Lot, Paved, Sidewalk
- Architectural Style:Traditional
- Construction Materials:Cement/Concrete Exterior Finish, Stone Exterior Finish, Wood Products Exterior Finish
- Exterior Features:Deck, Fenced-Fully, Patio, Sprinkler System
- Foundation Description:None
- Levels:2 Story
Schools
- High school:Thomas Jefferson Hig
- Middle school:Kilo Jnr High
- Elementary school:Meredith Hill Elem
Utilities
- Water:Public
- Sewer:Sewer Connected
Finances and disclosures
- Price:$929,000
- Price per sq. ft.:$284.53
- Tax amount:$9,378 (2026)
Features and amenities
- Appliances:Dishwasher, Refrigerator, Washer
- Laundry features:Dryer, Washer
- Amenities:Cable TV, Ceiling Fan(s), Electric Car Charging, Gas Available, Pantry, Security System, Vaulted Ceiling(s), Walk-In Closet(s), Water Heater
Parking
- Total parking spaces:3
- Parking description:Attached Garage, Driveway, Off Street Parking
- Garage:Yes
 Listings courtesy of Northwest MLS as distributed by MLS GRID. Based on information submitted to the MLS GRID as of September 10, 2026. All data is obtained from various sources and may not have been verified by broker or MLS GRID. Supplied Open House Information is subject to change without notice. All information should be independently reviewed and verified for accuracy. Properties may or may not be listed by the office/agent presenting the information. Listing information is provided for consumers' personal, non-commercial use, solely to identify prospective properties for potential purchase; all other use is strictly prohibited and may violate relevant federal and state law. Information deemed reliable but not guaranteed. Copyright © 2026 MLS GRID. All Rights Reserved. NWMLS Member Broker: Greg Lund
New listings near 30024 65th Avenue S
- Open Sat, 12 to 2pmNew
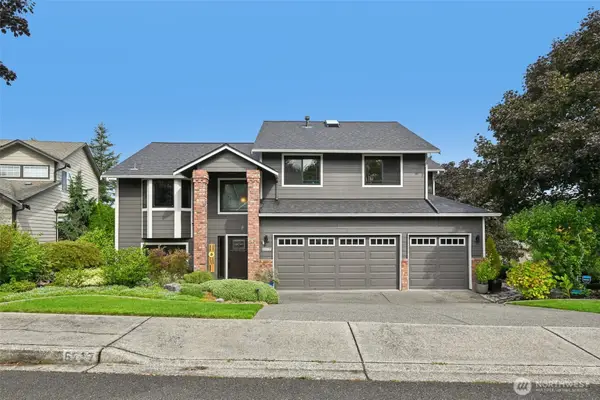 $714,800Active4 beds 3 baths2,450 sq. ft.
5117 Nathan Loop Se, Auburn, WA 98092
MLS# 2579697Listed by: JOHN L. SCOTT, INC - New
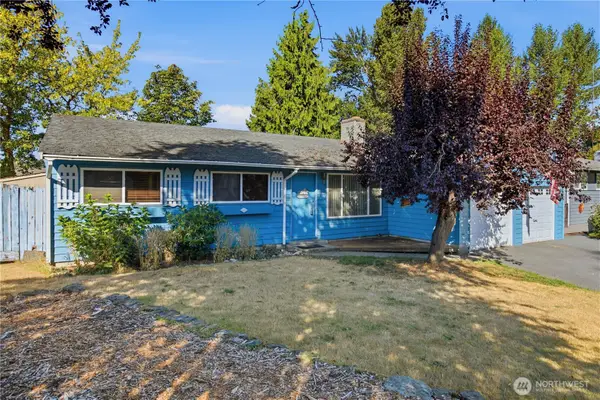 $399,950Active3 beds 2 baths1,250 sq. ft.
29605 40th Place S, Auburn, WA 98001
MLS# 2579933Listed by: RENAISSANCE REAL ESTATE LLC - New
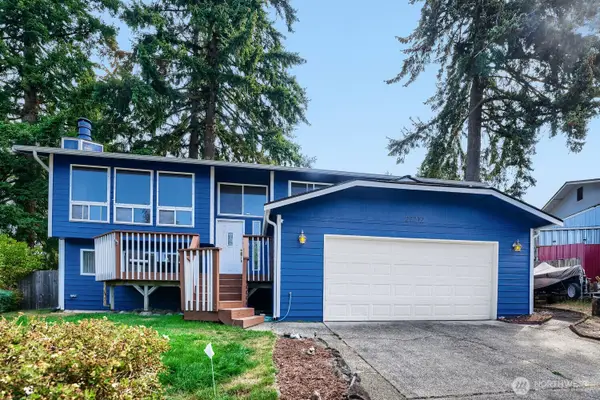 $585,000Active4 beds 3 baths2,080 sq. ft.
29712 39th Place S, Auburn, WA 98001
MLS# 2580295Listed by: SKYLINE PROPERTIES, INC. - New
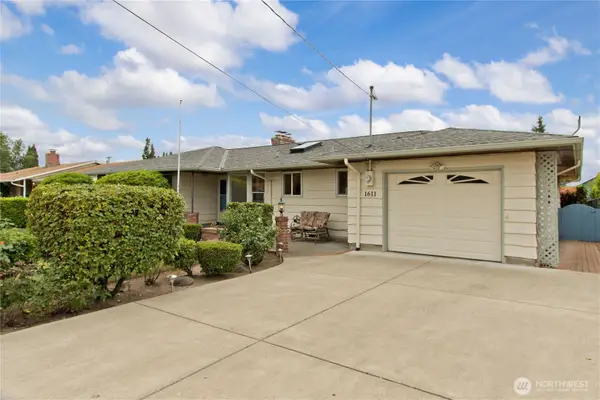 $539,950Active3 beds 2 baths1,600 sq. ft.
1611 1st Street Se, Auburn, WA 98002
MLS# 2579260Listed by: JOHN L. SCOTT, INC - New
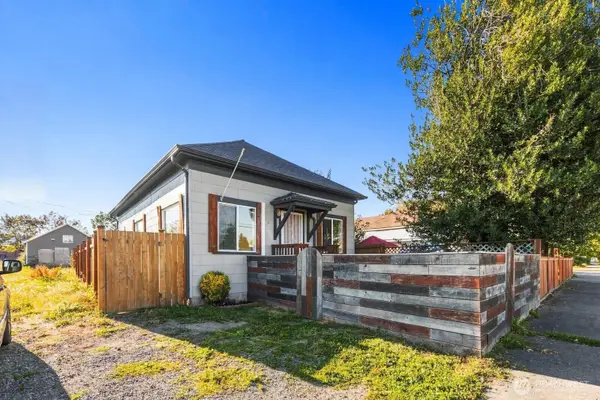 $389,000Active3 beds 1 baths1,090 sq. ft.
119 C Street Nw, Auburn, WA 98001
MLS# 2579984Listed by: RAIN TOWN REALTY + JPAR - Open Sat, 11am to 1pmNew
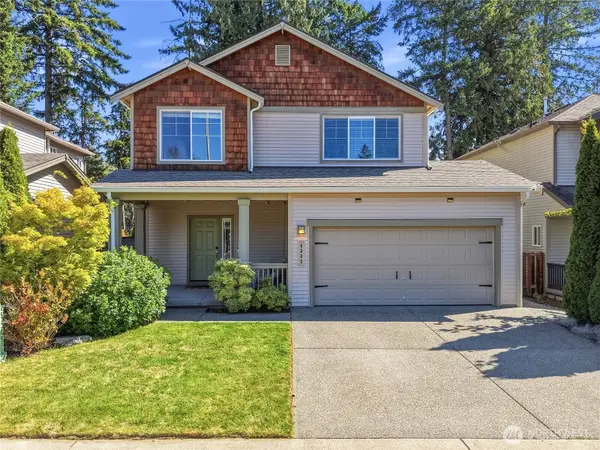 $599,000Active3 beds 3 baths1,510 sq. ft.
6302 Annette Court Se, Auburn, WA 98092
MLS# 2580231Listed by: TIMBER REAL ESTATE - New
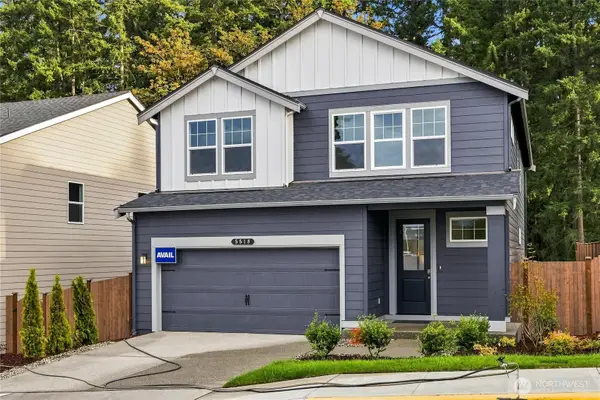 $849,995Active5 beds 3 baths2,535 sq. ft.
5324 S 328th Street #17, Auburn, WA 98001
MLS# 2580269Listed by: D.R. HORTON - New
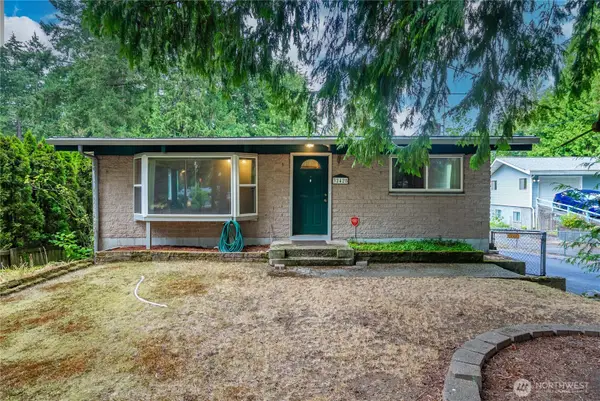 $349,000Active2 beds 2 baths1,230 sq. ft.
32425 46th Place S, Auburn, WA 98001
MLS# 2572196Listed by: KELLER WILLIAMS RTY TACOMA - New
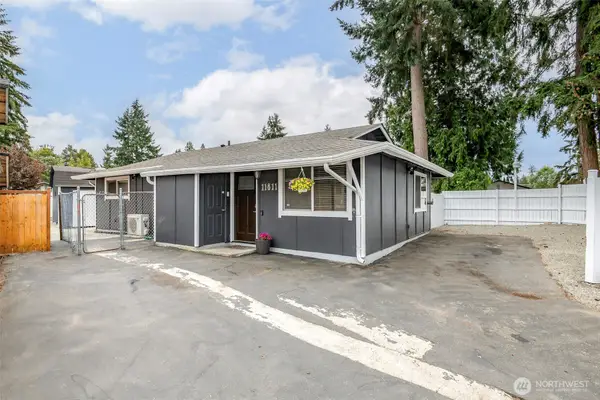 $429,995Active3 beds 1 baths960 sq. ft.
11811 SE 318th Place, Auburn, WA 98092
MLS# 2579827Listed by: KELLER WILLIAMS REALTY


Protect your home and budget from life's surprises with an Assurant Home Warranty, backed by a partner that supports you through every step of homeownership. Explore Plans.
©2026 Century 21 Real Estate LLC. All rights reserved. CENTURY 21®, the CENTURY 21 Logo and C21® are service marks owned by Century 21 Real Estate LLC. Century 21 Real Estate LLC fully supports the principles of the Fair Housing Act and the Equal Opportunity Act. Each office is independently owned and operated. Listing information is deemed reliable but not guaranteed accurate.