
5117 Nathan Loop Se, Auburn, WA 98092
Local realty services provided by:CENTURY 21 Real Estate Center
Listed by: darci n. bidman
Office: john l. scott, inc
MLS#:2579697
Source:NWMLS
Price summary
- Price:$689,000
- Price per sq. ft.:$281.22
- Monthly HOA dues:$31.67
About this home
WOW! Unbelievable price & Gorgeous updates thru out, sunset & Olympic Mountain views & an incredibly private backyard make this home truly special! The beautiful great room features extensive hardwood floors, gas fireplace and a striking stone fireplace wall. The dining room is open to the gorgeous kitchen with crisp white cabinetry, stainless steel appliances, granite countertops, stylish tile floors & great eating nook with ceiling fan. Sliding door off the dining room leads to a low-maintenance composite deck overlooking the beautifully landscaped backyard. Double doors reveal an impressive primary suite with a luxurious 5-piece en suite bath featuring dual sink vanity, tile floors, oversized tile shower with mud set floor & frameless glass, plus a large walk-in closet w/ a stylish closet organizer. Spacious secondary bedrooms, updated hall bath with tile floors & tub/shower surround & linen closet for extra storage. Beautiful hardwood stairs w/ sleek metal railings lead downstairs to the huge bonus room, great 4th bedroom with tall ceilings, full bath and large laundry room. This is ideal office or guest space. Step outside to your private backyard oasis with beautiful landscaping, Covered patio, extensive hardscaping and a soothing water feature. This home also features front & back sprinkler system, 3-car garage & newer windows, furnace, AC, roof & more! Beautifully updated, meticulously maintained and truly move-in ready—all the work is done. Just move in and enjoy!...
Contact an agent
Home facts
- Year built:1998
- Subdivision & Development:Lakeland
- Listing ID #:2579697
- Updated:October 26, 2026 at 12:06 PM
Rooms and interior
- Bedrooms:4
- Total bathrooms:3
- Full bathrooms:3
- Flooring:Carpet, Ceramic Tile Floor, Engineered Hardwood, Laminate
- Kitchen Description:Dishwasher, Disposal, Microwave, Refrigerator
- Bedroom Description:Lower Level Bedrooms : 1, Main Level Bedrooms : 3
- Living area:2,450 sq. ft.
Heating and cooling
- Heating:90%+ High Efficiency, Forced Air
- Central air:Yes
Structure and exterior
- Roof:Composition
- Year built:1998
- Building area:2,450 sq. ft.
- Lot area:0.15 Acres
- Lot Features:Curbed Lot, Paved, Sidewalk
- Construction Materials:Cement Planked, Wood Exterior Finish
- Exterior Features:Deck, Fenced-Fully, Patio, Sprinkler System
- Levels:Multi/Split
Schools
- High school:Auburn Riverside Hig
- Middle school:Mt Baker Mid
- Elementary school:Buyer To Verify
Utilities
- Water:Public
- Sewer:Sewer Connected
Finances and disclosures
- Price:$689,000
- Price per sq. ft.:$281.22
- Tax amount:$7,589 (2025)
Features and amenities
- Appliances:Dishwasher, Refrigerator
- Amenities:Cable TV, Ceiling Fan(s), Gas Available, High Speed Internet, Skylight(s), Vaulted Ceiling(s), Walk-In Closet(s), Water Heater
Parking
- Total parking spaces:3
- Parking description:Attached Garage
- Garage:Yes
 Listings courtesy of Northwest MLS as distributed by MLS GRID. Based on information submitted to the MLS GRID as of October 26, 2026. All data is obtained from various sources and may not have been verified by broker or MLS GRID. Supplied Open House Information is subject to change without notice. All information should be independently reviewed and verified for accuracy. Properties may or may not be listed by the office/agent presenting the information. Listing information is provided for consumers' personal, non-commercial use, solely to identify prospective properties for potential purchase; all other use is strictly prohibited and may violate relevant federal and state law. Information deemed reliable but not guaranteed. Copyright © 2026 MLS GRID. All Rights Reserved.
New listings near 5117 Nathan Loop Se
- Coming Soon
 $549,950First Look5 beds 2 baths1,550 sq. ft.
12626 SE 317th Street, Auburn, WA 98092
MLS# 2584887Listed by: INSPIRE REALTY - Coming Soon
 $1,399,900First Look3 beds 4 baths3,122 sq. ft.
34010 146th Avenue Se, Auburn, WA 98092
MLS# 2597552Listed by: GCH PUGET SOUND, INC. - Coming Soon
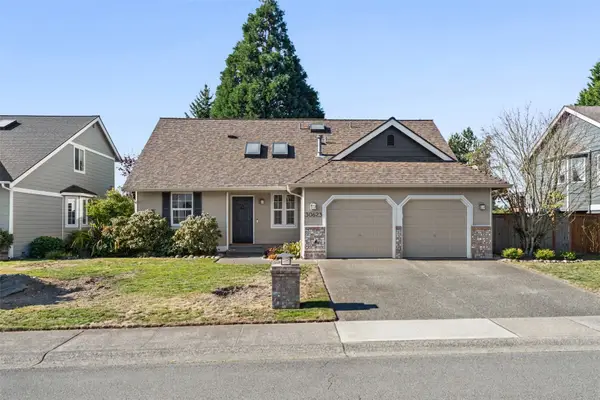 $650,000First Look3 beds 3 baths1,870 sq. ft.
30623 128th Place Se, Auburn, WA 98092
MLS# 2597450Listed by: ASAY REALTY - Coming Soon
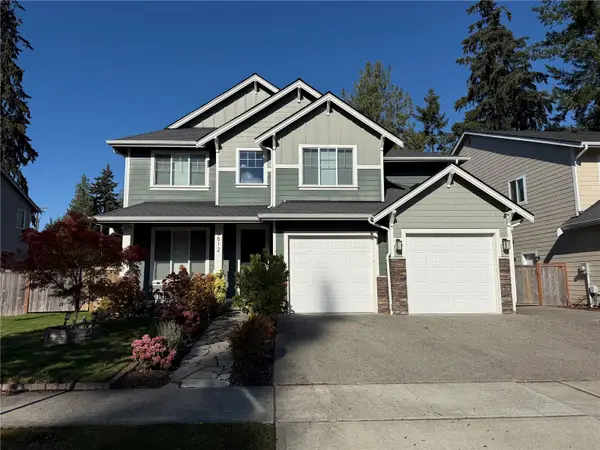 $900,000First Look6 beds 3 baths3,213 sq. ft.
5612 S 318th Court, Auburn, WA 98001
MLS# 2595903Listed by: EXP REALTY - Coming Soon
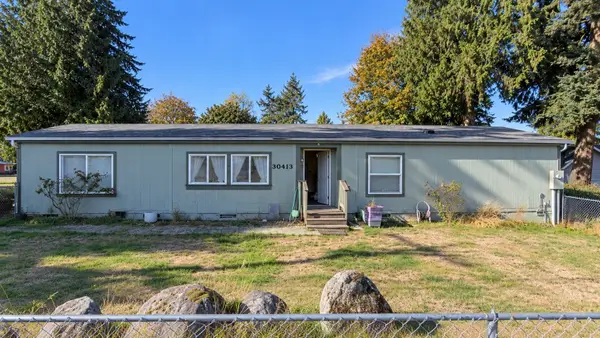 $420,000First Look3 beds 2 baths1,620 sq. ft.
30409 52nd Avenue S, Auburn, WA 98001
MLS# 2596175Listed by: EXP REALTY - Coming Soon
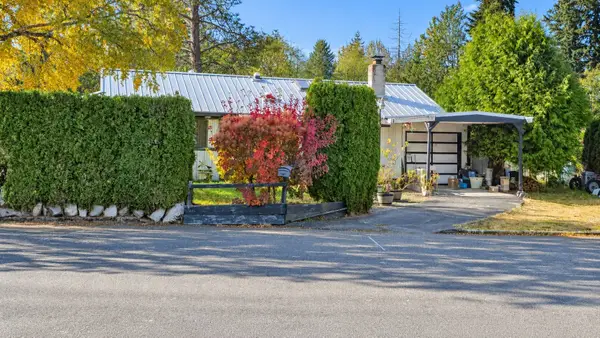 $375,000First Look3 beds 1 baths1,020 sq. ft.
3211 S 296th Place, Auburn, WA 98001
MLS# 2597277Listed by: EXP REALTY - Coming Soon
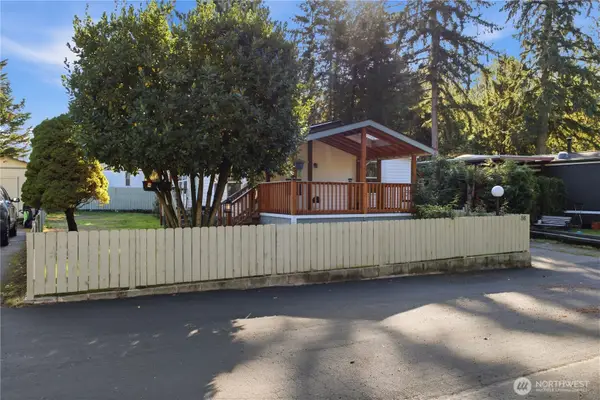 $154,999First Look3 beds 2 baths1,080 sq. ft.
31101 116th Avenue Se #86, Auburn, WA 98092
MLS# 2591865Listed by: SKYLINE PROPERTIES, INC. - New
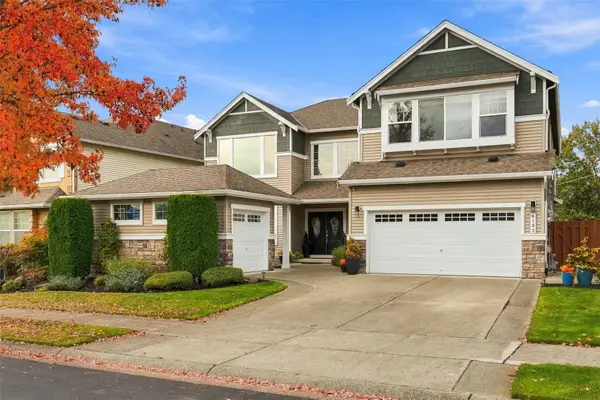 $825,000Active6 beds 3 baths3,581 sq. ft.
6103 Montevista Drive Se, Auburn, WA 98092
MLS# 2598044Listed by: WINDERMERE RE SOUTH SOUND, INC - New
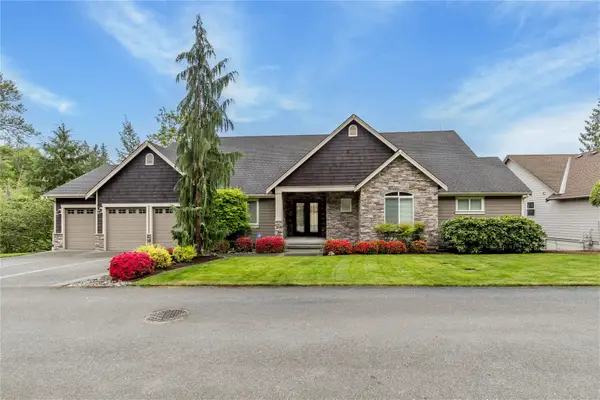 $1,100,000Active4 beds 4 baths4,062 sq. ft.
10529 SE 300th Street, Auburn, WA 98092
MLS# 2597323Listed by: JOHN L. SCOTT, INC - New
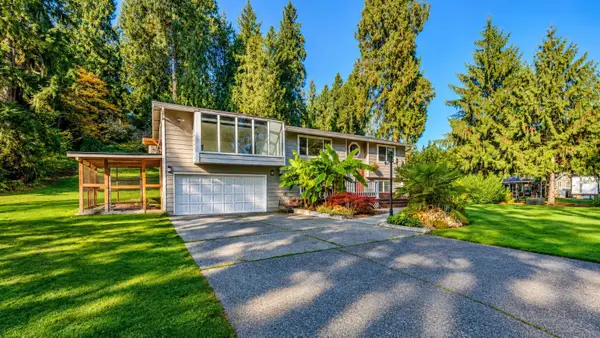 $699,995Active5 beds 2 baths2,280 sq. ft.
34417 55th Avenue S, Auburn, WA 98001
MLS# 2597597Listed by: JOHN L. SCOTT, INC


Protect your home and budget from life's surprises with an Assurant Home Warranty, backed by a partner that supports you through every step of homeownership. Explore Plans.
©2026 Century 21 Real Estate LLC. All rights reserved. CENTURY 21®, the CENTURY 21 Logo and C21® are service marks owned by Century 21 Real Estate LLC. Century 21 Real Estate LLC fully supports the principles of the Fair Housing Act and the Equal Opportunity Act. Each office is independently owned and operated. Listing information is deemed reliable but not guaranteed accurate.