
5123 Quincy Avenue Se, Auburn, WA 98092
Local realty services provided by:CENTURY 21 Van Dorm Realty
Listed by: mary cope
Office: terrafin
MLS#:2582184
Source:NWMLS
5123 Quincy Avenue Se,Auburn, WA 98092
$724,950
- 5 Beds
- 3 Baths
- 2,510 sq. ft.
- Single family
- Active
Price summary
- Price:$724,950
- Price per sq. ft.:$288.82
- Monthly HOA dues:$31.67
About this home
Embrace the charm of this 5-bedroom, 2.75-bath home situated in the thriving Lakeland Hills Community of Auburn, WA. This residence offers a thoughtful layout with laminate floors in the common areas and solid surface countertops, providing a blend of functionality and modern appeal. The inclusion of black kitchen appliances including washer & dryer ensures a seamless transition to your new home, complemented by the coziness of a gas fireplace perfect for cooler seasons. Modern amenities such as a tankless water heater and a brand-new roof deliver both efficiency and peace of mind. Enjoy the expansive, semi-private backyard, designed for relaxation and entertainment, featuring a spacious patio and a landscape sprinkler system for effortless upkeep. Venture beyond to discover a neighborhood enriched with scenic walking trails, parks, diverse dining options, shopping centers, and esteemed schools. Experience how this home harmonizes comfort with practicality, creating an inviting setting for a vibrant future....
Contact an agent
Home facts
- Year built:1998
- Subdivision & Development:Lakeland
- Listing ID #:2582184
- Updated:September 15, 2026 at 06:06 PM
Rooms and interior
- Bedrooms:5
- Total bathrooms:3
- Full bathrooms:2
- Flooring:Carpet, Ceramic Tile Floor, Laminate
- Kitchen Description:Dishwasher, Microwave, Refrigerator
- Bedroom Description:Main Level Bedrooms : 1, Upper Level Bedrooms : 4
- Basement:Yes
- Living area:2,510 sq. ft.
Heating and cooling
- Heating:Forced Air
- Central air:Yes
Structure and exterior
- Roof:Composition
- Year built:1998
- Building area:2,510 sq. ft.
- Lot area:0.16 Acres
- Lot Features:Curbed Lot, Paved, Sidewalk
- Architectural Style:Traditional
- Construction Materials:Cement Planked
- Exterior Features:Fenced-Fully, Patio, Sprinkler System
- Foundation Description:None
- Levels:2 Story
Schools
- High school:Auburn Riverside Hig
- Middle school:Buyer To Verify
- Elementary school:Buyer To Verify
Utilities
- Water:Public
- Sewer:Available
Finances and disclosures
- Price:$724,950
- Price per sq. ft.:$288.82
- Tax amount:$8,617 (2026)
Features and amenities
- Appliances:Dishwasher, Refrigerator
- Amenities:Cable TV, Ceiling Fan(s), Gas Available, High Speed Internet, Vaulted Ceiling(s), Walk-In Closet(s), Water Heater
Parking
- Total parking spaces:3
- Parking description:Attached Garage, Driveway
- Garage:Yes
 Listings courtesy of Northwest MLS as distributed by MLS GRID. Based on information submitted to the MLS GRID as of September 15, 2026. All data is obtained from various sources and may not have been verified by broker or MLS GRID. Supplied Open House Information is subject to change without notice. All information should be independently reviewed and verified for accuracy. Properties may or may not be listed by the office/agent presenting the information. Listing information is provided for consumers' personal, non-commercial use, solely to identify prospective properties for potential purchase; all other use is strictly prohibited and may violate relevant federal and state law. Information deemed reliable but not guaranteed. Copyright © 2026 MLS GRID. All Rights Reserved. NWMLS Member Broker: Jeffrey Pust
New listings near 5123 Quincy Avenue Se
- Coming Soon
 $800,000First Look5 beds 4 baths4,220 sq. ft.
29725 130th Way Se, Auburn, WA 98092
MLS# 2577991Listed by: REAL BROKER LLC - Coming SoonOpen Sat, 11am to 1pm
 $545,990First Look3 beds 2 baths1,934 sq. ft.
35821 Military Road S, Auburn, WA 98001
MLS# 2580080Listed by: ANCHOR AGENCY - New
 $589,000Active4 beds 3 baths1,960 sq. ft.
1310 24th Street Se, Auburn, WA 98002
MLS# 2582696Listed by: REAL BROKER LLC - New
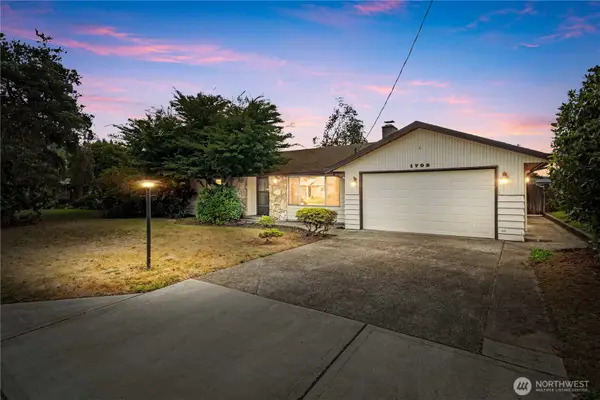 $395,000Active3 beds 2 baths1,420 sq. ft.
1702 4th Street Ne, Auburn, WA 98002
MLS# 2581019Listed by: RE/MAX REALTY SOUTH - New
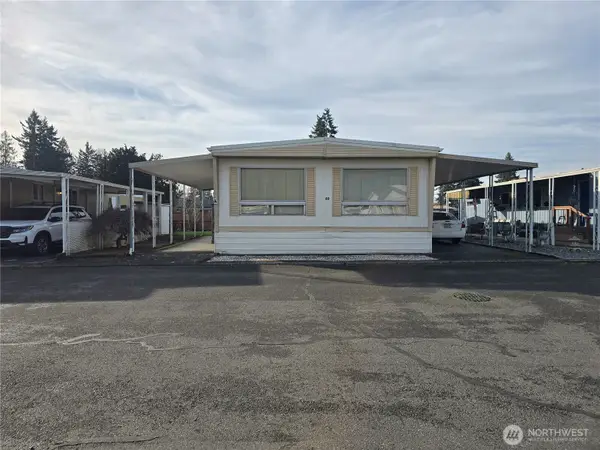 $38,500Active2 beds 2 baths1,440 sq. ft.
2302 R Street Se #80, Auburn, WA 98022
MLS# 2581965Listed by: RE/MAX EXTRA INC. - New
 $569,000Active3 beds 3 baths1,680 sq. ft.
4401 S 333rd Street, Auburn, WA 98001
MLS# 2581349Listed by: INSPIRE REALTY - New
 $550,000Active4 beds 2 baths1,530 sq. ft.
506 L Street Se, Auburn, WA 98002
MLS# 2581749Listed by: PELLEGO, INC. - New
 $400,000Active2 beds 2 baths1,242 sq. ft.
1811 F Street Se #14, Auburn, WA 98002
MLS# 2580072Listed by: JOHN L. SCOTT, INC  $325,000Pending2 beds 1 baths640 sq. ft.
813 SE 2nd Street, Auburn, WA 98002
MLS# 2580844Listed by: JOHN L. SCOTT, INC.


Protect your home and budget from life's surprises with an Assurant Home Warranty, backed by a partner that supports you through every step of homeownership. Explore Plans.
©2026 Century 21 Real Estate LLC. All rights reserved. CENTURY 21®, the CENTURY 21 Logo and C21® are service marks owned by Century 21 Real Estate LLC. Century 21 Real Estate LLC fully supports the principles of the Fair Housing Act and the Equal Opportunity Act. Each office is independently owned and operated. Listing information is deemed reliable but not guaranteed accurate.