
5320 S 328th Street #19, Auburn, WA 98001
Local realty services provided by:CENTURY 21 Tri-Cities
Listed by: laura snider
Office: dr horton
MLS#:2573477
Source:NWMLS
5320 S 328th Street #19,Auburn, WA 98001
$879,995
- 6 Beds
- 3 Baths
- - sq. ft.
- Single family
- Sold
Sorry, we are unable to map this address
Price summary
- Price:$879,995
- Monthly HOA dues:$68
About this home
Welcome to The Savannah at Walnut Lane, by D.R. Horton, America’s #1 Builder, a beautifully designed 6-bedroom new construction home in Auburn featuring the same sought-after layout as the community’s model home. The open-concept main level is designed for easy everyday living, with hard-surface flooring throughout, a spacious great room, inviting dining area, and a well-appointed kitchen offering abundant cabinetry, generous counter space, and a large center island perfect for meal prep, casual dining, and entertaining. The thoughtful floor plan provides a comfortable flow between gathering spaces while still offering room for privacy, work, guests, or hobbies. Upstairs, generously sized secondary bedrooms, flexible living areas, and a private primary suite create a versatile setting for a variety of lifestyles. A 3-car garage adds valuable parking, storage, and workspace flexibility—an exceptional feature for vehicles, outdoor gear, tools, or seasonal items. Outside, enjoy a fully fenced yard that offers privacy and usable space for relaxing, entertaining, pets, or play. Set within a bright, welcoming community, this home combines fresh finishes, practical storage, the comfort of brand-new construction, and everyday convenience in one of Walnut Lane’s most desirable designs. Buyers must register their broker on-site during their first visit, including open houses. $15,000 buyer bonus available with preferred lender for qualified buyers....
Contact an agent
Home facts
- Year built:2026
- Subdivision & Development:Auburn
- Listing ID #:2573477
- Updated:October 24, 2026 at 08:34 AM
Rooms and interior
- Bedrooms:6
- Total bathrooms:3
- Full bathrooms:2
- Flooring:Carpet, Laminate
- Kitchen Description:Dishwasher, Disposal, Microwave, Refrigerator
- Bedroom Description:Main Level Bedrooms : 1, Upper Level Bedrooms : 5
Heating and cooling
- Heating:90%+ High Efficiency, Forced Air, Heat Pump
Structure and exterior
- Roof:Composition
- Year built:2026
- Lot Features:Corner, Cul-De-Sac, Curbed Lot, Dead-end Street, Paved, Secluded, Sidewalk
- Architectural Style:Craftsman
- Construction Materials:Cement Planked, Stone Exterior Finish, Wood Exterior Finish, Wood Products Exterior Finish
- Foundation Description:None
- Levels:2 Story
Schools
- Elementary school:Evergreen Heights El
Utilities
- Water:Public
- Sewer:Sewer Connected
Finances and disclosures
- Price:$879,995
- Tax amount:$8,999 (2026)
Features and amenities
- Appliances:Dishwasher, Refrigerator, Washer
- Laundry features:Dryer, Washer
- Amenities:French Doors, Pantry, Water Heater
Parking
- Total parking spaces:3
- Parking description:Attached Garage
- Garage:Yes
 Listings courtesy of Northwest MLS as distributed by MLS GRID. Based on information submitted to the MLS GRID as of October 24, 2026. All data is obtained from various sources and may not have been verified by broker or MLS GRID. Supplied Open House Information is subject to change without notice. All information should be independently reviewed and verified for accuracy. Properties may or may not be listed by the office/agent presenting the information. Listing information is provided for consumers' personal, non-commercial use, solely to identify prospective properties for potential purchase; all other use is strictly prohibited and may violate relevant federal and state law. Information deemed reliable but not guaranteed. Copyright © 2026 MLS GRID. All Rights Reserved. NWMLS Member Broker: Vicki Monteagudo
New listings near 5320 S 328th Street #19
- Coming Soon
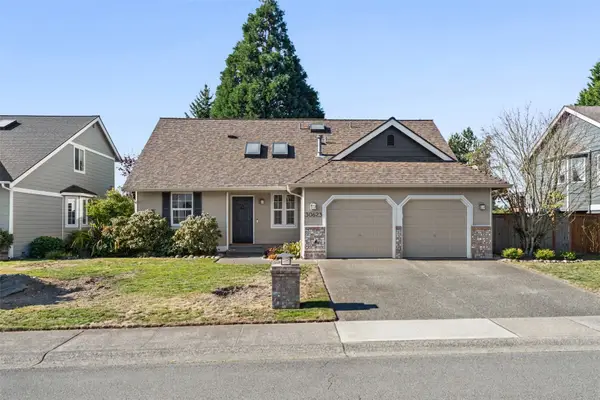 $650,000First Look3 beds 3 baths1,870 sq. ft.
30623 128th Place Se, Auburn, WA 98092
MLS# 2597450Listed by: ASAY REALTY - Coming Soon
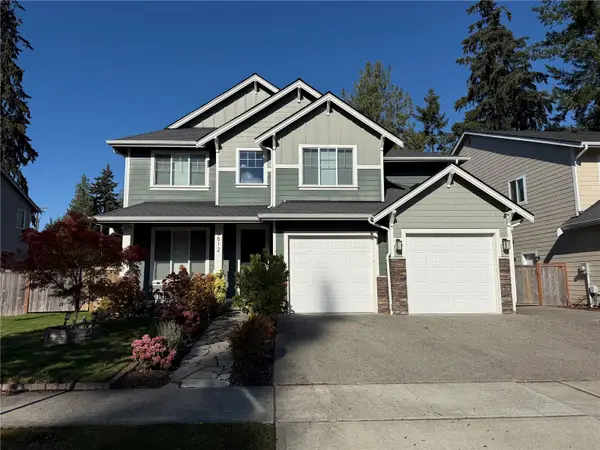 $900,000First Look6 beds 3 baths3,213 sq. ft.
5612 S 318th Court, Auburn, WA 98001
MLS# 2595903Listed by: EXP REALTY - Coming Soon
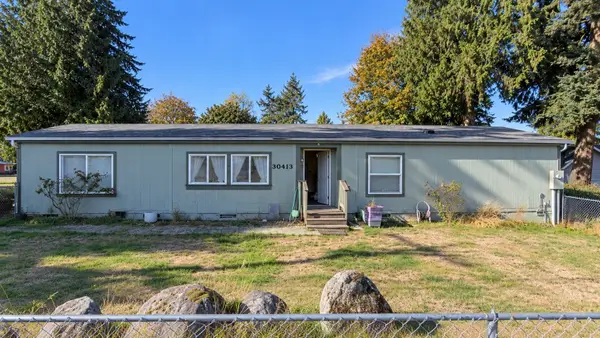 $420,000First Look3 beds 2 baths1,620 sq. ft.
30409 52nd Avenue S, Auburn, WA 98001
MLS# 2596175Listed by: EXP REALTY - Coming Soon
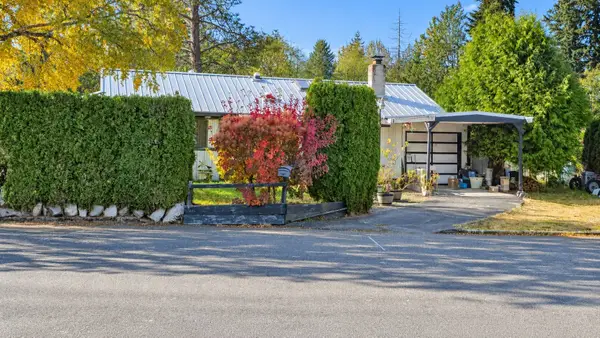 $375,000First Look3 beds 1 baths1,020 sq. ft.
3211 S 296th Place, Auburn, WA 98001
MLS# 2597277Listed by: EXP REALTY - Coming Soon
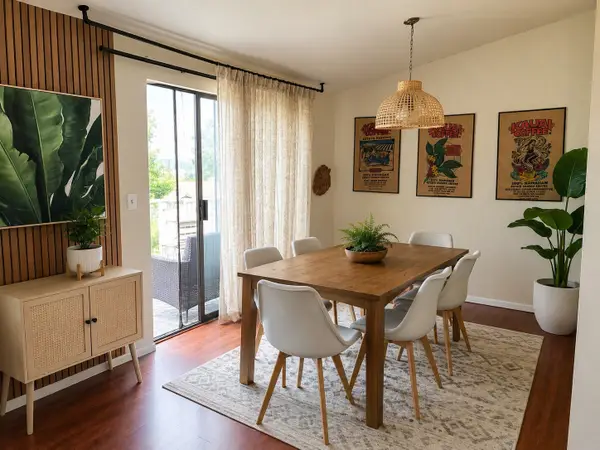 $320,000First Look3 beds 2 baths1,260 sq. ft.
31510 106th Place Se #R311, Auburn, WA 98092
MLS# 2596234Listed by: ORCHARD BROKERAGE, LLC 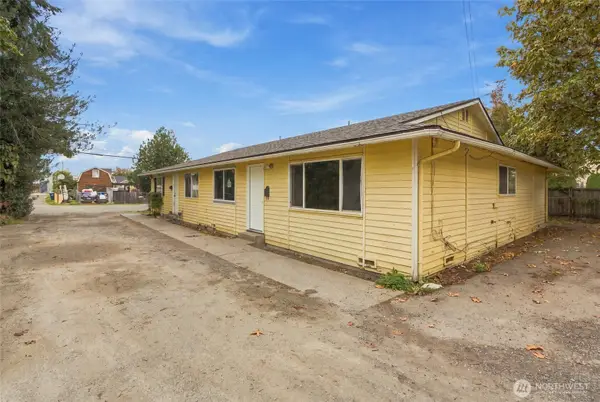 $595,000First Look6 beds 2 baths2,220 sq. ft.
1108 B Street Se, Auburn, WA 98002
MLS# 2592561Listed by: EXP REALTY- Coming Soon
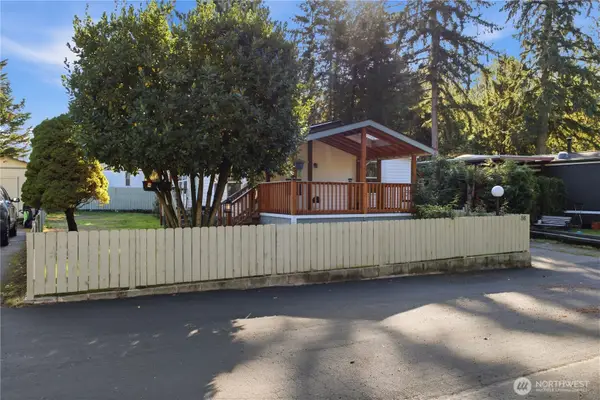 $154,999First Look3 beds 2 baths1,080 sq. ft.
31101 116th Avenue Se #86, Auburn, WA 98092
MLS# 2591865Listed by: SKYLINE PROPERTIES, INC. - New
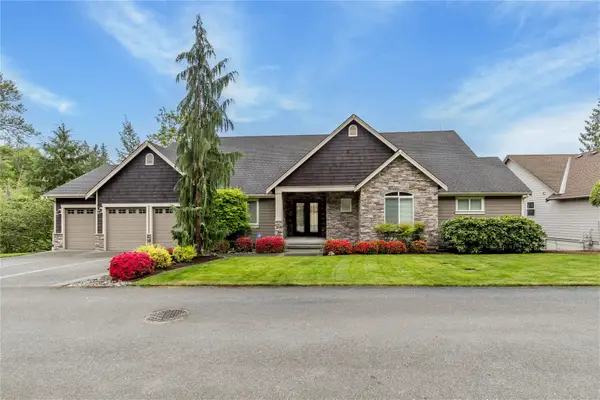 $1,100,000Active4 beds 4 baths4,062 sq. ft.
10529 SE 300th Street, Auburn, WA 98092
MLS# 2597323Listed by: JOHN L. SCOTT, INC - New
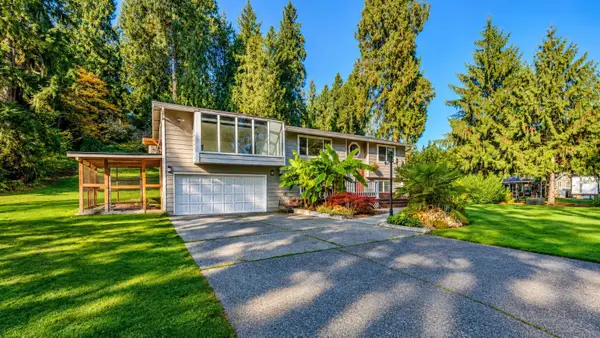 $699,995Active5 beds 2 baths2,280 sq. ft.
34417 55th Avenue S, Auburn, WA 98001
MLS# 2597597Listed by: JOHN L. SCOTT, INC - Open Sat, 11am to 3pmNew
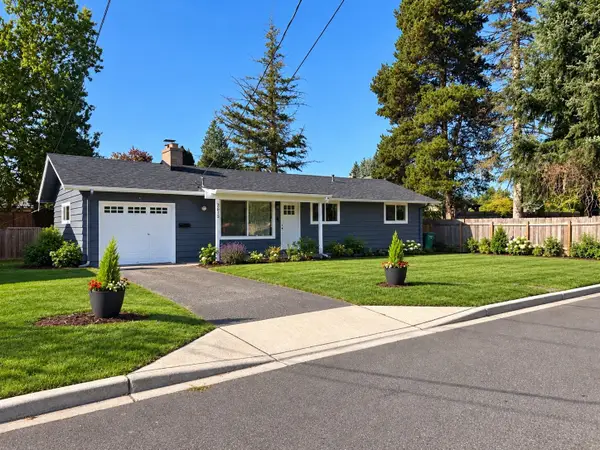 $485,000Active3 beds 1 baths1,068 sq. ft.
2613 Pike Street Se, Auburn, WA 98002
MLS# 2597704Listed by: COMPASS


Protect your home and budget from life's surprises with an Assurant Home Warranty, backed by a partner that supports you through every step of homeownership. Explore Plans.
©2026 Century 21 Real Estate LLC. All rights reserved. CENTURY 21®, the CENTURY 21 Logo and C21® are service marks owned by Century 21 Real Estate LLC. Century 21 Real Estate LLC fully supports the principles of the Fair Housing Act and the Equal Opportunity Act. Each office is independently owned and operated. Listing information is deemed reliable but not guaranteed accurate.