
5322 S 328th Street #18, Auburn, WA 98001
Local realty services provided by:CENTURY 21 Lund, Realtors
Listed by: laura snider
Office: d.r. horton
MLS#:2583658
Source:NWMLS
5322 S 328th Street #18,Auburn, WA 98001
$874,995
- 5 Beds
- 3 Baths
- 2,770 sq. ft.
- Single family
- Active
Upcoming open houses
- Sat, Sep 1910:00 am - 06:00 pm
- Sun, Sep 2010:00 am - 06:00 pm
- Mon, Sep 2110:00 am - 06:00 pm
- Tue, Sep 2210:00 am - 06:00 pm
- Wed, Sep 2310:00 am - 06:00 pm
- Sat, Sep 2610:00 am - 06:00 pm
- Sun, Sep 2710:00 am - 06:00 pm
- Mon, Sep 2810:00 am - 06:00 pm
- Tue, Sep 2910:00 am - 06:00 pm
- Wed, Sep 3010:00 am - 06:00 pm
Price summary
- Price:$874,995
- Price per sq. ft.:$315.88
- Monthly HOA dues:$68
About this home
Discover the new-construction Bridgewater at Walnut Lane, Auburn’s newest community by D.R. Horton, America’s #1 Builder. Its thoughtfully designed layout pairs bright, open living spaces with a three-car garage, providing exceptional room for vehicles, storage, hobbies, or outdoor gear. The home’s setting also offers added privacy, with beautiful Northwest trees behind the property. Inside, modern style, everyday comfort, and functional spaces come together on an inviting main level ideal for daily living and entertaining. The spacious kitchen features ample cabinetry, a large island, and clear sightlines to the dining and living areas, creating a warm and connected gathering space. Upstairs, comfortable secondary bedrooms accompany a relaxing primary suite with a private bath and generous walk-in closet. Outside, the large yard faces a beautiful backdrop of mature Northwest trees, creating privacy and a peaceful setting for outdoor dining, gardening, play, or quiet evenings at home. Walnut Lane provides convenient access to parks, shopping, dining, and major commuting corridors. Built with today’s lifestyle in mind, this home includes energy-efficient features, contemporary finishes, and the confidence of D.R. Horton’s industry-leading warranty. Buyers must register their broker on-site during their first visit, including open houses. $15,000 buyer bonus with preferred lender for qualified buyers....
Contact an agent
Home facts
- Year built:2026
- Subdivision & Development:Auburn
- Listing ID #:2583658
- Updated:September 17, 2026 at 12:54 PM
Rooms and interior
- Bedrooms:5
- Total bathrooms:3
- Full bathrooms:2
- Flooring:Carpet, Laminate
- Kitchen Description:Dishwasher, Disposal, Microwave
- Bedroom Description:Main Level Bedrooms : 1, Upper Level Bedrooms : 4
- Basement:Yes
- Living area:2,770 sq. ft.
Heating and cooling
- Heating:90%+ High Efficiency, Forced Air, Heat Pump
Structure and exterior
- Roof:Composition
- Year built:2026
- Building area:2,770 sq. ft.
- Lot area:0.15 Acres
- Lot Features:Curbed Lot, Dead-end Street, Paved, Sidewalk
- Architectural Style:Craftsman
- Construction Materials:Cement Planked, Stone Exterior Finish, Wood Exterior Finish, Wood Products Exterior Finish
- Foundation Description:None
- Levels:2 Story
Schools
- Elementary school:Evergreen Heights El
Utilities
- Water:Public
- Sewer:Sewer Connected
Finances and disclosures
- Price:$874,995
- Price per sq. ft.:$315.88
- Tax amount:$8,499 (2026)
Features and amenities
- Appliances:Dishwasher
- Amenities:French Doors, Pantry, Water Heater
Parking
- Total parking spaces:3
- Parking description:Attached Garage
- Garage:Yes
 Listings courtesy of Northwest MLS as distributed by MLS GRID. Based on information submitted to the MLS GRID as of September 17, 2026. All data is obtained from various sources and may not have been verified by broker or MLS GRID. Supplied Open House Information is subject to change without notice. All information should be independently reviewed and verified for accuracy. Properties may or may not be listed by the office/agent presenting the information. Listing information is provided for consumers' personal, non-commercial use, solely to identify prospective properties for potential purchase; all other use is strictly prohibited and may violate relevant federal and state law. Information deemed reliable but not guaranteed. Copyright © 2026 MLS GRID. All Rights Reserved. NWMLS Member Broker: Greg Lund
New listings near 5322 S 328th Street #18
- Coming Soon
 $800,000First Look5 beds 4 baths4,220 sq. ft.
29725 130th Way Se, Auburn, WA 98092
MLS# 2577991Listed by: REAL BROKER LLC - New
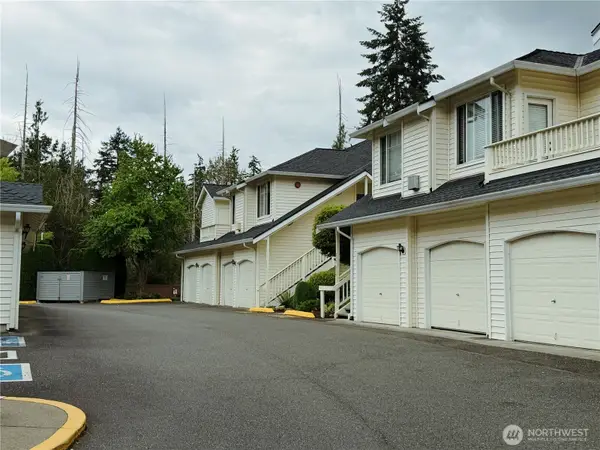 $319,950Active2 beds 1 baths890 sq. ft.
4702 Mill Pond Drive Se #212, Auburn, WA 98092
MLS# 2576480Listed by: SKYLINE PROPERTIES, INC. - New
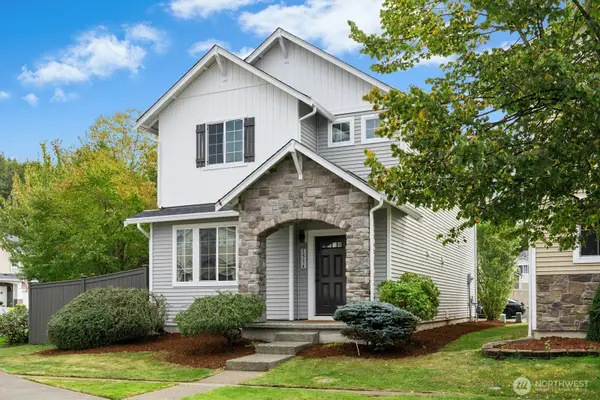 $589,000Active3 beds 3 baths1,550 sq. ft.
1514 51st Street Ne, Auburn, WA 98002
MLS# 2576508Listed by: AQUA REAL ESTATE - New
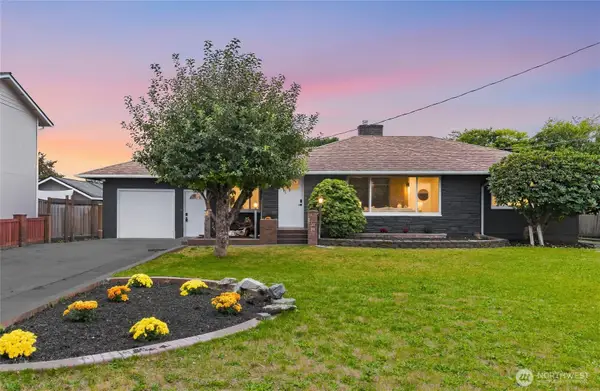 $549,950Active3 beds 2 baths1,460 sq. ft.
1202 22nd Street Ne, Auburn, WA 98002
MLS# 2581604Listed by: INSPIRE REALTY - Open Fri, 4 to 6pmNew
 $664,000Active3 beds 3 baths2,210 sq. ft.
12715 SE 306th Street, Auburn, WA 98092
MLS# 2581418Listed by: KW MOUNTAINS TO SOUND REALTY - Open Sat, 1 to 3pmNew
 $785,000Active4 beds 3 baths2,574 sq. ft.
30625 120th Court Se, Auburn, WA 98092
MLS# 2582854Listed by: EVERY DOOR REAL ESTATE - New
 $839,995Active4 beds 4 baths2,875 sq. ft.
5417 S 328th Street #42, Auburn, WA 98001
MLS# 2583586Listed by: D.R. HORTON - Open Sat, 10am to 12pmNew
 $650,000Active3 beds 3 baths2,537 sq. ft.
6337 Victoria Avenue Se, Auburn, WA 98092
MLS# 2583238Listed by: TIMBER REAL ESTATE - Open Sat, 11am to 1pmNew
 $680,000Active4 beds 3 baths2,200 sq. ft.
38060 38th Avenue S, Auburn, WA 98001
MLS# 2582548Listed by: REDFIN


Protect your home and budget from life's surprises with an Assurant Home Warranty, backed by a partner that supports you through every step of homeownership. Explore Plans.
©2026 Century 21 Real Estate LLC. All rights reserved. CENTURY 21®, the CENTURY 21 Logo and C21® are service marks owned by Century 21 Real Estate LLC. Century 21 Real Estate LLC fully supports the principles of the Fair Housing Act and the Equal Opportunity Act. Each office is independently owned and operated. Listing information is deemed reliable but not guaranteed accurate.