
10555 NE Seaborn Road, Bainbridge Island, WA 98110
Local realty services provided by:CENTURY 21 North Homes Realty
Listed by: mark middleton, jen cameron
Office: the agency bainbridge island
MLS#:2554086
Source:NWMLS
10555 NE Seaborn Road,Bainbridge Island, WA 98110
$6,250,000
- 3 Beds
- 4 Baths
- 3,545 sq. ft.
- Single family
- Active
Price summary
- Price:$6,250,000
- Price per sq. ft.:$1,763.05
About this home
There are homes you admire, and there are places you feel the moment you arrive. Set along 275 feet of Blakely Harbor waterfront, this exceptional Bainbridge Island residence was designed and built as the architect's own home, with extraordinary attention given to every material, proportion, and detail. Walls of steel framed glass dissolve into 180-degree southern views while doors open wide to blur the distinction between indoors and out. Here, living space is not defined by walls alone. It extends naturally into gardens, terraces, shoreline, sky, and water, creating a sense of openness and freedom that feels far larger than the home itself. Days move effortlessly between inside and out—morning coffee in the fresh air, afternoons on the water, evenings gathered under changing skies, and easy walk-in access to miles of forested trails. A historic late-1800s brick Art House adds another layer of character, versatility, and provenance to the property. Inside, natural materials, artisan craftsmanship, beautifully considered spaces, and spa-inspired retreats create understated, enduring luxury. Private, soulful, and deeply connected to its surroundings, this is a home designed not simply to be lived in, but to be lived beyond....
Contact an agent
Home facts
- Year built:2019
- Subdivision & Development:Port Blakely
- Listing ID #:2554086
- Updated:August 09, 2026 at 12:27 AM
Rooms and interior
- Bedrooms:3
- Total bathrooms:4
- Full bathrooms:1
- Flooring:Engineered Hardwood, Marble, Slate Floor, Stone
- Kitchen Description:Dishwasher, Double Oven, Microwave, Refrigerator
- Bedroom Description:Upper Level Bedrooms : 3
- Basement:Yes
- Living area:3,545 sq. ft.
Heating and cooling
- Cooling:High Efficiency (Unspecified)
- Heating:Forced Air, HRV/ERV System, Heat Pump, High Efficiency (Unspecified), Radiant
Structure and exterior
- Roof:Flat Roof, Metal
- Year built:2019
- Building area:3,545 sq. ft.
- Lot area:2.54 Acres
- Lot Features:Dead-end Street, Paved
- Architectural Style:Contemporary
- Construction Materials:Cement/Concrete Exterior Finish, Wood Exterior Finish
- Exterior Features:Deck, Patio, Rooftop Deck, Sprinkler System
- Foundation Description:None
- Levels:2 Story
Schools
- High school:Bainbridge Isl
- Middle school:Woodward Mid
- Elementary school:Capt Johnston Blakel
Utilities
- Water:Public
- Sewer:Septic Tank
Finances and disclosures
- Price:$6,250,000
- Price per sq. ft.:$1,763.05
- Tax amount:$25,360 (2026)
Features and amenities
- Appliances:Dishwasher, Refrigerator, Washer
- Laundry features:Dryer, Washer
- Amenities:Cable TV, Electric Car Charging, French Doors, High Speed Internet, Irrigation, Moorage, Pantry, Propane, Rooftop Deck, SMART Wired, Sprinkler System, Walk-In Closet(s), Wired for Generator
Parking
- Total parking spaces:9
- Parking description:Attached Garage, Driveway
- Garage:Yes
 Listings courtesy of Northwest MLS as distributed by MLS GRID. Based on information submitted to the MLS GRID as of August 9, 2026. All data is obtained from various sources and may not have been verified by broker or MLS GRID. Supplied Open House Information is subject to change without notice. All information should be independently reviewed and verified for accuracy. Properties may or may not be listed by the office/agent presenting the information. Listing information is provided for consumers' personal, non-commercial use, solely to identify prospective properties for potential purchase; all other use is strictly prohibited and may violate relevant federal and state law. Information deemed reliable but not guaranteed. Copyright © 2026 MLS GRID. All Rights Reserved. NWMLS Member Broker: Michael Killmer
New listings near 10555 NE Seaborn Road
- New
 $1,290,000Active3 beds 3 baths1,813 sq. ft.
228 Canopy Path Nw, Bainbridge Island, WA 98110
MLS# 2566025Listed by: COMPASS - New
 $1,200,000Active4 beds -- baths2,906 sq. ft.
11127 NE Wing Point Drive, Bainbridge Island, WA 98110
MLS# 2564993Listed by: WINDERMERE RE BAINBRIDGE - Open Sun, 1 to 4pmNew
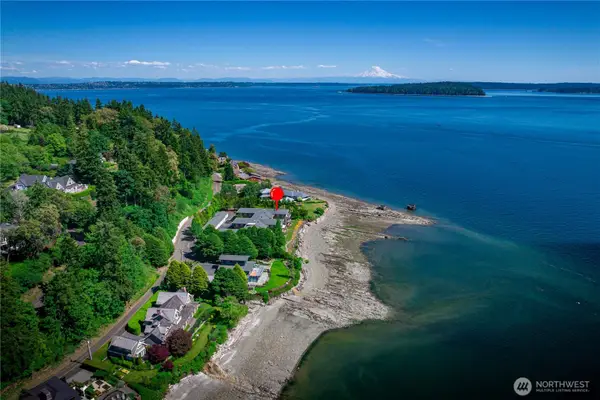 $1,395,000Active2 beds 2 baths2,090 sq. ft.
9551 NE South Beach Drive #1A, Bainbridge Island, WA 98110
MLS# 2566199Listed by: SKYLINE PROPERTIES, INC.  $925,000Pending4 beds 2 baths1,976 sq. ft.
711 Eagle Cliff Rd Ne, Bainbridge Island, WA 98110
MLS# 2566085Listed by: REALTY ONE GROUP ORCA GOLD- New
 $545,000Active4 beds 2 baths1,391 sq. ft.
353 Wallace Way Ne #8, Bainbridge Island, WA 98110
MLS# 2565022Listed by: MLS4OWNERS.COM - New
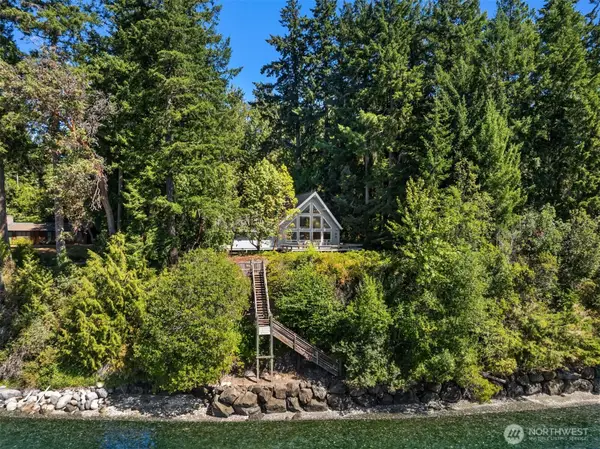 $1,295,000Active3 beds 2 baths1,877 sq. ft.
16273 Reitan Road Ne, Bainbridge Island, WA 98110
MLS# 2565312Listed by: COMPASS - Open Sun, 11am to 1pmNew
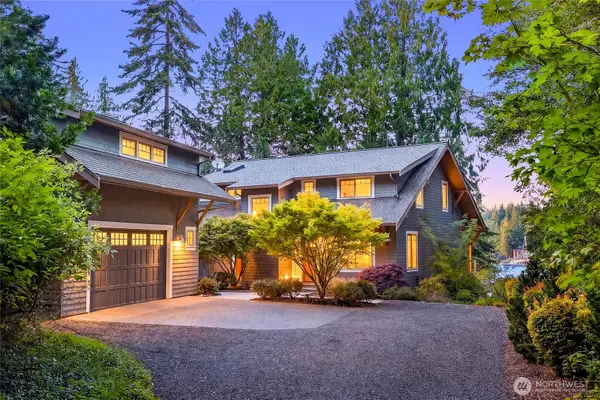 $2,790,000Active4 beds 5 baths2,744 sq. ft.
8300 NE Hidden Cove Road, Bainbridge Island, WA 98110
MLS# 2563606Listed by: REALOGICS SOTHEBY'S INT'L RLTY - Open Sun, 10am to 3pmNew
 $3,000,000Active3 beds 3 baths4,192 sq. ft.
10147 NE Roberts Road, Bainbridge Island, WA 98110
MLS# 2564497Listed by: THE AGENCY BAINBRIDGE ISLAND - Open Sun, 1 to 3pmNew
 $1,020,000Active3 beds 4 baths2,005 sq. ft.
168 Whispering Lane Nw, Bainbridge Island, WA 98110
MLS# 2566619Listed by: WINDERMERE RE BAINBRIDGE


Protect your home and budget from life's surprises with an Assurant Home Warranty, backed by a partner that supports you through every step of homeownership. Explore Plans.
©2026 Century 21 Real Estate LLC. All rights reserved. CENTURY 21®, the CENTURY 21 Logo and C21® are service marks owned by Century 21 Real Estate LLC. Century 21 Real Estate LLC fully supports the principles of the Fair Housing Act and the Equal Opportunity Act. Each office is independently owned and operated. Listing information is deemed reliable but not guaranteed accurate.