
28900 NE 112th Ave, Battle Ground, WA 98604
Local realty services provided by:CENTURY 21 Northstar
28900 NE 112th Ave,Battleground, WA 98604
$1,125,000
- 5 Beds
- 4 Baths
- 3,594 sq. ft.
- Single family
- Active
Listed by: jeanne frace
Office: redfin360-558-3945
MLS#:306777240
Source:PORTLAND
Price summary
- Price:$1,125,000
- Price per sq. ft.:$313.02
About this home
LOVE WHERE YOU LIVE! GET OUT OF TOWN - Gentleman Farm 9+ pristine, level, acres of pasture land await. CAR ENTHUSIAST will LOVE the Shop too! Overnight Guests or In-Law-Qtrs - we have that too!Tucked back off the road, this Builder’s own Custom Home a unique Prairie/Craftsman design radiates quality and character. Definitely not a cookie-cutter floor plan. Thoughtful storage throughout, there is room for everyone.MAIN FLOOR boasts modern stained concrete floors with the ultimate comfort of radiant in-floor heat. Natural light brightens every room. Open airy design through oversized windows and soaring ceilings, while rich woodwork accents add a warm, earthy feel.LOVE TO ENTERTAIN? The kitchen features brand New Quartz 2026 Countertops and a eat-in center island/built-in table PLUS Eating Bar and a Dining Room.WORK FROM HOME or Need A Bedroom on the Main Floor? We have BOTH either 2 Offices or 1 Office and 1 Bedroom with a Full Bathroom in between!UPSTAIRS Primary Ensuite truly a private retreat, featuring a cozy fireplace, full bath, and a private deck perfect for watching spectacular sunsets. BUT WAIT, THERE'S MORE! The property includes a 1,000+ sq ft 2-bay shop and an oversized 1-car garage. PLUS, a separate 750 sq ft Detached Guest Unit making the perfect setup for an in-law suite, home office, or gym—complete with a kitchenette, full bath, and separate laundry room/storage room. Enjoy the covered patio and hot tub year-round. Come check this out...you will be amazed.All this just 5 miles from downtown Battle Ground. Short distance to Daybreak and Lewisville Parks too! Come check this out - You will be amazed!...
Contact an agent
Home facts
- Year built:2003
- Listing ID #:306777240
- Added:185 day(s) ago
- Updated:September 14, 2026 at 11:55 AM
Rooms and interior
- Bedrooms:5
- Total bathrooms:4
- Full bathrooms:3
- Half bathrooms:1
- Bathrooms Description:Soaking Tub
- Kitchen Description:Built In Oven, Convection Oven, Cooktop, Dishwasher, Double Oven, Free Standing Refrigerator, Gas Appliances, Island, Pantry, Plumbed For Icemaker, Range Hood, Stainless Steel Appliance, Tile, Trash Compactor
- Living area:3,594 sq. ft.
Heating and cooling
- Heating:Baseboard, Floor Furnance, Radiant
Structure and exterior
- Roof:Composition
- Year built:2003
- Building area:3,594 sq. ft.
- Lot area:9.02 Acres
- Lot Features:Gentle Sloping, Level
- Architectural Style:Custom Style, Prairie
- Exterior Features:Barn, Covered Patio, Deck, Fenced, Free Standing Hot Tub, Garden, Patio, Porch, RV Parking, Raised Beds, Sprinkler, Tool Shed, Yard
- Foundation Description:Slab
- Levels:2 Stories
Schools
- High school:Battle Ground
- Middle school:Daybreak
- Elementary school:Daybreak
Utilities
- Water:Public Water
- Sewer:Septic Tank
Finances and disclosures
- Price:$1,125,000
- Price per sq. ft.:$313.02
- Tax amount:$8,287 (2026)
Features and amenities
- Laundry features:Washer/Dryer
- Amenities:Ceiling Fan, Double Pane Window(s), High Ceilings, Laundry, Tile Floor, Vinyl Frame Windows, Wainscoting, Wall To Wall Carpet
Parking
- Total parking spaces:3
- Parking description:Driveway, RV Access Parking
- Garage spaces:3
 All information provided is deemed reliable but is not guaranteed and should be independently verified. The content relating to real estate for sale on this web site comes in part from the IDX program of the RMLS of Portland Oregon. Real estate listings held by brokerage firms other than CENTURY 21 Northstar are marked with the RMLS logo and detailed information about these properties includes the names of the listing brokers. Copyright 2026 RMLS, Portland, Oregon. Last updated: September 14, 2026
New listings near 28900 NE 112th Ave
- New
 $559,900Active4 beds 3 baths2,430 sq. ft.
2112 NW 10th St, BattleGround, WA 98604
MLS# 678009772Listed by: HOMESMART REALTY GROUP - New
 $669,000Active5 beds 3 baths2,350 sq. ft.
3610 SE 6th Ave, BattleGround, WA 98604
MLS# 770462549Listed by: MORE REALTY - New
 $479,900Active3 beds 2 baths1,247 sq. ft.
306 SW 16th Cir, BattleGround, WA 98604
MLS# 203910487Listed by: BRANTLEY CHRISTIANSON REAL ESTATE - New
 $463,000Active3 beds 2 baths1,547 sq. ft.
1608 NW 3rd St, BattleGround, WA 98604
MLS# 102047059Listed by: KELLER WILLIAMS REALTY - New
 $599,999Active4 beds 1 baths1,548 sq. ft.
408 S Parkway Ave, BattleGround, WA 98604
MLS# 647917162Listed by: PREMIERE PROPERTY GROUP, LLC  $724,900Pending5 beds 4 baths2,481 sq. ft.
2131 NW 17th Ave, BattleGround, WA 98604
MLS# 377195906Listed by: NEW TRADITION REALTY INC- New
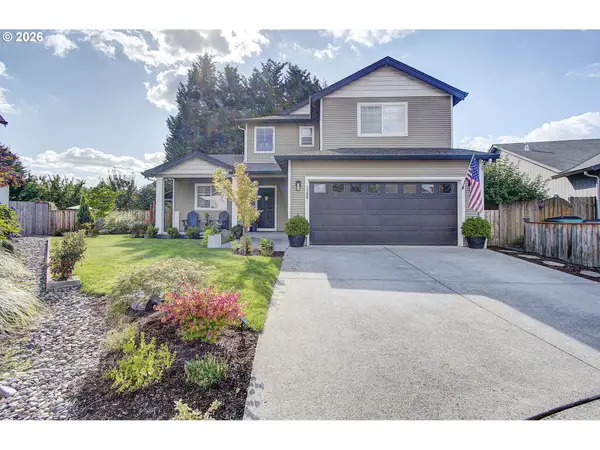 $546,500Active3 beds 3 baths2,068 sq. ft.
1308 NW 15th Ct, BattleGround, WA 98604
MLS# 718520280Listed by: PREMIERE PROPERTY GROUP, LLC - New
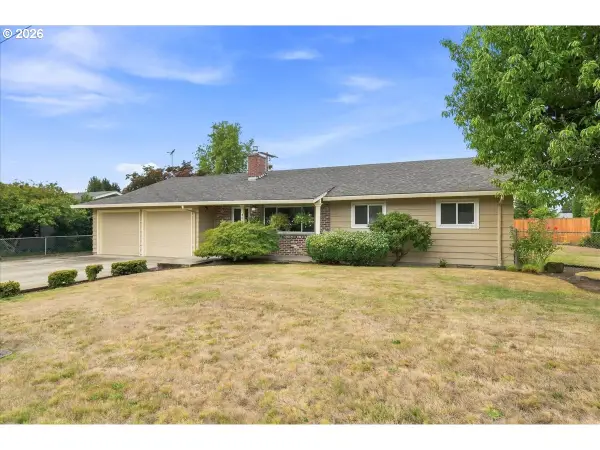 $450,000Active3 beds 2 baths1,459 sq. ft.
404 SE 2nd Ave, BattleGround, WA 98604
MLS# 439667147Listed by: WINDERMERE NORTHWEST LIVING - New
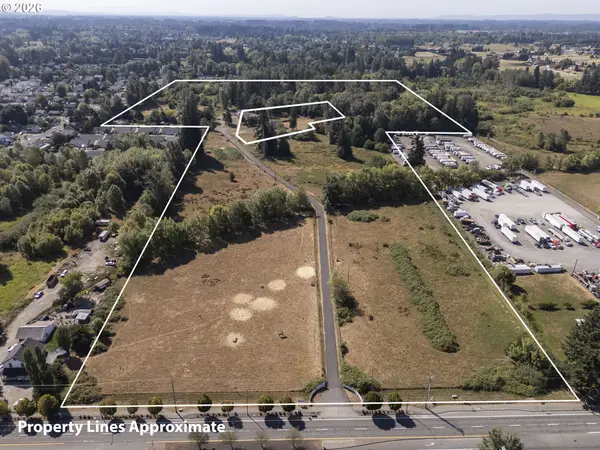 $3,500,000Active50.92 Acres
601 SW 27th Ave, BattleGround, WA 98604
MLS# 268987512Listed by: KELLER WILLIAMS REALTY - New
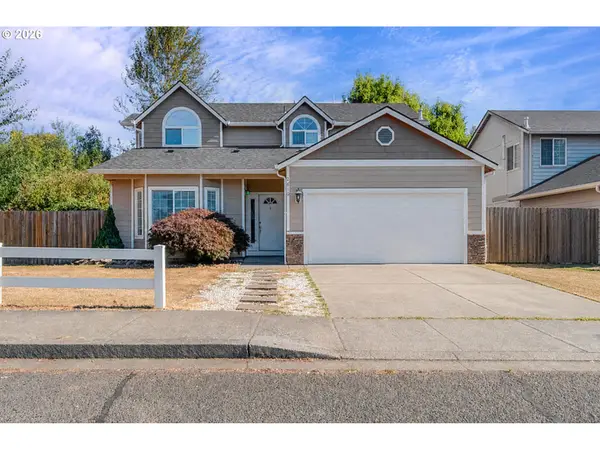 $475,000Active4 beds 3 baths2,014 sq. ft.
2610 NW 3rd Way, BattleGround, WA 98604
MLS# 503348451Listed by: REALTY PRO, INC.


Protect your home and budget from life's surprises with an Assurant Home Warranty, backed by a partner that supports you through every step of homeownership. Explore Plans.
©2026 Century 21 Real Estate LLC. All rights reserved. CENTURY 21®, the CENTURY 21 Logo and C21® are service marks owned by Century 21 Real Estate LLC. Century 21 Real Estate LLC fully supports the principles of the Fair Housing Act and the Equal Opportunity Act. Each office is independently owned and operated. Listing information is deemed reliable but not guaranteed accurate.