
543 SW 24th Way, Battle Ground, WA 98604
Local realty services provided by:CENTURY 21 Northstar
543 SW 24th Way,Battleground, WA 98604
$489,900
- 3 Beds
- 3 Baths
- 1,623 sq. ft.
- Single family
- Active
Listed by: ken harding, angela nesti
Office: premiere property group llc.360-693-6139
MLS#:179654489
Source:PORTLAND
Price summary
- Price:$489,900
- Price per sq. ft.:$301.85
- Monthly HOA dues:$60
About this home
New construction in Maple Grove Manor in Battle Ground! Backing to the walking trail, this home offers full landscaping and a fenced yard. Inside, 9-foot main-floor ceilings and laminate flooring connect the living spaces. The kitchen features quartz countertops, custom flat-panel cabinetry, a full-height tile backsplash and stainless steel appliances. An electric fireplace with shiplap detail adds character to the living area. The primary bath includes quartz counters, dual sinks and a walk-in shower. A high-efficiency heat pump with air conditioning, hot water recirculating system and keyless front entry add everyday convenience. Builder and lender incentives available on select lots; ask for details.
Contact an agent
Home facts
- Year built:2026
- Subdivision & Development:MAPLE GROVE MANOR
- Listing ID #:179654489
- Added:1 day(s) ago
- Updated:October 30, 2026 at 10:23 PM
Rooms and interior
- Bedrooms:3
- Total bathrooms:3
- Full bathrooms:2
- Half bathrooms:1
- Kitchen Description:Dishwasher, Disposal, Free Standing Range, Microwave, Plumbed For Icemaker, Quartz, Stainless Steel Appliance, Tile
- Basement Description:Crawl Space
- Living area:1,623 sq. ft.
Heating and cooling
- Cooling:Heat Pump
- Heating:Forced Air, Heat Pump
Structure and exterior
- Roof:Composition
- Year built:2026
- Building area:1,623 sq. ft.
- Lot area:0.06 Acres
- Lot Features:Level
- Architectural Style:2 Story, NW Contemporary
- Exterior Features:Covered Patio, Fenced, Porch, Sprinkler, Yard
- Foundation Description:Concrete Perimeter
- Levels:2 Stories
Schools
- High school:Battle Ground
- Middle school:Tukes Valley
- Elementary school:Maple Grove
Utilities
- Water:Public Water
- Sewer:Public Sewer
Finances and disclosures
- Price:$489,900
- Price per sq. ft.:$301.85
- Tax amount:$147 (2026)
Features and amenities
- Amenities:Ceiling Fan, Double Pane Window(s), Garage Door Opener, High Ceilings, Laminate Flooring, Laundry, Vinyl Frame Windows, Wall To Wall Carpet
Parking
- Total parking spaces:1
- Parking description:Driveway, On street
- Garage spaces:1
 All information provided is deemed reliable but is not guaranteed and should be independently verified. The content relating to real estate for sale on this web site comes in part from the IDX program of the RMLS of Portland Oregon. Real estate listings held by brokerage firms other than CENTURY 21 Northstar are marked with the RMLS logo and detailed information about these properties includes the names of the listing brokers. Copyright 2026 RMLS, Portland, Oregon. Last updated: October 30, 2026
New listings near 543 SW 24th Way
- New
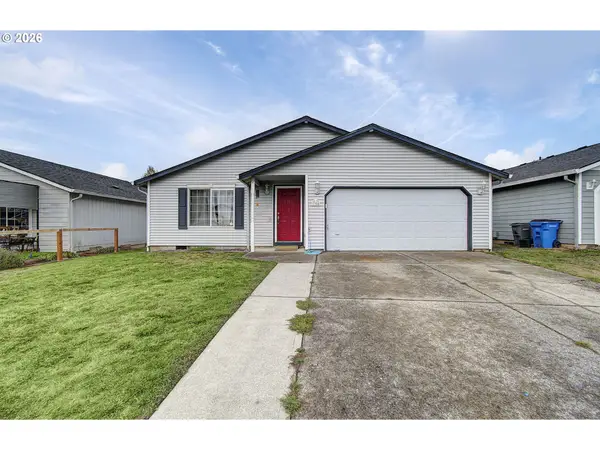 $419,900Active3 beds 2 baths1,200 sq. ft.
1904 NW 4th St, BattleGround, WA 98604
MLS# 296821102Listed by: KELLER WILLIAMS REALTY - New
 $646,999Active3 beds 2 baths2,074 sq. ft.
3008 SE 11th Ave, BattleGround, WA 98604
MLS# 693007609Listed by: CASCADIAN KING COMPANY L.L.C. - New
 $499,900Active3 beds 3 baths1,867 sq. ft.
544 SW 23rd St, BattleGround, WA 98604
MLS# 210462558Listed by: PREMIERE PROPERTY GROUP LLC - New
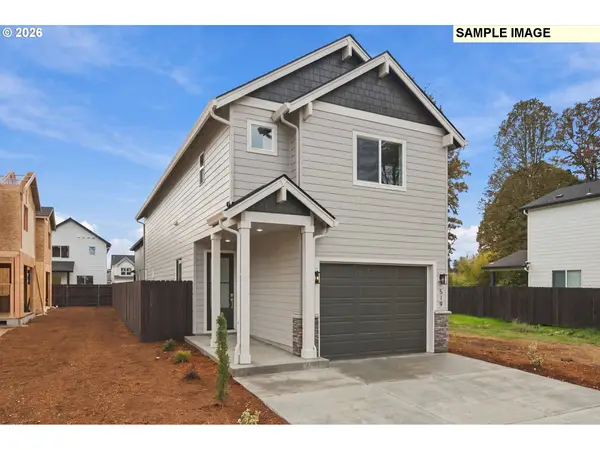 $499,900Active3 beds 3 baths1,807 sq. ft.
549 SW 24th Way, BattleGround, WA 98604
MLS# 253110766Listed by: PREMIERE PROPERTY GROUP LLC - New
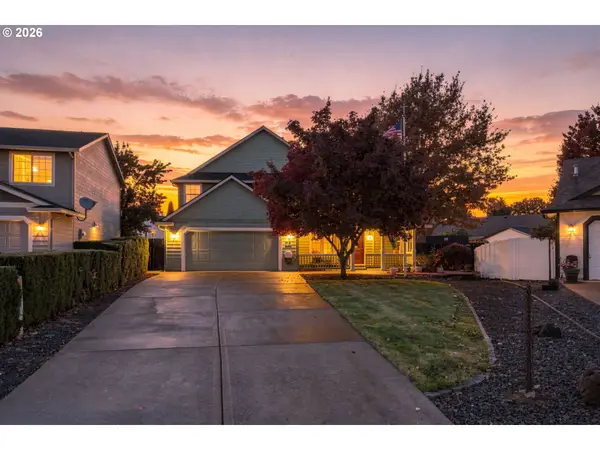 $600,000Active3 beds 3 baths2,420 sq. ft.
214 NW 12th St, BattleGround, WA 98604
MLS# 352873768Listed by: KELLER WILLIAMS REALTY - New
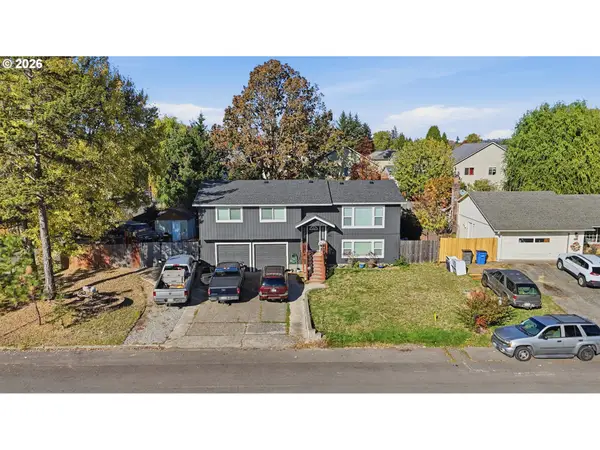 $509,900Active3 beds 2 baths1,776 sq. ft.
116 SW 10th St, BattleGround, WA 98604
MLS# 143907378Listed by: KELLY RIGHT REAL ESTATE OF SEATTLE LLC - New
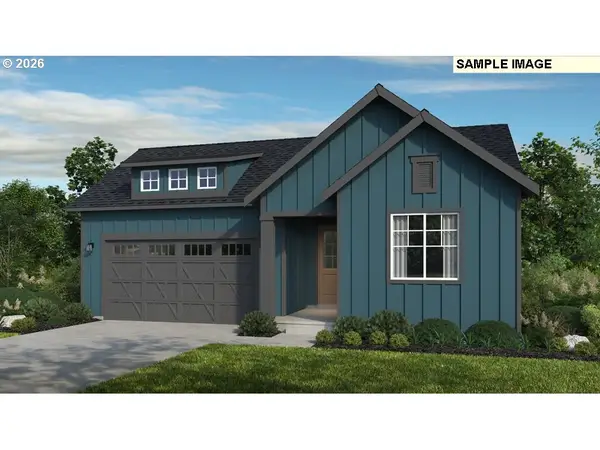 $579,999Active3 beds 2 baths1,661 sq. ft.
1017 SE 30th St, BattleGround, WA 98604
MLS# 770895324Listed by: CASCADIAN KING COMPANY L.L.C. - Open Sun, 1 to 4pmNew
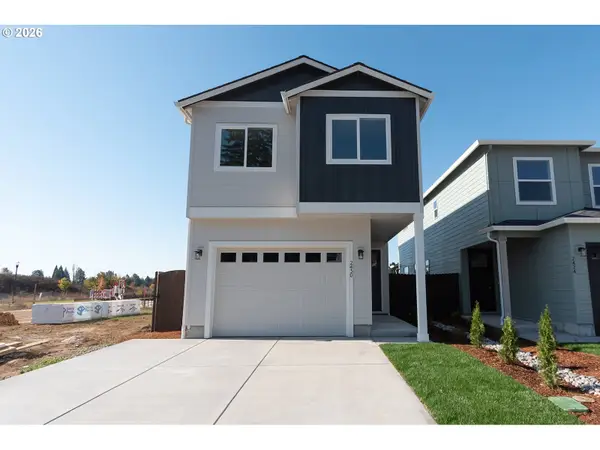 $500,000Active3 beds 3 baths1,808 sq. ft.
2430 SW 5th Pl, BattleGround, WA 98604
MLS# 794436954Listed by: FBR REALTY, INC. - Open Sun, 1 to 4pmNew
 $475,000Active3 beds 3 baths1,495 sq. ft.
2424 SW 5th Pl, BattleGround, WA 98604
MLS# 303617276Listed by: FBR REALTY, INC.


Protect your home and budget from life's surprises with an Assurant Home Warranty, backed by a partner that supports you through every step of homeownership. Explore Plans.
©2026 Century 21 Real Estate LLC. All rights reserved. CENTURY 21®, the CENTURY 21 Logo and C21® are service marks owned by Century 21 Real Estate LLC. Century 21 Real Estate LLC fully supports the principles of the Fair Housing Act and the Equal Opportunity Act. Each office is independently owned and operated. Listing information is deemed reliable but not guaranteed accurate.