
731 SE 36th St, Battle Ground, WA 98604
Local realty services provided by:CENTURY 21 Agate Realty
731 SE 36th St,Battleground, WA 98604
$629,900
- 4 Beds
- 3 Baths
- 2,010 sq. ft.
- Single family
- Active
Listed by: scott bain
Office: john l. scott real estate360-309-4904
MLS#:169563102
Source:PORTLAND
Price summary
- Price:$629,900
- Price per sq. ft.:$313.38
- Monthly HOA dues:$60
About this home
This pristine 2022 Craftsman delivers turnkey comfort, modern finishes, and an ideal 2,010 sq ft layout. The main level is built for effortless living with an open flow through the gourmet gas kitchen, complete with quartz counters and stainless appliances, into the light-filled great room with gas fireplace. Upstairs features a spacious primary suite with a tiled walk-in shower, plus 3 versatile bedrooms for guests, work, or hobbies. Step outside to your private retreat: a fully fenced yard with an oversized, partially covered patio designed for PNW year-round entertaining. Central A/C, 3-car garage, and low-maintenance living in a desirable Battle Ground neighborhood. Ready for quick move-in!
Contact an agent
Home facts
- Year built:2022
- Subdivision & Development:CEDAR HEIGHTS
- Listing ID #:169563102
- Added:1 day(s) ago
- Updated:September 16, 2026 at 04:22 AM
Rooms and interior
- Bedrooms:4
- Total bathrooms:3
- Full bathrooms:2
- Half bathrooms:1
- Kitchen Description:Built In Oven, Dishwasher, Disposal, Free Standing Range, Gas Appliances, Plumbed For Icemaker, Quartz, Stainless Steel Appliance
- Basement Description:Crawl Space
- Living area:2,010 sq. ft.
Heating and cooling
- Cooling:Central Air
- Heating:Forced Air
Structure and exterior
- Roof:Composition
- Year built:2022
- Building area:2,010 sq. ft.
- Lot area:0.12 Acres
- Lot Features:Level
- Architectural Style:2 Story, Craftsman
- Exterior Features:Fenced, Patio, Sprinkler, Yard
- Foundation Description:Concrete Perimeter
- Levels:2 Stories
Schools
- High school:Battle Ground
- Middle school:Tukes Valley
- Elementary school:Tukes Valley
Utilities
- Water:Public Water
- Sewer:Public Sewer
Finances and disclosures
- Price:$629,900
- Price per sq. ft.:$313.38
- Tax amount:$3,720 (2025)
Features and amenities
- Amenities:Double Pane Window(s), Laminate Flooring, Laundry, Vinyl Frame Windows, Wall To Wall Carpet
Parking
- Total parking spaces:2
- Parking description:Driveway
- Garage spaces:2
 All information provided is deemed reliable but is not guaranteed and should be independently verified. The content relating to real estate for sale on this web site comes in part from the IDX program of the RMLS of Portland Oregon. Real estate listings held by brokerage firms other than CENTURY 21 Agate Realty are marked with the RMLS logo and detailed information about these properties includes the names of the listing brokers. Copyright 2026 RMLS, Portland, Oregon. Last updated: September 16, 2026 PORTLAND Member Broker: Rebecca Watwood PC
New listings near 731 SE 36th St
- New
 $559,900Active4 beds 3 baths2,430 sq. ft.
2112 NW 10th St, BattleGround, WA 98604
MLS# 678009772Listed by: HOMESMART REALTY GROUP - New
 $690,000Active3 beds 2 baths1,402 sq. ft.
12618 NE Potter Road, Battle Ground, WA 98604
MLS# 2580787Listed by: REDFIN - New
 $669,000Active5 beds 3 baths2,350 sq. ft.
3610 SE 6th Ave, BattleGround, WA 98604
MLS# 770462549Listed by: MORE REALTY  $479,900Pending3 beds 2 baths1,247 sq. ft.
306 SW 16th Cir, BattleGround, WA 98604
MLS# 203910487Listed by: BRANTLEY CHRISTIANSON REAL ESTATE- New
 $463,000Active3 beds 2 baths1,547 sq. ft.
1608 NW 3rd St, BattleGround, WA 98604
MLS# 102047059Listed by: KELLER WILLIAMS REALTY - New
 $599,999Active4 beds 1 baths1,548 sq. ft.
408 S Parkway Avenue, Battle Ground, WA 98604
MLS# 2577476Listed by: PREMIERE PROPERTY GROUP, LLC  $724,900Pending5 beds 4 baths2,481 sq. ft.
2131 NW 17th Ave, BattleGround, WA 98604
MLS# 377195906Listed by: NEW TRADITION REALTY INC- New
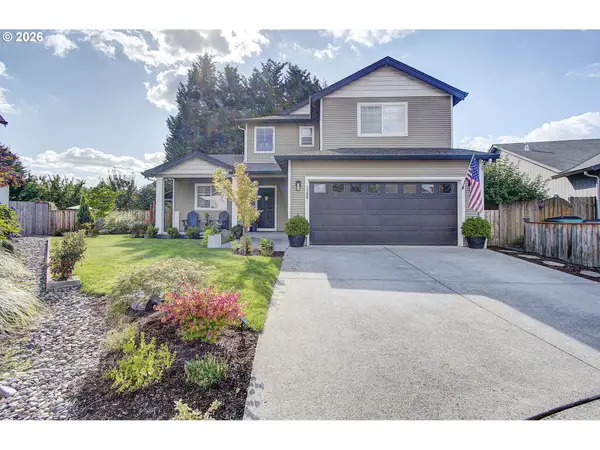 $546,500Active3 beds 3 baths2,068 sq. ft.
1308 NW 15th Ct, BattleGround, WA 98604
MLS# 718520280Listed by: PREMIERE PROPERTY GROUP, LLC - New
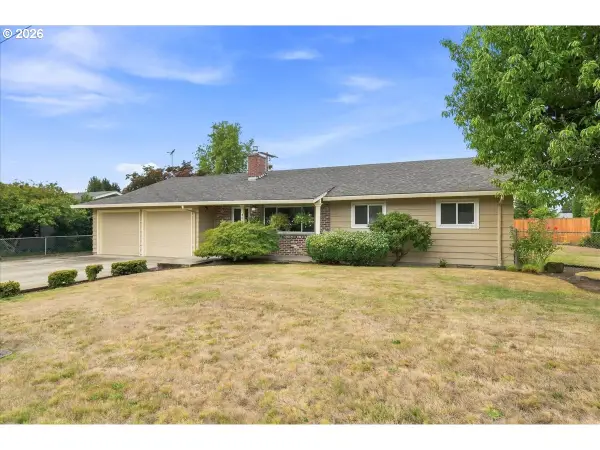 $450,000Active3 beds 2 baths1,459 sq. ft.
404 SE 2nd Ave, BattleGround, WA 98604
MLS# 439667147Listed by: WINDERMERE NORTHWEST LIVING


Protect your home and budget from life's surprises with an Assurant Home Warranty, backed by a partner that supports you through every step of homeownership. Explore Plans.
©2026 Century 21 Real Estate LLC. All rights reserved. CENTURY 21®, the CENTURY 21 Logo and C21® are service marks owned by Century 21 Real Estate LLC. Century 21 Real Estate LLC fully supports the principles of the Fair Housing Act and the Equal Opportunity Act. Each office is independently owned and operated. Listing information is deemed reliable but not guaranteed accurate.