
8419 NE 154th Cir, Battle Ground, WA 98604
Local realty services provided by:CENTURY 21 North Homes Realty
Listed by: travis maley
Office: john l. scott real estate360-309-4904
MLS#:242512351
Source:PORTLAND
Price summary
- Price:$1,790,000
- Price per sq. ft.:$346.03
- Monthly HOA dues:$125
About this home
Experience the perfect blend of luxury, privacy, and nature in the highly sought-after gated Salmon Creek Woods community. Nestled on 5 beautiful acres backing to the Salmon Creek Greenway, this exceptional contemporary craftsman offers serene country living just minutes from hospitals, the WSU campus, shopping, and freeway. A grand entry welcomes you with a stunning wood staircase, soaring ceilings, radiant heated tile floors throughout the main level, elegant crown molding, surround sound, and three fireplaces. The spacious chef's kitchen features an island, breakfast nook, pantry, built-in refrigerator, stainless steel appliances, double ovens, gas range, and trash compactor. Formal dining with French doors opens to covered patios, creating seamless indoor-outdoor living.The thoughtfully designed floor plan includes 4 Bedrms and 4 Baths. Bedrms feature walk-in closets, organizers and ceiling fans. The luxurious primary suite offers a private FP, heated tile floors, jetted soaking tub, walk-in shower, and private balcony overlooking the tranquil grounds.An expansive bonus room includes wet bar, full bath, deck, and separate exterior access, offering excellent potential for multigenerational living, guest quarters, or private retreat.Outdoor amenities are equally impressive, featuring mature landscaping, expansive lawns perfect for entertaining or gardening, multiple fruit trees, and a variety of berries. Enjoy peaceful evenings on the covered patios, unwind in the Master Swim Spa, or explore the potential creek access for fishing and swimming. Fully insulated 1260 sqft shop is ideal for RV, boat, or hobby enthusiasts with 14-foot ceilings, LED lighting, and two 12' x 12' electric roll-up doors. Additional features include a security system, dusk-to-dawn lighting, sprinkler system, and abundant privacy. An extraordinary opportunity to enjoy unmatched tranquility, exceptional craftsmanship, and modern conveniences in one of Salmon Creek's most desirable communities....
Contact an agent
Home facts
- Year built:1995
- Listing ID #:242512351
- Added:49 day(s) ago
- Updated:September 15, 2026 at 11:39 AM
Rooms and interior
- Bedrooms:4
- Total bathrooms:4
- Full bathrooms:4
- Bathrooms Description:Jetted Tub, Soaking Tub
- Kitchen Description:Built In Oven, Built In Refrigerator, Convection Oven, Dishwasher, Disposal, ENERGY STAR Qualified Appliances, Free Standing Gas Range, Free Standing Range, Gas Appliances, Granite, Island, Microwave, Pantry, Plumbed For Icemaker, Range Hood, Stainless Steel Appliance, Tile, Trash Compactor
- Basement Description:Crawl Space
- Living area:5,173 sq. ft.
Heating and cooling
- Cooling:Central Air
- Heating:Forced Air, Heat Pump, Radiant
Structure and exterior
- Roof:Composition
- Year built:1995
- Building area:5,173 sq. ft.
- Lot area:5.02 Acres
- Lot Features:Gated, Level, Private, Private Road, Road Maintenance Agrmt, Trees
- Architectural Style:2 Story, Contemporary
- Exterior Features:Covered Deck, Covered Patio, Deck, Garden, Gas Hookup, Patio, Porch, Private Road, RV Boat Storage, RV Parking, Raised Beds, Second Garage, Security Lights, Sprinkler, Workshop, Xeriscape Landscaping, Yard
- Foundation Description:Concrete Perimeter
- Levels:2 Stories
Schools
- High school:Prairie
- Middle school:Laurin
- Elementary school:Glenwood
Utilities
- Water:Public Water
- Sewer:Septic Tank
Finances and disclosures
- Price:$1,790,000
- Price per sq. ft.:$346.03
- Tax amount:$11,324 (2025)
Features and amenities
- Amenities:Ceiling Fan, Double Pane Window(s), Garage Door Opener, High Ceilings, High Speed Internet, Jetted Tub, Laundry, Plumbed for Central Vacuum, Sound System, Tile Floor, Vinyl Frame Windows
Parking
- Total parking spaces:3
- Parking description:Driveway, RV Access Parking
- Garage spaces:3
 All information provided is deemed reliable but is not guaranteed and should be independently verified. The content relating to real estate for sale on this web site comes in part from the IDX program of the RMLS of Portland Oregon. Real estate listings held by brokerage firms other than CENTURY 21 North Homes Realty are marked with the RMLS logo and detailed information about these properties includes the names of the listing brokers. Copyright 2026 RMLS, Portland, Oregon. Last updated: September 15, 2026 PORTLAND Member Broker: Patrick Smith
New listings near 8419 NE 154th Cir
- New
 $559,900Active4 beds 3 baths2,430 sq. ft.
2112 NW 10th St, BattleGround, WA 98604
MLS# 678009772Listed by: HOMESMART REALTY GROUP - New
 $669,000Active5 beds 3 baths2,350 sq. ft.
3610 SE 6th Ave, BattleGround, WA 98604
MLS# 770462549Listed by: MORE REALTY  $479,900Pending3 beds 2 baths1,247 sq. ft.
306 SW 16th Cir, BattleGround, WA 98604
MLS# 203910487Listed by: BRANTLEY CHRISTIANSON REAL ESTATE- New
 $463,000Active3 beds 2 baths1,547 sq. ft.
1608 NW 3rd St, BattleGround, WA 98604
MLS# 102047059Listed by: KELLER WILLIAMS REALTY - New
 $599,999Active4 beds 1 baths1,548 sq. ft.
408 S Parkway Ave, BattleGround, WA 98604
MLS# 647917162Listed by: PREMIERE PROPERTY GROUP, LLC  $724,900Pending5 beds 4 baths2,481 sq. ft.
2131 NW 17th Ave, BattleGround, WA 98604
MLS# 377195906Listed by: NEW TRADITION REALTY INC- New
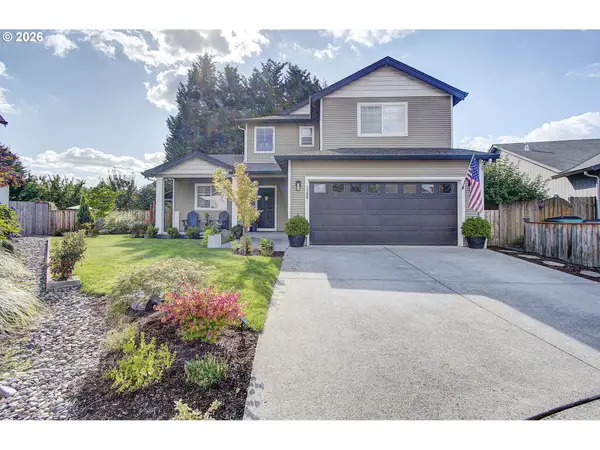 $546,500Active3 beds 3 baths2,068 sq. ft.
1308 NW 15th Ct, BattleGround, WA 98604
MLS# 718520280Listed by: PREMIERE PROPERTY GROUP, LLC - New
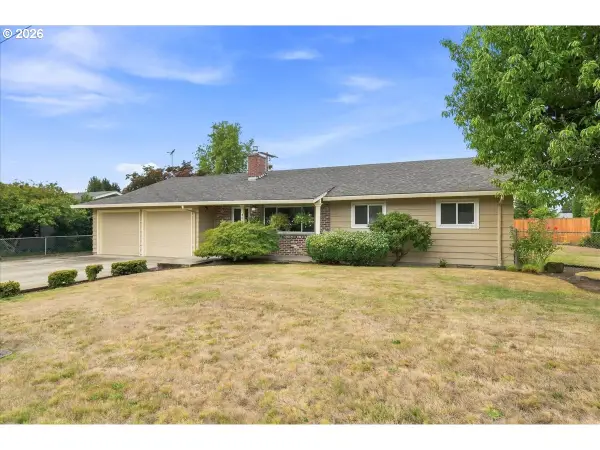 $450,000Active3 beds 2 baths1,459 sq. ft.
404 SE 2nd Ave, BattleGround, WA 98604
MLS# 439667147Listed by: WINDERMERE NORTHWEST LIVING - New
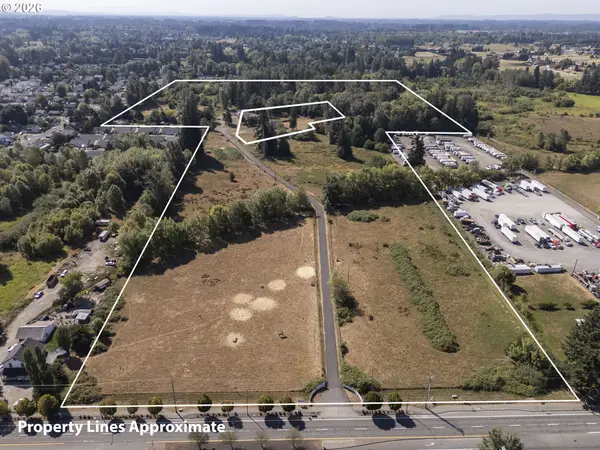 $3,500,000Active50.92 Acres
601 SW 27th Ave, BattleGround, WA 98604
MLS# 268987512Listed by: KELLER WILLIAMS REALTY - New
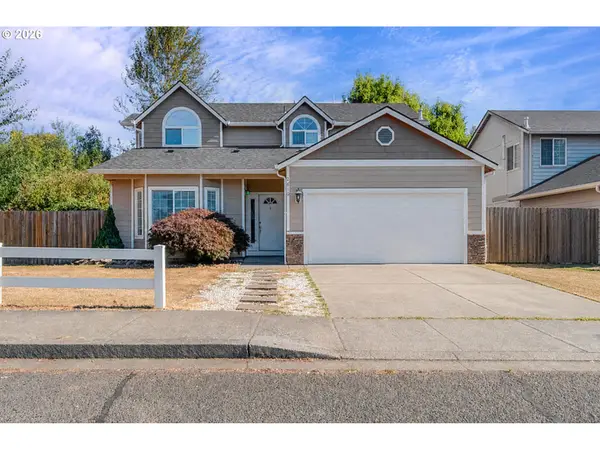 $475,000Active4 beds 3 baths2,014 sq. ft.
2610 NW 3rd Way, BattleGround, WA 98604
MLS# 503348451Listed by: REALTY PRO, INC.


Protect your home and budget from life's surprises with an Assurant Home Warranty, backed by a partner that supports you through every step of homeownership. Explore Plans.
©2026 Century 21 Real Estate LLC. All rights reserved. CENTURY 21®, the CENTURY 21 Logo and C21® are service marks owned by Century 21 Real Estate LLC. Century 21 Real Estate LLC fully supports the principles of the Fair Housing Act and the Equal Opportunity Act. Each office is independently owned and operated. Listing information is deemed reliable but not guaranteed accurate.