
8711 NE 154th Cir, Battle Ground, WA 98604
Local realty services provided by:CENTURY 21 North Homes Realty
Listed by: joan mezzanatto, ethan edwards
Office: john l. scott real estate360-253-4100
MLS#:788698547
Source:PORTLAND
Price summary
- Price:$2,200,000
- Price per sq. ft.:$418.97
- Monthly HOA dues:$41.67
About this home
A home with the heart of an English manor, inside & out, this is the rare type of stately property that boasts warm timeless charm and a natural parkland setting. Birches & tidy boxwoods welcome you to this updated & private combined 5+acre estate in prestigious Salmon Creek Woods. A brick & stone exterior with custom copper gutters preside over a front drive worthy of red carpet arrivals. Inside, soaring ceilings and windows set a bright & distinguished tone. Gorgeous fan-patterned plaster ceiling in the dining room, crown molding, fluted ornamental trim and tasteful casings all create an impressive array of refined finishes that feel both grand and effortlessly cozy. The open kitchen is designed to impress and entertain, with recently refinished rich oak floors. The chef is going to love the gracious granite-topped island with a second sink, and the upgraded appliances: Wolf propane cooktop & oven, and Sub-Zero fridge & freezers. Two Miele dishwashers, a trash compactor, and custom cabinetry complete the kitchen. An open design weaves the kitchen into a dining area with a bay window & patio access, and then to a lodge-style living room with a stone fireplace, 80-bottle wine storage, a wet bar, and a sliding door to the patio. Out back, the patio sprawls luxuriously, with low brick walls and manicured territorial views to the partially forested back acreage that meanders out of sight, down to the property line at Salmon Creek. Also on the main floor, you’ll find a den/office with cherry bookshelves & fireplace, as well as a bedroom with ensuite bath & patio access. Upstairs, the primary suite is complete with a fireplace, rear-facing bay window, a private balcony, ensuite travertine tiled bathroom with separate vanities, a roll-in tile shower with 3 shower heads, & a beautiful walk-in closet that feels like a gallery space. 2 beds & a rec room are also upstairs. Siding, exterior stone, & the roof + all 7 skylights are upgraded. Your magazine-cover lifestyle awaits!...
Contact an agent
Home facts
- Year built:1995
- Subdivision & Development:Salmon Creek Woods
- Listing ID #:788698547
- Added:67 day(s) ago
- Updated:September 15, 2026 at 03:38 PM
Rooms and interior
- Bedrooms:4
- Total bathrooms:4
- Full bathrooms:3
- Half bathrooms:1
- Bathrooms Description:Jetted Tub, Soaking Tub
- Kitchen Description:Appliance Garage, Built In Oven, Built In Refrigerator, Butlers Pantry, Convection Oven, Cooktop, Dishwasher, Disposal, Double Oven, Free Standing Gas Range, Free Standing Range, Gas Appliances, Granite, Instant Hot Water, Island, Microwave, Pantry, Plumbed For Icemaker, Pot Filler, Range Hood, Stainless Steel Appliance, Trash Compactor, Water Purifier, Wine Cooler
- Basement Description:Crawl Space
- Living area:5,251 sq. ft.
Heating and cooling
- Cooling:Central Air, Heat Pump
- Heating:Forced Air, Heat Pump, Mini Split
Structure and exterior
- Roof:Composition
- Year built:1995
- Building area:5,251 sq. ft.
- Lot area:5.59 Acres
- Lot Features:Gated, Level, Private, Private Road, Trees, Wooded
- Architectural Style:2 Story, Custom Style
- Exterior Features:Covered Patio, Fenced, Fire Pit, Gas Hookup, Outbuilding, Patio, Porch, Private Road, RV Parking, Security Lights, Sprinkler, Tool Shed, Water Feature, Water Sense Irrigation, Yard
- Foundation Description:Concrete Perimeter
- Levels:2 Stories
Schools
- High school:Prairie
- Middle school:Laurin
- Elementary school:Glenwood
Utilities
- Water:Public Water
- Sewer:Septic Tank
Finances and disclosures
- Price:$2,200,000
- Price per sq. ft.:$418.97
- Tax amount:$11,940 (2026)
Features and amenities
- Laundry features:Washer/Dryer
- Amenities:Double Pane Window(s), Garage Door Opener, Hardwood Floors, High Ceilings, High Speed Internet, Jetted Tub, Laundry, Sound System, Tile Floor, Vaulted Ceiling, Vinyl Frame Windows, Wainscoting, Wall To Wall Carpet, Water Softener, Wood Floors
Parking
- Total parking spaces:3
- Parking description:Driveway, RV Access Parking
- Garage spaces:3
 All information provided is deemed reliable but is not guaranteed and should be independently verified. The content relating to real estate for sale on this web site comes in part from the IDX program of the RMLS of Portland Oregon. Real estate listings held by brokerage firms other than CENTURY 21 North Homes Realty are marked with the RMLS logo and detailed information about these properties includes the names of the listing brokers. Copyright 2026 RMLS, Portland, Oregon. Last updated: September 15, 2026 PORTLAND Member Broker: Patrick Smith
New listings near 8711 NE 154th Cir
- New
 $629,900Active4 beds 3 baths2,010 sq. ft.
731 SE 36th St, BattleGround, WA 98604
MLS# 169563102Listed by: JOHN L. SCOTT REAL ESTATE - New
 $559,900Active4 beds 3 baths2,430 sq. ft.
2112 NW 10th St, BattleGround, WA 98604
MLS# 678009772Listed by: HOMESMART REALTY GROUP - New
 $690,000Active3 beds 2 baths1,402 sq. ft.
12618 NE Potter Road, Battle Ground, WA 98604
MLS# 2580787Listed by: REDFIN - New
 $669,000Active5 beds 3 baths2,350 sq. ft.
3610 SE 6th Ave, BattleGround, WA 98604
MLS# 770462549Listed by: MORE REALTY  $479,900Pending3 beds 2 baths1,247 sq. ft.
306 SW 16th Cir, BattleGround, WA 98604
MLS# 203910487Listed by: BRANTLEY CHRISTIANSON REAL ESTATE- New
 $463,000Active3 beds 2 baths1,547 sq. ft.
1608 NW 3rd St, BattleGround, WA 98604
MLS# 102047059Listed by: KELLER WILLIAMS REALTY - New
 $599,999Active4 beds 1 baths1,548 sq. ft.
408 S Parkway Avenue, Battle Ground, WA 98604
MLS# 2577476Listed by: PREMIERE PROPERTY GROUP, LLC  $724,900Pending5 beds 4 baths2,481 sq. ft.
2131 NW 17th Ave, BattleGround, WA 98604
MLS# 377195906Listed by: NEW TRADITION REALTY INC- New
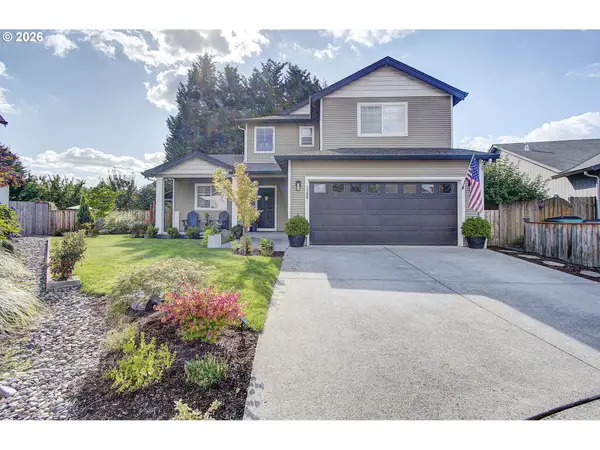 $546,500Active3 beds 3 baths2,068 sq. ft.
1308 NW 15th Ct, BattleGround, WA 98604
MLS# 718520280Listed by: PREMIERE PROPERTY GROUP, LLC - New
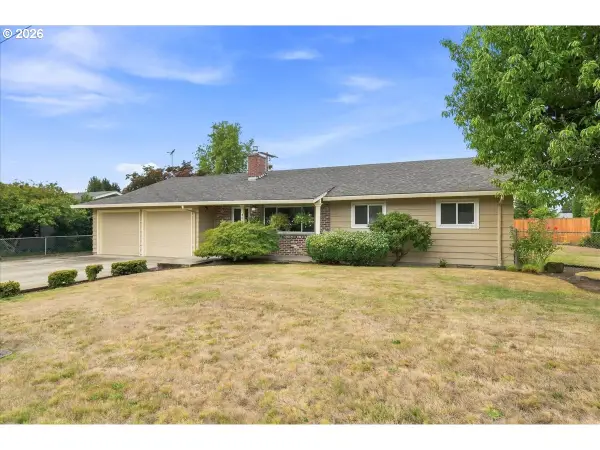 $450,000Active3 beds 2 baths1,459 sq. ft.
404 SE 2nd Ave, BattleGround, WA 98604
MLS# 439667147Listed by: WINDERMERE NORTHWEST LIVING


Protect your home and budget from life's surprises with an Assurant Home Warranty, backed by a partner that supports you through every step of homeownership. Explore Plans.
©2026 Century 21 Real Estate LLC. All rights reserved. CENTURY 21®, the CENTURY 21 Logo and C21® are service marks owned by Century 21 Real Estate LLC. Century 21 Real Estate LLC fully supports the principles of the Fair Housing Act and the Equal Opportunity Act. Each office is independently owned and operated. Listing information is deemed reliable but not guaranteed accurate.