
251 E Jobes Court, Belfair, WA 98528
Local realty services provided by:CENTURY 21 Tri-Cities
Listed by: jennifer connelly delay
Office: john l. scott, inc.
MLS#:2570057
Source:NWMLS
251 E Jobes Court,Belfair, WA 98528
$768,500
- 3 Beds
- 3 Baths
- 2,947 sq. ft.
- Single family
- Active
Price summary
- Price:$768,500
- Price per sq. ft.:$260.77
About this home
Your Dream Home Awaits You! Just shy of 3000 square feet, this home sitting on a secluded 5 acres features large windows to overlook the serene backyard. 3 bedrooms,3 bathrooms, and two bonus rooms with a living room and family room plenty of space for everyone. Primary room upstairs in a cozy loft that includes its own office space and 5-piece bath with fireplace. Basement is fully finished with family room and two bonus rooms and full bathroom. Fully fenced front yard, multiple out buildings, and a large deck. Home has Cement Plank siding made to last! Move-in Ready.
Contact an agent
Home facts
- Year built:2007
- Subdivision & Development:Trails End
- Listing ID #:2570057
- Updated:September 14, 2026 at 12:25 AM
Rooms and interior
- Bedrooms:3
- Total bathrooms:3
- Full bathrooms:2
- Flooring:Carpet, Vinyl Plank
- Kitchen Description:Dishwasher, Microwave, Refrigerator
- Bedroom Description:Main Level Bedrooms : 2, Upper Level Bedrooms : 1
- Basement:Yes
- Basement Description:Finished
- Living area:2,947 sq. ft.
Structure and exterior
- Roof:Composition
- Year built:2007
- Building area:2,947 sq. ft.
- Lot area:4.98 Acres
- Lot Features:Dead-end Street
- Architectural Style:Contemporary
- Construction Materials:Cement Planked
- Exterior Features:Deck
- Foundation Description:Finished
- Levels:2 Story
Utilities
- Water:Community
- Sewer:Septic Tank
Finances and disclosures
- Price:$768,500
- Price per sq. ft.:$260.77
- Tax amount:$4,169 (2026)
Features and amenities
- Appliances:Dishwasher, Refrigerator, Washer
- Laundry features:Dryer, Washer
- Amenities:Cable TV, Ceiling Fan(s), French Doors, Water Heater
Parking
- Total parking spaces:2
- Parking description:Attached Garage
- Garage:Yes
 Listings courtesy of Northwest MLS as distributed by MLS GRID. Based on information submitted to the MLS GRID as of September 14, 2026. All data is obtained from various sources and may not have been verified by broker or MLS GRID. Supplied Open House Information is subject to change without notice. All information should be independently reviewed and verified for accuracy. Properties may or may not be listed by the office/agent presenting the information. Listing information is provided for consumers' personal, non-commercial use, solely to identify prospective properties for potential purchase; all other use is strictly prohibited and may violate relevant federal and state law. Information deemed reliable but not guaranteed. Copyright © 2026 MLS GRID. All Rights Reserved. NWMLS Member Broker: Vicki Monteagudo
New listings near 251 E Jobes Court
- Coming Soon
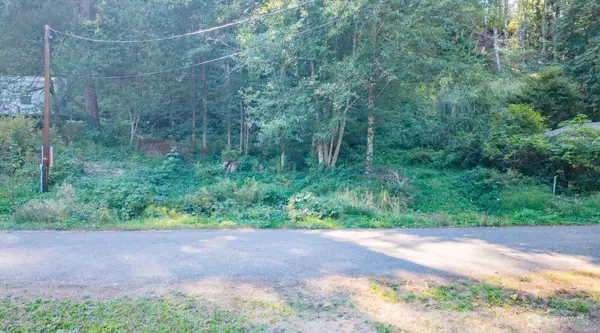 $60,000First Look0.32 Acres
141 NE Steelhead Drive N #15, Belfair, WA 98528
MLS# 2580324Listed by: ELITE PROPERTIES - New
 $450,000Active2 beds 1 baths1,624 sq. ft.
720 E Creekside Drive, Belfair, WA 98528
MLS# 2579850Listed by: WESTMORELAND PROPERTIES - New
 $885,000Active2 beds 2 baths1,222 sq. ft.
11031 NE North Shore Road, Belfair, WA 98528
MLS# 2578877Listed by: NEIGHBORHOOD EXPERTS REAL EST. - New
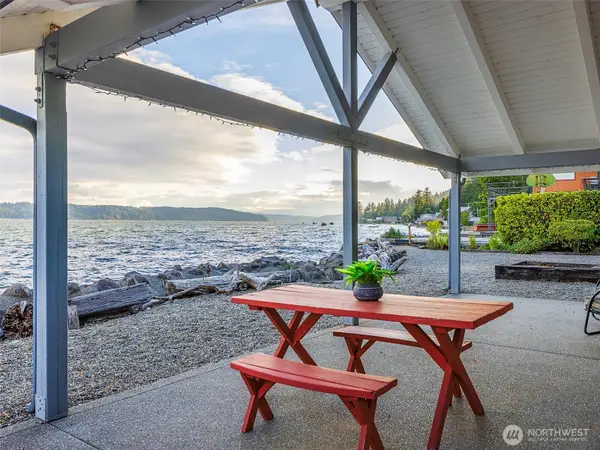 $925,000Active2 beds 2 baths892 sq. ft.
451 NE Landon Road, Belfair, WA 98528
MLS# 2573365Listed by: WINDERMERE PROF PARTNERS - New
 $359,000Active3 beds 2 baths1,248 sq. ft.
51 NE Briggadun Drive, Belfair, WA 98528
MLS# 2578801Listed by: KELLER WILLIAMS WEST SOUND  $349,000Pending Inspection3 beds 2 baths1,296 sq. ft.
670 E Coulter Creek Road, Belfair, WA 98528
MLS# 2578193Listed by: EXP REALTY- New
 $449,000Active3 beds 3 baths2,320 sq. ft.
871 NE Larson Blvd, Belfair, WA 98528
MLS# 2577481Listed by: JOHN L. SCOTT BELFAIR - New
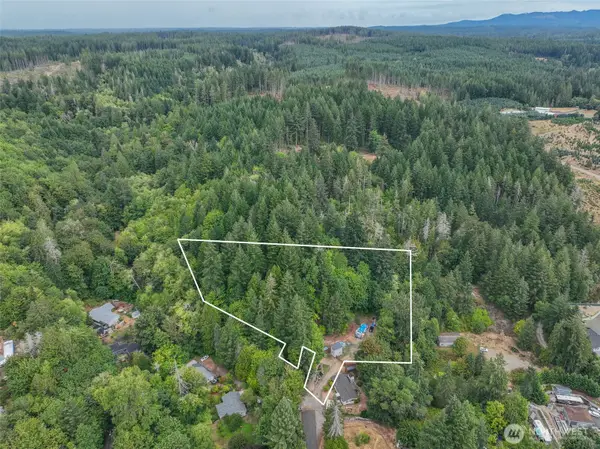 $155,000Active1.98 Acres
121 NE Little Mission Creek Lane, Belfair, WA 98528
MLS# 2575561Listed by: JOHN L. SCOTT BELFAIR - New
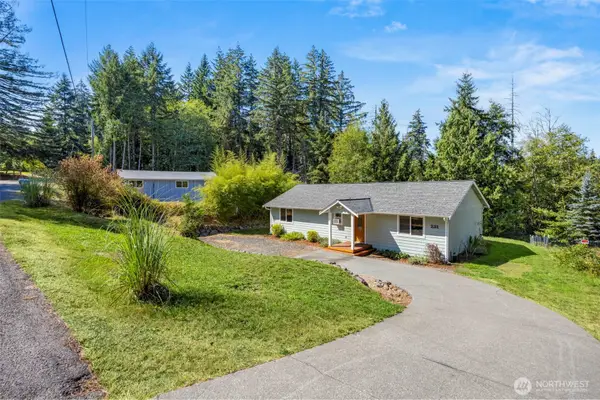 $415,000Active2 beds 2 baths1,248 sq. ft.
231 E Snowcap Drive, Belfair, WA 98528
MLS# 2577062Listed by: STERLING PROPERTY GROUP


Protect your home and budget from life's surprises with an Assurant Home Warranty, backed by a partner that supports you through every step of homeownership. Explore Plans.
©2026 Century 21 Real Estate LLC. All rights reserved. CENTURY 21®, the CENTURY 21 Logo and C21® are service marks owned by Century 21 Real Estate LLC. Century 21 Real Estate LLC fully supports the principles of the Fair Housing Act and the Equal Opportunity Act. Each office is independently owned and operated. Listing information is deemed reliable but not guaranteed accurate.