
11106 SE 4th Street, Bellevue, WA 98004
Local realty services provided by:CENTURY 21 North Homes Realty
Listed by: iryna sysenko, igor pechkovskyi
Office: realty one group orca gold
MLS#:2557439
Source:NWMLS
11106 SE 4th Street,Bellevue, WA 98004
$5,150,000
- 5 Beds
- 5 Baths
- - sq. ft.
- Single family
- Sold
Sorry, we are unable to map this address
Price summary
- Price:$5,150,000
About this home
Everton Homes Masterpiece on a large 12810 sq ft corner lot in incredible Surrey Downs location minutes from Downtown Bellevue and everything it has to offer. Refined design with soaring 21' ceilings in the great room, ample natural light & exceptional finishes. 10' ceilings through downstairs. Main floor office, Main floor Guest Suite/ADU with a separate sitting area, wet bar/kitchenette, separate entry with a patio, W&D. Gourmet Chef’s kitchen with scullery, pantry. Sophisticated primary suite with a foyer for privacy, gas fireplace, spa inspired bath & walk in closet. Three more large secondary bedrooms upstairs, all with WICs. Heated floors in all tiled bathrooms. Large bonus room with 11' ceilings and a wet bar. Elevated outdoor living w heated deck & covered patio and a linear fireplace. Smart home amenities paired w thoughtfully curated spaces ideal for everyday living & entertaining. Coveted neighborhood park right down the street. Mins to top rated schools, DT Bellevue, 405, I-90, lakefront, shops & dining....
Contact an agent
Home facts
- Year built:2026
- Subdivision & Development:Surrey Downs
- Listing ID #:2557439
- Updated:August 31, 2026 at 06:20 AM
Rooms and interior
- Bedrooms:5
- Total bathrooms:5
- Full bathrooms:2
- Half bathrooms:1
- Flooring:Carpet, Ceramic Tile Floor, Engineered Hardwood
- Kitchen Description:Dishwasher, Disposal, Double Oven, Microwave, Refrigerator
- Bedroom Description:Main Level Bedrooms : 1, Upper Level Bedrooms : 4
- Basement:Yes
Heating and cooling
- Cooling:90%+ High Efficiency
- Heating:90%+ High Efficiency, High Efficiency (Unspecified)
- Central air:Yes
Structure and exterior
- Roof:Composition
- Year built:2026
- Lot Features:Corner, Paved
- Construction Materials:Cement Planked, Cement/Concrete Exterior Finish
- Exterior Features:Fenced-Fully, Patio, Sprinkler System
- Foundation Description:None
- Levels:2 Story
Schools
- High school:Bellevue High
- Middle school:Chinook Mid
- Elementary school:Enatai Elem
Utilities
- Water:Public
- Sewer:Sewer Connected
Finances and disclosures
- Price:$5,150,000
- Tax amount:$13,389 (2026)
Features and amenities
- Appliances:Dishwasher, Refrigerator, Washer
- Laundry features:Dryer, Washer
- Amenities:Cable TV, High Speed Internet, Irrigation, Pantry, Sprinkler System, Vaulted Ceiling(s), Walk-In Closet(s), Wine Cellar
- Smart home:Yes
Parking
- Total parking spaces:3
- Parking description:Attached Garage
- Garage:Yes
 Listings courtesy of Northwest MLS as distributed by MLS GRID. Based on information submitted to the MLS GRID as of August 31, 2026. All data is obtained from various sources and may not have been verified by broker or MLS GRID. Supplied Open House Information is subject to change without notice. All information should be independently reviewed and verified for accuracy. Properties may or may not be listed by the office/agent presenting the information. Listing information is provided for consumers' personal, non-commercial use, solely to identify prospective properties for potential purchase; all other use is strictly prohibited and may violate relevant federal and state law. Information deemed reliable but not guaranteed. Copyright © 2026 MLS GRID. All Rights Reserved. NWMLS Member Broker: Michael Killmer
New listings near 11106 SE 4th Street
- New
 $3,300,000Active5 beds 2 baths2,140 sq. ft.
9810 Vineyard Crest, Bellevue, WA 98004
MLS# 2573257Listed by: REALOGICS SOTHEBY'S INT'L RLTY - New
 $3,035,000Active5 beds 4 baths3,620 sq. ft.
10806 SE 16th Street, Bellevue, WA 98004
MLS# 2575831Listed by: WINDERMERE REAL ESTATE/EAST - New
 $1,888,888Active4 beds 4 baths3,530 sq. ft.
4259 133rd Avenue Se, Bellevue, WA 98006
MLS# 2575744Listed by: COMPASS - New
 $1,095,000Active2 beds 2 baths1,353 sq. ft.
10610 NE 9th Place #605, Bellevue, WA 98004
MLS# 2575532Listed by: VIRANI REAL ESTATE ADVISORS - New
 $709,000Active2 beds 3 baths1,585 sq. ft.
3506 108th Place Ne #31-1, Bellevue, WA 98004
MLS# 2575412Listed by: EXP REALTY - New
 $749,000Active2 beds 2 baths1,236 sq. ft.
11011 NE 12th Street #202, Bellevue, WA 98004
MLS# 2575685Listed by: JOHN L. SCOTT, INC. - New
 $1,418,000Active4 beds 3 baths2,000 sq. ft.
4842 152nd Place Se, Bellevue, WA 98006
MLS# 2568904Listed by: JOHN L. SCOTT, INC. - New
 $2,095,000Active4 beds 4 baths2,927 sq. ft.
13016 SE 19th Court, Bellevue, WA 98005
MLS# 2553134Listed by: WINDERMERE REAL ESTATE GH LLC - New
 $2,920,000Active5 beds 5 baths4,028 sq. ft.
5624 117th Ave Se, Bellevue, WA 98006
MLS# 2572572Listed by: WINDERMERE REAL ESTATE/EAST - New
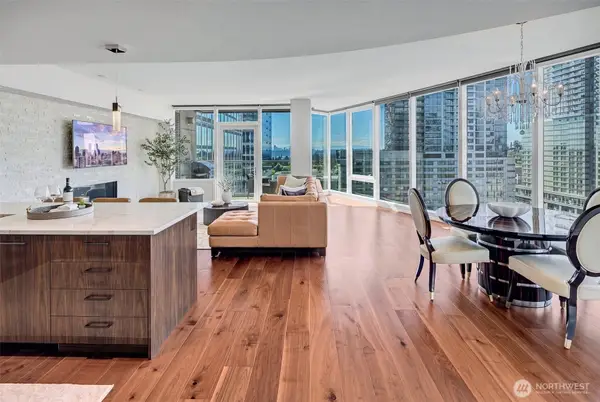 $2,575,000Active2 beds 2 baths1,927 sq. ft.
500 106th Avenue Ne #1801, Bellevue, WA 98004
MLS# 2574826Listed by: THE VOLYNSKY GROUP REAL ESTATE


Protect your home and budget from life's surprises with an Assurant Home Warranty, backed by a partner that supports you through every step of homeownership. Explore Plans.
©2026 Century 21 Real Estate LLC. All rights reserved. CENTURY 21®, the CENTURY 21 Logo and C21® are service marks owned by Century 21 Real Estate LLC. Century 21 Real Estate LLC fully supports the principles of the Fair Housing Act and the Equal Opportunity Act. Each office is independently owned and operated. Listing information is deemed reliable but not guaranteed accurate.