
13707 SE 51st Place, Bellevue, WA 98006
Local realty services provided by:CENTURY 21 Tri-Cities
Listed by: derek catherall
Office: windermere real estate/psk inc
MLS#:2528198
Source:NWMLS
13707 SE 51st Place,Bellevue, WA 98006
$2,588,000
- 4 Beds
- 4 Baths
- 3,552 sq. ft.
- Single family
- Active
Price summary
- Price:$2,588,000
- Price per sq. ft.:$728.6
About this home
Updated NW Contemporary in coveted Somerset w/ spectacular city/mountain views from every floor, large front lawn & arboretum-like backyard, & an impressive list of luxe amenities rarely seen in properties at this price (floor heating, room-level climate control, central humidifier/vac, Alexa-based intercom, generator hookup, etc.) Pre-inspected / Ready for move-in! TIMELESS ELEGANCE – Elevated exterior design w/ superb curb appeal; Meticulously updated since 2018 for a complete interior transformation, w/ only the original windows/doors retained. Pro-grade kitchen (top-line appliances, dual stoves/ovens/sinks); Formal dining space, multiple living rooms, & 3 decks are ready for entertaining. IMPECCABLE COMFORT – Open floor plan w/ separate living & sleeping zones; Upstairs, a primary suite w/ walk-in closet, 2 extra bedrooms, & a full bath; Downstairs, private suite for guests or a retreat; Oversized windows/skylights fill the house w/ natural light; Extensive use of certified Green materials (paints, wall-coverings, flooring, solar shades, cabinetry, etc.) creates a healthy indoor environment perfect for all ages. UNPARALLELED CONVENIENCE – Near trails, lakeside beaches, dining, shopping, golf, & the future aqua center; Minutes from West Coast's largest Asian market; Easy access to I-90/I-405, downtown Bellevue/Seattle, SeaTac Airport, & the best K-12 schools in the award-winning BSD w/ gifted & immersion programs. Schedule a tour & experience your future home....
Contact an agent
Home facts
- Year built:1984
- Listing ID #:2528198
- Updated:July 22, 2026 at 11:10 AM
Rooms and interior
- Bedrooms:4
- Total bathrooms:4
- Full bathrooms:2
- Half bathrooms:1
- Flooring:Bamboo, Carpet, Ceramic Tile Floor, Engineered Hardwood
- Kitchen Description:Dishwasher, Disposal, Microwave, Refrigerator
- Bedroom Description:Lower Level Bedrooms : 1, Upper Level Bedrooms : 3
- Basement:Yes
- Basement Description:Daylight, Finished
- Living area:3,552 sq. ft.
Heating and cooling
- Cooling:90%+ High Efficiency
- Heating:90%+ High Efficiency, Forced Air, Radiant
- Central air:Yes
Structure and exterior
- Roof:Flat Roof, Metal
- Year built:1984
- Building area:3,552 sq. ft.
- Lot area:0.28 Acres
- Lot Features:Curbed Lot, Paved, Sidewalk
- Architectural Style:Contemporary
- Construction Materials:Wood Exterior Finish
- Exterior Features:Deck, Fenced-Partially, Patio, Sprinkler System
- Foundation Description:Daylight, Finished
- Levels:2 Story
Schools
- High school:Newport Snr High
- Middle school:Tyee Mid
- Elementary school:Somerset Elem
Utilities
- Water:Public
- Sewer:Sewer Connected
Finances and disclosures
- Price:$2,588,000
- Price per sq. ft.:$728.6
- Tax amount:$17,533 (2026)
Features and amenities
- Appliances:Dishwasher, Refrigerator
- Amenities:Built-In Vacuum, Cable TV, Gas Available, High Speed Internet, Security System, Skylight(s), Vaulted Ceiling(s), Walk-In Closet(s), Water Heater, Wired for Generator
Parking
- Total parking spaces:2
- Parking description:Attached Garage, Driveway, Off Street Parking
- Garage:Yes
 Listings courtesy of Northwest MLS as distributed by MLS GRID. Based on information submitted to the MLS GRID as of July 22, 2026. All data is obtained from various sources and may not have been verified by broker or MLS GRID. Supplied Open House Information is subject to change without notice. All information should be independently reviewed and verified for accuracy. Properties may or may not be listed by the office/agent presenting the information. Listing information is provided for consumers' personal, non-commercial use, solely to identify prospective properties for potential purchase; all other use is strictly prohibited and may violate relevant federal and state law. Information deemed reliable but not guaranteed. Copyright © 2026 MLS GRID. All Rights Reserved. NWMLS Member Broker: Vicki Monteagudo
New listings near 13707 SE 51st Place
- Open Sat, 2 to 4pmNew
 $1,749,990Active5 beds 3 baths2,860 sq. ft.
11880 NE 36th Place, Bellevue, WA 98005
MLS# 2556477Listed by: WINDERMERE R.E. NORTHEAST, INC - New
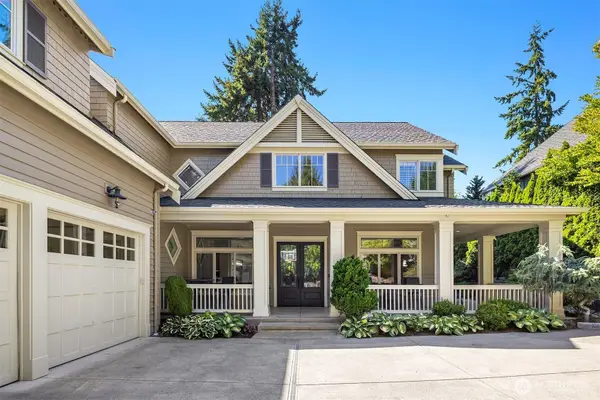 $3,995,000Active4 beds 5 baths4,978 sq. ft.
805 92nd Avenue Ne, Bellevue, WA 98004
MLS# 2558101Listed by: WINDERMERE REAL ESTATE MIDTOWN - New
 $370,000Active2 beds 1 baths1,041 sq. ft.
4200 Factoria Boulevard Se #B-2, Bellevue, WA 98006
MLS# 2557321Listed by: JASON MITCHELL REAL ESTATE WA - New
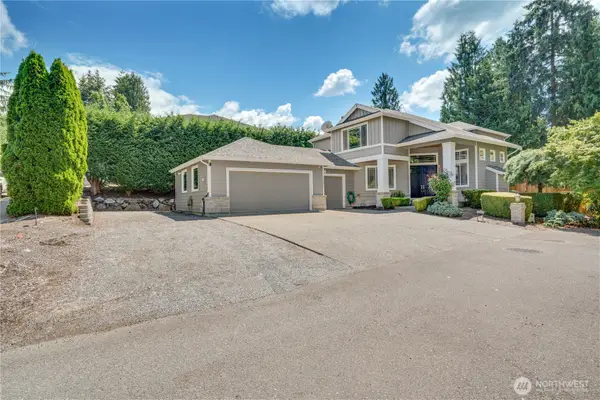 $1,725,000Active4 beds 3 baths2,730 sq. ft.
12865 SE 47th Place, Bellevue, WA 98006
MLS# 2548420Listed by: WINDERMERE PROF PARTNERS - New
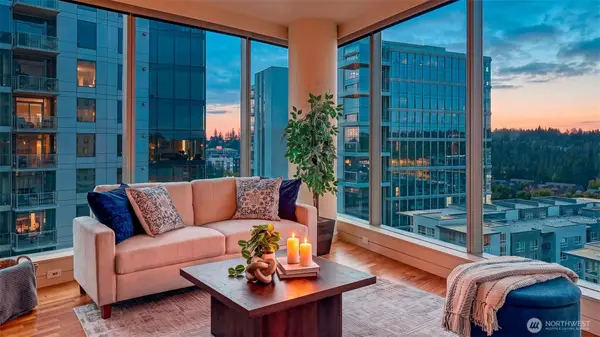 $1,288,500Active2 beds 2 baths1,441 sq. ft.
10650 NE 9th Place #1624, Bellevue, WA 98004
MLS# 2550137Listed by: JOHN L. SCOTT, INC. - New
 $488,000Active2 beds 2 baths1,003 sq. ft.
4515 125th Avenue Se #B210, Bellevue, WA 98006
MLS# 2557782Listed by: KELLY RIGHT RE OF SEATTLE LLC - Open Sat, 11am to 3pmNew
 $863,600Active3 beds 3 baths1,806 sq. ft.
12440 NE 7th Place, Bellevue, WA 98005
MLS# 2557737Listed by: JOHN L. SCOTT, INC. - New
 $999,950Active0.23 Acres
23 128th Avenue Se, Bellevue, WA 98005
MLS# 2557659Listed by: MATRIX REAL ESTATE, LLC - New
 $380,000Active2 beds 2 baths1,080 sq. ft.
14527 NE 40th Street #G202, Bellevue, WA 98007
MLS# 2557324Listed by: LPT REALTY LLC - Open Sat, 1 to 4pmNew
 $2,745,000Active5 beds 5 baths4,254 sq. ft.
1606 146th Avenue Se, Bellevue, WA 98007
MLS# 2557523Listed by: WINDERMERE REAL ESTATE/EAST


Protect your home and budget from life's surprises with an Assurant Home Warranty, backed by a partner that supports you through every step of homeownership. Explore Plans.
©2026 Century 21 Real Estate LLC. All rights reserved. CENTURY 21®, the CENTURY 21 Logo and C21® are service marks owned by Century 21 Real Estate LLC. Century 21 Real Estate LLC fully supports the principles of the Fair Housing Act and the Equal Opportunity Act. Each office is independently owned and operated. Listing information is deemed reliable but not guaranteed accurate.