
14739 SE 39th Street, Bellevue, WA 98006
Local realty services provided by:CENTURY 21 Tri-Cities
Listed by: shueli sun
Office: skyline properties, inc.
MLS#:2552604
Source:NWMLS
Upcoming open houses
- Sat, Jul 1803:00 pm - 05:00 pm
- Sun, Jul 1904:00 pm - 06:00 pm
Price summary
- Price:$1,980,000
- Price per sq. ft.:$811.48
About this home
Better than new, this exceptional home built in 2023 is pristine. Ideally located in desirable Eastgate neighborhood with top-rated Bellevue schools, it offers easy access to I-90/I-405 and a new neighborhood park coming in 2028 a few houses down. Surrounded by classic and newer custom-built residences, this is the area's only newer home at its perfectly balanced size of 2440 SF. The sunny floor plan features main level 9' ceilings, a spacious primary suite and 3 additional bedrooms upstairs, main-floor den and bonus room with pocket doors ideal as a library, studio, playroom/nursery or guest space. The chef-inspired kitchen boasts an expansive island, premium Miele appliances with side-by-side oversized refrigeration and double ovens. Knotty alder cabinets and quartz countertops throughout add warmth and modern elegance. The luxurious primary suite includes a soaking tub and dual-head shower. The great room's home theater ceiling surround speakers and acoustic treatment create an immersive experience for movies, music, gaming and game day gatherings. Enjoy custom blinds and bedroom-darkening shades, an oversized 2 car garage with EV outlet and high ceilings, a fully fenced backyard with wooded privacy, and thoughtful upgrades including individual room climate control (7-zone Mitsubishi mini-split), HRV fresh-air system with dual HEPA filtration, radiant floor heat, auto-on backup generator, enterprise-grade home network, a robotic lawn mower, and much more....
Contact an agent
Home facts
- Year built:2023
- Listing ID #:2552604
- Updated:July 18, 2026 at 12:31 AM
Rooms and interior
- Bedrooms:4
- Total bathrooms:3
- Full bathrooms:2
- Half bathrooms:1
- Flooring:Carpet, Ceramic Tile Floor, Vinyl Plank
- Kitchen Description:Dishwasher, Disposal, Double Oven, Microwave, Refrigerator
- Bedroom Description:Upper Level Bedrooms : 4
- Basement:Yes
- Living area:2,440 sq. ft.
Heating and cooling
- Cooling:High Efficiency (Unspecified)
- Heating:HRV/ERV System, Heat Pump, High Efficiency (Unspecified), Radiant
Structure and exterior
- Roof:Composition
- Year built:2023
- Building area:2,440 sq. ft.
- Lot area:0.21 Acres
- Lot Features:Curbed Lot, Paved
- Architectural Style:Contemporary
- Construction Materials:Cement Planked, Stone Exterior Finish
- Exterior Features:Fenced-Fully
- Foundation Description:None
- Levels:2 Story
Schools
- High school:Newport Snr High
- Middle school:Tyee Mid
- Elementary school:Spiritridge Elem
Utilities
- Water:Public
- Sewer:Sewer Connected
Finances and disclosures
- Price:$1,980,000
- Price per sq. ft.:$811.48
- Tax amount:$17,348 (2026)
Features and amenities
- Appliances:Dishwasher, Refrigerator, Washer
- Laundry features:Dryer, Washer
- Amenities:Cable TV, Gas Available, High Speed Internet, Security System, Walk-In Closet(s), Wired for Generator
Parking
- Total parking spaces:2
- Parking description:Attached Garage
- Garage:Yes
 Listings courtesy of Northwest MLS as distributed by MLS GRID. Based on information submitted to the MLS GRID as of July 18, 2026. All data is obtained from various sources and may not have been verified by broker or MLS GRID. Supplied Open House Information is subject to change without notice. All information should be independently reviewed and verified for accuracy. Properties may or may not be listed by the office/agent presenting the information. Listing information is provided for consumers' personal, non-commercial use, solely to identify prospective properties for potential purchase; all other use is strictly prohibited and may violate relevant federal and state law. Information deemed reliable but not guaranteed. Copyright © 2026 MLS GRID. All Rights Reserved. NWMLS Member Broker: Vicki Monteagudo
New listings near 14739 SE 39th Street
- Open Sat, 1 to 3pmNew
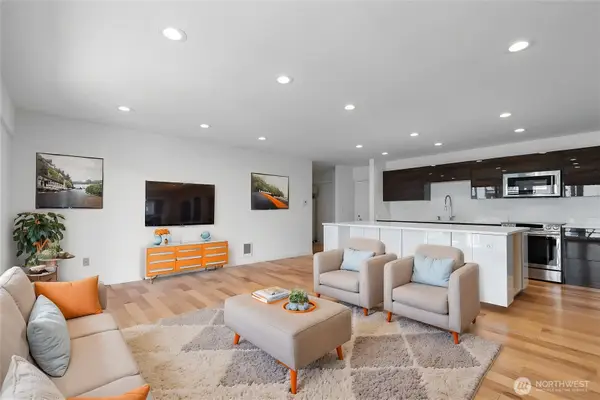 $719,000Active2 beds 2 baths1,000 sq. ft.
10129 Main Street #306, Bellevue, WA 98004
MLS# 2555694Listed by: KELLY RIGHT RE OF SEATTLE LLC - Open Sat, 2 to 4pmNew
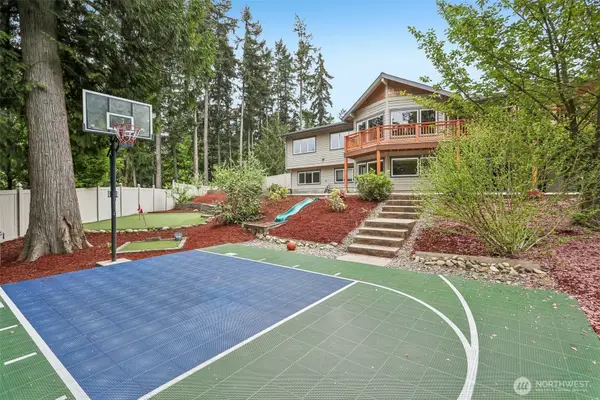 $1,888,888Active4 beds 3 baths3,550 sq. ft.
15831 SE 43rd Place, Bellevue, WA 98006
MLS# 2556300Listed by: REDFIN - Open Sat, 12:30 to 5:30pmNew
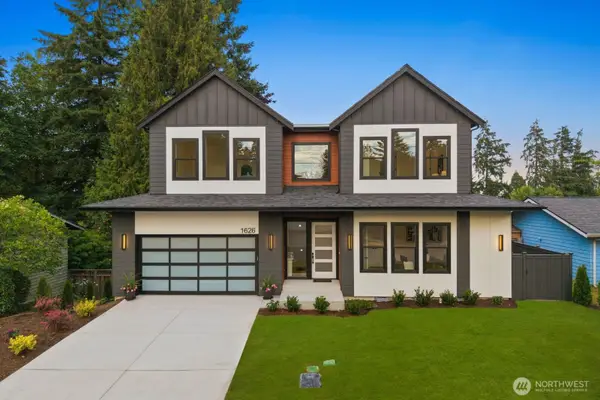 $3,688,000Active5 beds 6 baths5,626 sq. ft.
1626 172nd Avenue Ne, Bellevue, WA 98008
MLS# 2556730Listed by: SKYLINE PROPERTIES, INC. - New
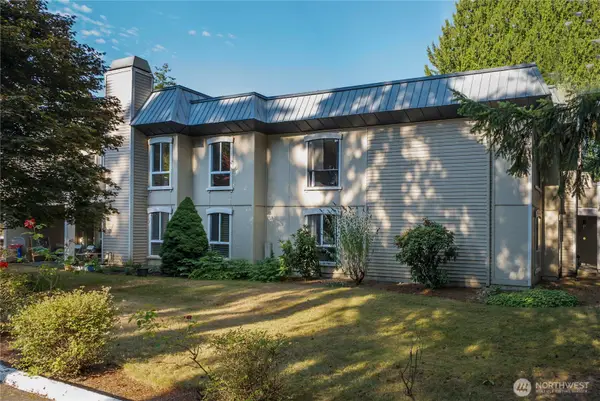 $775,000Active3 beds 2 baths1,300 sq. ft.
10221 NE 16th Street #H7, Bellevue, WA 98004
MLS# 2556790Listed by: EXP REALTY - New
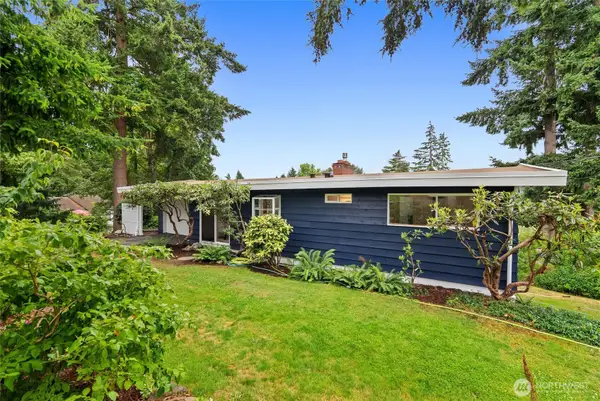 $1,200,000Active5 beds 2 baths1,900 sq. ft.
15805 SE 12th Place, Bellevue, WA 98008
MLS# 2551732Listed by: THE JOSEPH GROUP - Open Sun, 12 to 2pmNew
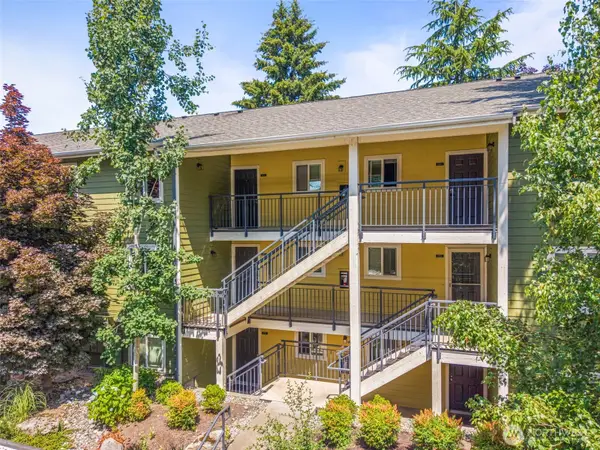 $479,999Active2 beds 1 baths981 sq. ft.
12511 SE 41st Place #A303, Bellevue, WA 98006
MLS# 2556377Listed by: SKYLINE PROPERTIES, INC. - Open Sat, 1 to 3pmNew
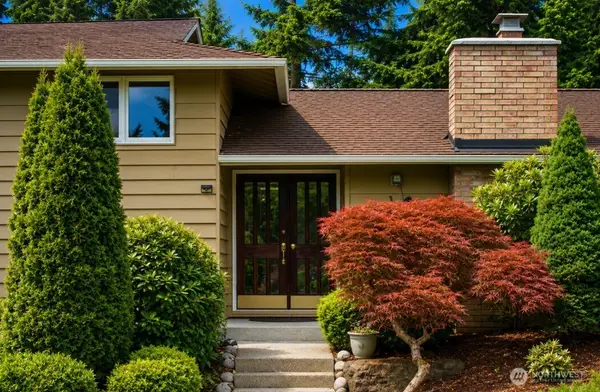 $1,350,000Active4 beds 3 baths2,325 sq. ft.
13730 SE 20th Street, Bellevue, WA 98005
MLS# 2556504Listed by: WINDERMERE REAL ESTATE/EAST - Open Sat, 1 to 4pmNew
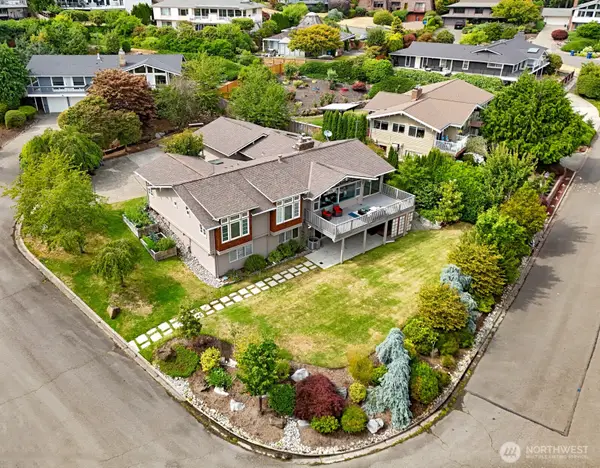 $2,290,000Active5 beds 3 baths3,903 sq. ft.
17236 NE 6th Place, Bellevue, WA 98008
MLS# 2555115Listed by: WINDERMERE RE GREENWOOD - Open Sat, 12 to 4pmNew
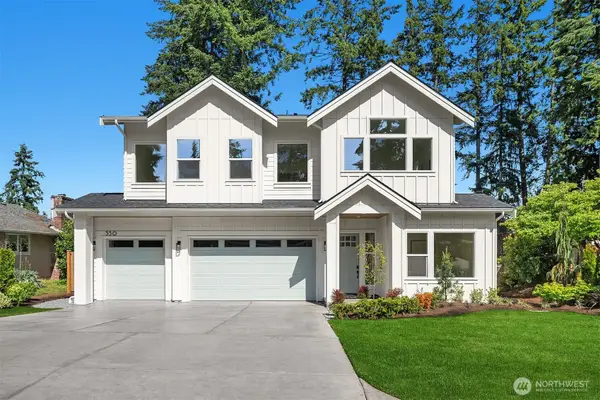 $2,750,000Active5 beds 5 baths4,221 sq. ft.
550 166th Avenue Ne, Bellevue, WA 98008
MLS# 2555880Listed by: REAL RESIDENTIAL - New
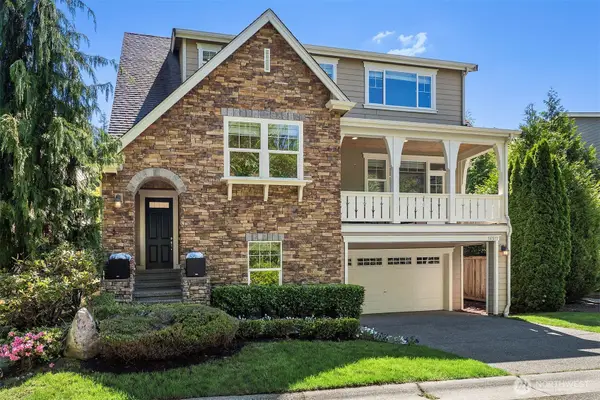 $1,789,000Active4 beds 4 baths2,910 sq. ft.
16517 SE 66th Street, Bellevue, WA 98006
MLS# 2556510Listed by: WINDERMERE REAL ESTATE/EAST


Protect your home and budget from life's surprises with an Assurant Home Warranty, backed by a partner that supports you through every step of homeownership. Explore Plans.
©2026 Century 21 Real Estate LLC. All rights reserved. CENTURY 21®, the CENTURY 21 Logo and C21® are service marks owned by Century 21 Real Estate LLC. Century 21 Real Estate LLC fully supports the principles of the Fair Housing Act and the Equal Opportunity Act. Each office is independently owned and operated. Listing information is deemed reliable but not guaranteed accurate.