
15062 SE 44th Street, Bellevue, WA 98006
Local realty services provided by:CENTURY 21 Real Estate Center
Listed by: lindsey montoya, james l. hsu
Office: verraterra
MLS#:2555890
Source:NWMLS
15062 SE 44th Street,Bellevue, WA 98006
$1,420,000
- 3 Beds
- 3 Baths
- 1,900 sq. ft.
- Single family
- Active
Price summary
- Price:$1,420,000
- Price per sq. ft.:$747.37
About this home
Excellent location and schools! This charming Bellevue home has room for everyone! Situated on a large home site in the Bellevue School District, this home greets you with gleaming hardwood floors, dining and living room with gas fireplace on the main level. Large office room can be converted to a 4th bed with addition of a closet. Downstairs you'll find a good sized family room, another gas fireplace and a large primary suite with an enormous walk in closet and attached bath. This home is complimented by large and private front and back yards. Excellent location minutes to I90, Factoria, and downtown Bellevue.
Contact an agent
Home facts
- Year built:1954
- Listing ID #:2555890
- Updated:July 18, 2026 at 12:21 AM
Rooms and interior
- Bedrooms:3
- Total bathrooms:3
- Full bathrooms:2
- Half bathrooms:1
- Flooring:Carpet, Hardwood
- Kitchen Description:Dishwasher, Disposal, Refrigerator
- Bedroom Description:Lower Level Bedrooms : 1, Main Level Bedrooms : 2
- Basement:Yes
- Basement Description:Daylight
- Living area:1,900 sq. ft.
Heating and cooling
- Heating:Forced Air
Structure and exterior
- Roof:Composition
- Year built:1954
- Building area:1,900 sq. ft.
- Lot area:0.22 Acres
- Lot Features:Curbed Lot, Paved
- Construction Materials:Wood Exterior Finish
- Exterior Features:Deck, Fenced-Fully, Patio
- Foundation Description:Daylight
- Levels:1 Story
Schools
- High school:Newport Snr High
- Middle school:Buyer To Verify
- Elementary school:Eastgate Elem
Utilities
- Water:Public
- Sewer:Sewer Connected
Finances and disclosures
- Price:$1,420,000
- Price per sq. ft.:$747.37
- Tax amount:$9,602 (2026)
Features and amenities
- Appliances:Dishwasher, Refrigerator, Washer
- Laundry features:Dryer, Washer
- Amenities:Cable TV, Gas Available, High Speed Internet, Walk-In Closet(s), Water Heater
Parking
- Total parking spaces:1
- Parking description:Attached Garage
- Garage:Yes
 Listings courtesy of Northwest MLS as distributed by MLS GRID. Based on information submitted to the MLS GRID as of July 18, 2026. All data is obtained from various sources and may not have been verified by broker or MLS GRID. Supplied Open House Information is subject to change without notice. All information should be independently reviewed and verified for accuracy. Properties may or may not be listed by the office/agent presenting the information. Listing information is provided for consumers' personal, non-commercial use, solely to identify prospective properties for potential purchase; all other use is strictly prohibited and may violate relevant federal and state law. Information deemed reliable but not guaranteed. Copyright © 2026 MLS GRID. All Rights Reserved.
New listings near 15062 SE 44th Street
- New
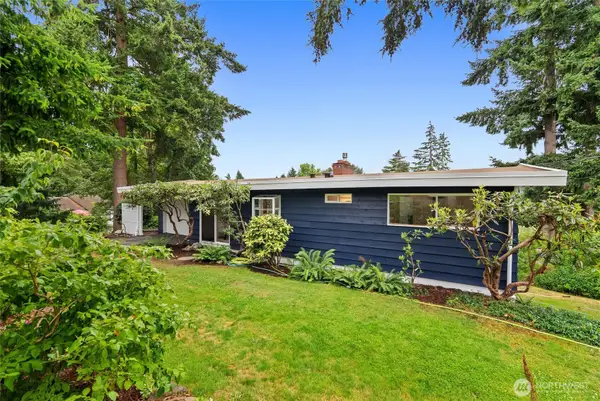 $1,200,000Active5 beds 2 baths1,900 sq. ft.
15805 SE 12th Place, Bellevue, WA 98008
MLS# 2551732Listed by: THE JOSEPH GROUP - Open Sun, 12 to 2pmNew
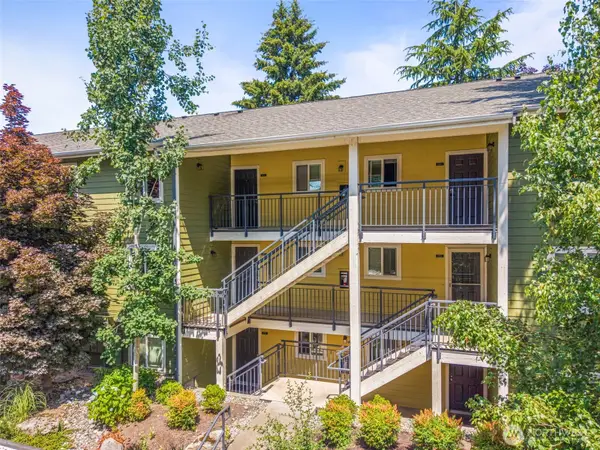 $479,999Active2 beds 1 baths981 sq. ft.
12511 SE 41st Place #A303, Bellevue, WA 98006
MLS# 2556377Listed by: SKYLINE PROPERTIES, INC. - Open Sat, 1 to 3pmNew
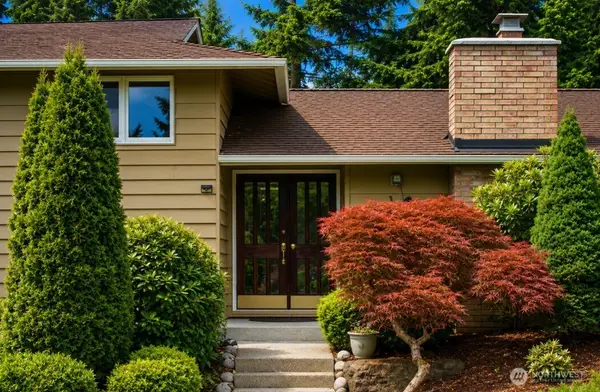 $1,350,000Active4 beds 3 baths2,325 sq. ft.
13730 SE 20th Street, Bellevue, WA 98005
MLS# 2556504Listed by: WINDERMERE REAL ESTATE/EAST - Open Sat, 1 to 4pmNew
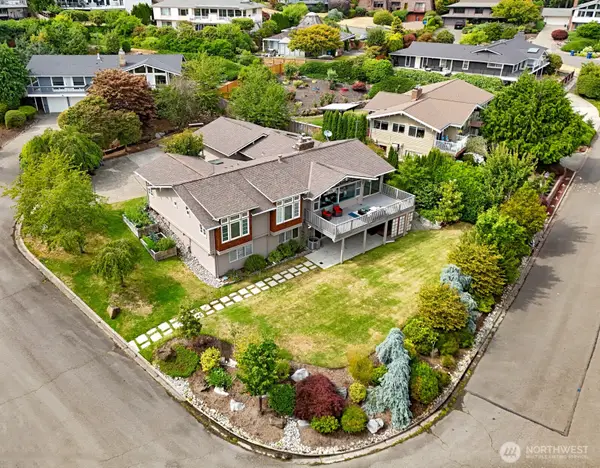 $2,290,000Active5 beds 3 baths3,903 sq. ft.
17236 NE 6th Place, Bellevue, WA 98008
MLS# 2555115Listed by: WINDERMERE RE GREENWOOD - Open Sat, 12 to 4pmNew
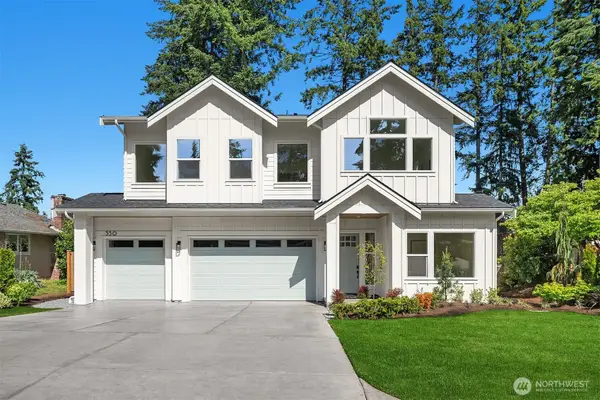 $2,750,000Active5 beds 5 baths4,221 sq. ft.
550 166th Avenue Ne, Bellevue, WA 98008
MLS# 2555880Listed by: REAL RESIDENTIAL - New
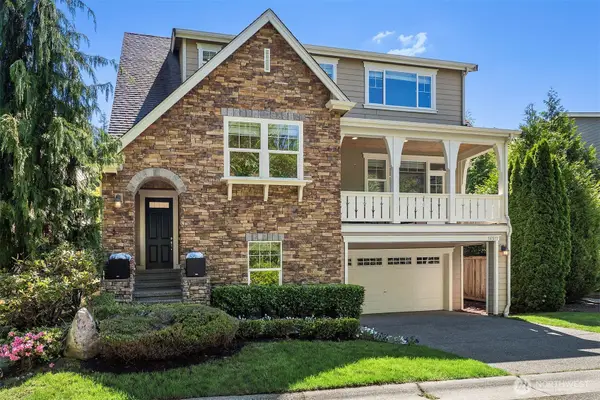 $1,789,000Active4 beds 4 baths2,910 sq. ft.
16517 SE 66th Street, Bellevue, WA 98006
MLS# 2556510Listed by: WINDERMERE REAL ESTATE/EAST - Open Sat, 12 to 2:30pmNew
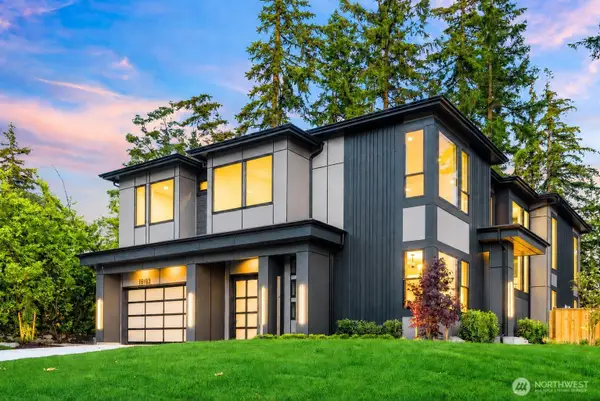 $3,600,000Active5 beds 5 baths4,817 sq. ft.
15103 SE 41st Place, Bellevue, WA 98006
MLS# 2556470Listed by: WINDERMERE BELLEVUE COMMONS - New
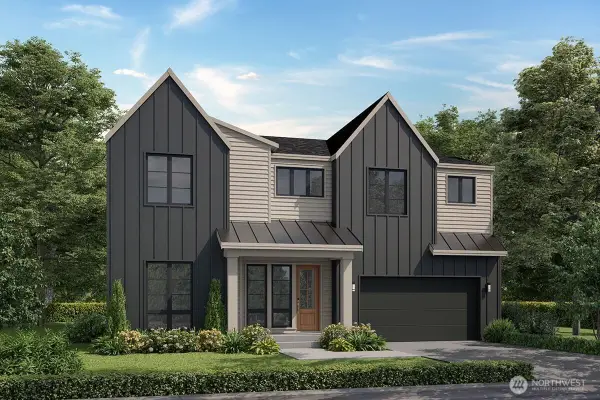 $2,698,000Active5 beds 5 baths4,440 sq. ft.
11616 SE 47th Place, Bellevue, WA 98006
MLS# 2551505Listed by: COMPASS - Open Sat, 12 to 2pmNew
 $559,000Active-- beds 1 baths435 sq. ft.
10232 NE 10th Street #805, Bellevue, WA 98004
MLS# 2556416Listed by: REALOGICS SOTHEBY'S INT'L RLTY


Protect your home and budget from life's surprises with an Assurant Home Warranty, backed by a partner that supports you through every step of homeownership. Explore Plans.
©2026 Century 21 Real Estate LLC. All rights reserved. CENTURY 21®, the CENTURY 21 Logo and C21® are service marks owned by Century 21 Real Estate LLC. Century 21 Real Estate LLC fully supports the principles of the Fair Housing Act and the Equal Opportunity Act. Each office is independently owned and operated. Listing information is deemed reliable but not guaranteed accurate.