
1814 153rd Avenue Se, Bellevue, WA 98007
Local realty services provided by:CENTURY 21 Real Estate Center
Listed by: zachary lazo, boyang hou
Office: compass
MLS#:2596089
Source:NWMLS
1814 153rd Avenue Se,Bellevue, WA 98007
$3,598,000
- 5 Beds
- 5 Baths
- 4,840 sq. ft.
- Single family
- Active
Price summary
- Price:$3,598,000
- Price per sq. ft.:$743.39
About this home
Luxury new construction, thoughtfully designed to be anything but ordinary! Tucked along a quiet street in desirable Robinswood, near excellent schools, this extraordinary residence stands apart from production-built homes. With a distinctly custom, handcrafted feel, every material, finish, and architectural detail has been carefully curated to create something truly special. The stunning chef’s kitchen features a 72” Sub-Zero refrigerator, 48” Wolf range, custom cabinetry, and a showpiece pantry with modern steel-and-glass doors and integrated LED lighting. Expansive folding doors open to a beautiful covered outdoor living space, surrounded by thoughtfully designed landscaping offering year-round privacy. The exceptional five-bedroom layout includes a private main-level ensuite with a full bath, ideal for guests or multigenerational living, plus a dedicated home office. Upstairs, four generous bedrooms include a truly opulent primary retreat, complete with a luxurious spa-like ensuite, and a massive walk-in closet featuring custom cabinetry and elegant LED lighting. Every bedroom enjoys its own walk-in closet, while each bathroom showcases a unique designer aesthetic. An upper-level bonus room, 11' ceilings, integrated multi-zone audio, and exquisite finishes throughout complete the experience. For those who appreciate the difference between a house that's simply built and a home that's thoughtfully crafted, this is luxury living in a class of its own....
Contact an agent
Home facts
- Year built:2026
- Subdivision & Development:Robinswood
- Listing ID #:2596089
- Updated:October 29, 2026 at 10:04 PM
Rooms and interior
- Bedrooms:5
- Total bathrooms:5
- Full bathrooms:3
- Half bathrooms:1
- Flooring:Carpet, Ceramic Tile Floor, Engineered Hardwood
- Kitchen Description:Dishwasher, Disposal, Microwave, Refrigerator
- Bedroom Description:Main Level Bedrooms : 1, Upper Level Bedrooms : 4
- Living area:4,840 sq. ft.
Heating and cooling
- Cooling:90%+ High Efficiency
- Heating:90%+ High Efficiency, Forced Air, Heat Pump
- Central air:Yes
Structure and exterior
- Roof:Composition
- Year built:2026
- Building area:4,840 sq. ft.
- Lot area:0.22 Acres
- Lot Features:Curbed Lot, Paved, Sidewalk
- Construction Materials:Cement Planked
- Exterior Features:Fenced-Fully, Patio, Sprinkler System
- Foundation Description:None
- Levels:2 Story
Schools
- High school:Sammamish Snr High
- Middle school:Tillicum Mid
- Elementary school:Spiritridge Elem
Utilities
- Water:Public
- Sewer:Sewer Connected
Finances and disclosures
- Price:$3,598,000
- Price per sq. ft.:$743.39
- Tax amount:$7,619 (2026)
Features and amenities
- Appliances:Dishwasher, Refrigerator
- Amenities:Cable TV, Electric Car Charging, French Doors, Gas Available, High Speed Internet, Pantry, Sprinkler System, Walk-In Closet(s)
Parking
- Total parking spaces:3
- Parking description:Attached Garage, Driveway
- Garage:Yes
 Listings courtesy of Northwest MLS as distributed by MLS GRID. Based on information submitted to the MLS GRID as of October 29, 2026. All data is obtained from various sources and may not have been verified by broker or MLS GRID. Supplied Open House Information is subject to change without notice. All information should be independently reviewed and verified for accuracy. Properties may or may not be listed by the office/agent presenting the information. Listing information is provided for consumers' personal, non-commercial use, solely to identify prospective properties for potential purchase; all other use is strictly prohibited and may violate relevant federal and state law. Information deemed reliable but not guaranteed. Copyright © 2026 MLS GRID. All Rights Reserved.
New listings near 1814 153rd Avenue Se
- Coming Soon
 $999,998First Look5 beds 3 baths2,116 sq. ft.
14234 SE 14th Street, Bellevue, WA 98007
MLS# 2599509Listed by: BEST CHOICE REALTY LLC - Coming Soon
 $2,500,000First Look3 beds 4 baths4,010 sq. ft.
5426 Lake Washington Boulevard Se, Bellevue, WA 98006
MLS# 2595049Listed by: JOHN L. SCOTT R.E. LAKE TAPPS - Coming Soon
 $1,348,000First Look4 beds 2 baths1,680 sq. ft.
4110 146th Avenue Se, Bellevue, WA 98006
MLS# 2596709Listed by: SKYLINE PROPERTIES, INC. - Coming SoonOpen Sun, 1 to 3pm
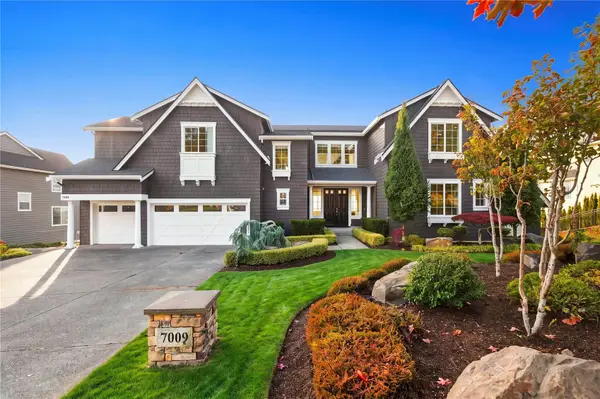 $3,880,000First Look7 beds 6 baths5,860 sq. ft.
7009 171st Avenue Se, Bellevue, WA 98006
MLS# 2595938Listed by: BELLMARK REAL ESTATE - Coming Soon
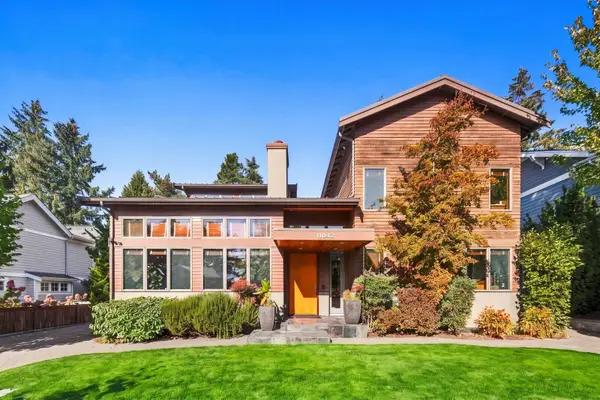 $3,250,000First Look4 beds 5 baths3,715 sq. ft.
11042 SE 30th Street, Bellevue, WA 98004
MLS# 2595482Listed by: FIRST AND MAIN - Coming Soon
 $2,100,000First Look4 beds 3 baths2,680 sq. ft.
1106 167th Avenue Se, Bellevue, WA 98008
MLS# 2593074Listed by: COMPASS - Coming Soon
 $1,288,500First Look4 beds 3 baths1,850 sq. ft.
12634 SE 4th Place, Bellevue, WA 98005
MLS# 2594092Listed by: JOHN L. SCOTT, INC. - New
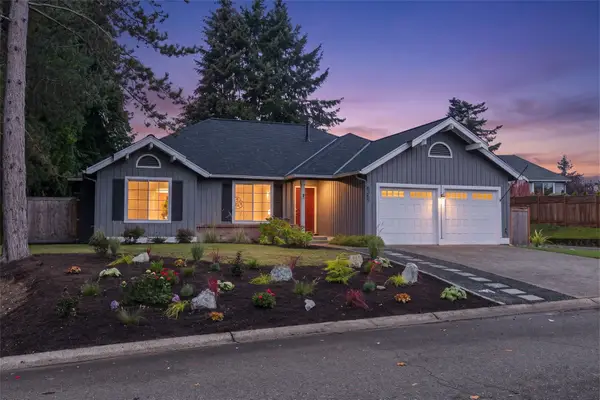 $1,089,000Active3 beds 2 baths1,590 sq. ft.
6357 114th Avenue Se, Bellevue, WA 98006
MLS# 2596486Listed by: WINDERMERE REAL ESTATE MIDTOWN - New
 $1,188,700Active3 beds 2 baths1,238 sq. ft.
449 155th Avenue Se, Bellevue, WA 98007
MLS# 2596753Listed by: WINDERMERE REAL ESTATE/EAST - New
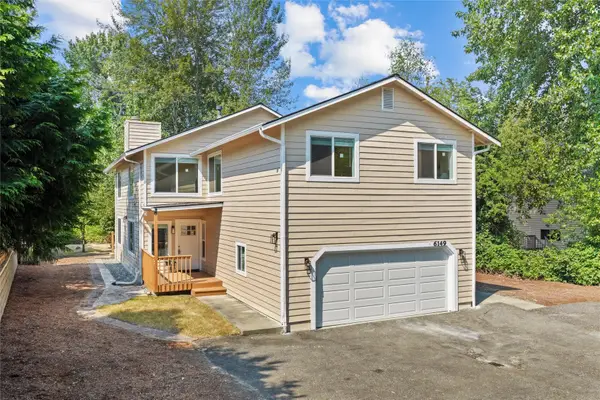 $1,320,000Active4 beds 3 baths2,620 sq. ft.
6149 115th Place Se, Bellevue, WA 98006
MLS# 2599534Listed by: MORE REALTY


Protect your home and budget from life's surprises with an Assurant Home Warranty, backed by a partner that supports you through every step of homeownership. Explore Plans.
©2026 Century 21 Real Estate LLC. All rights reserved. CENTURY 21®, the CENTURY 21 Logo and C21® are service marks owned by Century 21 Real Estate LLC. Century 21 Real Estate LLC fully supports the principles of the Fair Housing Act and the Equal Opportunity Act. Each office is independently owned and operated. Listing information is deemed reliable but not guaranteed accurate.