
3107 142nd Place Ne, Bellevue, WA 98007
Local realty services provided by:CENTURY 21 North Homes Realty
Listed by: julia h. krill, mark a. krill
Office: windermere real estate/east
MLS#:2547192
Source:NWMLS
3107 142nd Place Ne,Bellevue, WA 98007
$2,450,000
- 5 Beds
- 4 Baths
- - sq. ft.
- Single family
- Sold
Sorry, we are unable to map this address
Price summary
- Price:$2,450,000
- Monthly HOA dues:$39.58
About this home
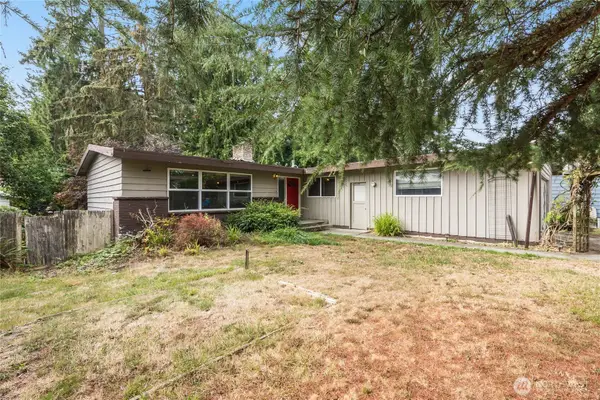
NW Contemporary flair & quality updates in Winchester Estates! Light & bright interior with inviting open spaces welcomes you to this private shy acre lot with sport court! Beautiful hardwood-style flooring throughout the main level. Living room is anchored by a dramatic floor-to ceiling stone fireplace with wall of windows framing peaceful nature views. Dining rm is surrounded by windows for abundant natural light. Remodeled chef's kitchen has upscale finishes: new quartz counters, dual ovens, gas cooktop, st/st appliances & bar seating. Casual dining area & family room open to the expansive deck, ideal for entertaining. Large laundry/mudroom. Expansive primary suite has vaulted ceilings, spa-inspired bath, custom walk-in closet + adjacent flex room/office. Versatile Lower level offers 2 bedrooms, remodeled 3/4 bath, bonus room + large rec room with outdoor access. Amazing backyard is great for all lifestyles: covered patio, wrap-around deck, full size sport court. Prime Bridle Trails neighborhood offers easy access to shopping, dining & Tech companies. Close to freeways, Spring District & Light-Rail. Enjoy nearby parks & 28 miles of Bridle Trails State Park walking trails. New interior & exterior paint & New carpet throughout!...
Contact an agent
Home facts
- Year built:1980
- Subdivision & Development:Bridle Trails
- Listing ID #:2547192
- Updated:September 14, 2026 at 06:23 AM
Rooms and interior
- Bedrooms:5
- Total bathrooms:4
- Full bathrooms:2
- Half bathrooms:1
- Flooring:Carpet, Ceramic Tile Floor, Hardwood, Vinyl Plank
- Kitchen Description:Dishwasher, Disposal, Double Oven, Microwave, Refrigerator, Trash Compactor
- Bedroom Description:Lower Level Bedrooms : 2, Upper Level Bedrooms : 3
- Basement:Yes
- Basement Description:Finished
Heating and cooling
- Heating:Forced Air
Structure and exterior
- Year built:1980
- Lot Features:Paved
- Architectural Style:Contemporary
- Construction Materials:Wood Exterior Finish
- Exterior Features:Athletic Court, Deck, Patio
- Foundation Description:Finished
- Levels:2 Story
Schools
- High school:Sammamish Snr High
- Middle school:Odle Mid
- Elementary school:Cherry Crest Elem
Utilities
- Water:Public
- Sewer:Sewer Connected
Finances and disclosures
- Price:$2,450,000
- Tax amount:$15,375 (2025)
Features and amenities
- Appliances:Dishwasher, Refrigerator, Washer
- Laundry features:Dryer, Washer
- Amenities:Athletic Court, Cable TV, Electric Car Charging, Gas Available, High Speed Internet, Pantry, Skylight(s), Vaulted Ceiling(s), Walk-In Closet(s), Water Heater
Parking
- Total parking spaces:4
- Parking description:Attached Garage
- Garage:Yes
 Listings courtesy of Northwest MLS as distributed by MLS GRID. Based on information submitted to the MLS GRID as of September 14, 2026. All data is obtained from various sources and may not have been verified by broker or MLS GRID. Supplied Open House Information is subject to change without notice. All information should be independently reviewed and verified for accuracy. Properties may or may not be listed by the office/agent presenting the information. Listing information is provided for consumers' personal, non-commercial use, solely to identify prospective properties for potential purchase; all other use is strictly prohibited and may violate relevant federal and state law. Information deemed reliable but not guaranteed. Copyright © 2026 MLS GRID. All Rights Reserved. NWMLS Member Broker: Michael Killmer
New listings near 3107 142nd Place Ne
- Coming Soon
 $1,585,000First Look2 beds 3 baths1,669 sq. ft.
10042 Main Street #112, Bellevue, WA 98004
MLS# 2570513Listed by: BERKSHIRE HATHAWAY HS NW - Coming Soon
 $429,900First Look2 beds 2 baths892 sq. ft.
4187 W Lake Sammamish Parkway Se #B207, Bellevue, WA 98008
MLS# 2580603Listed by: EPIQUE REALTY - Coming Soon
 $2,095,000First Look2 beds 3 baths2,147 sq. ft.
10700 NE 4th Street #3106, Bellevue, WA 98004
MLS# 2580904Listed by: REAL RESIDENTIAL - Coming Soon
 $1,550,000First Look2 beds 2 baths1,503 sq. ft.
10700 NE 4th Street #2214, Bellevue, WA 98004
MLS# 2580576Listed by: REAL RESIDENTIAL - Coming Soon
 $5,698,000First Look5 beds 5 baths5,850 sq. ft.
2131 104th Place Se, Bellevue, WA 98004
MLS# 2579793Listed by: REAL RESIDENTIAL - Coming Soon
 $1,350,000First Look4 beds 2 baths1,940 sq. ft.
3823 156th Avenue Se, Bellevue, WA 98006
MLS# 2579908Listed by: THE PREVIEW GROUP - Coming Soon
 $1,350,000First Look3 beds 3 baths1,540 sq. ft.
609 168th Avenue Ne, Bellevue, WA 98008
MLS# 2573392Listed by: EXP REALTY - Coming Soon
 $1,350,000First Look4 beds 2 baths2,140 sq. ft.
15427 SE 9th Street, Bellevue, WA 98007
MLS# 2578647Listed by: KELLY RIGHT RE OF SEATTLE LLC - Coming Soon
 $1,350,000First Look4 beds 3 baths1,886 sq. ft.
16626 SE 9th Street, Bellevue, WA 98008
MLS# 2578125Listed by: WINDERMERE R.E. NORTHEAST, INC - New
 $998,000Active3 beds 2 baths1,490 sq. ft.
16619 12th Street, Bellevue, WA 98008
MLS# 2576408Listed by: COLDWELL BANKER BAIN


Protect your home and budget from life's surprises with an Assurant Home Warranty, backed by a partner that supports you through every step of homeownership. Explore Plans.
©2026 Century 21 Real Estate LLC. All rights reserved. CENTURY 21®, the CENTURY 21 Logo and C21® are service marks owned by Century 21 Real Estate LLC. Century 21 Real Estate LLC fully supports the principles of the Fair Housing Act and the Equal Opportunity Act. Each office is independently owned and operated. Listing information is deemed reliable but not guaranteed accurate.