
426 160th Ave Se, Bellevue, WA 98008
Local realty services provided by:CENTURY 21 Lund, Realtors
Listed by: randy d. ginn, jed aboulhosn
Office: windermere real estate/east425-455-9800
MLS#:2600296
Source:NWMLS
426 160th Ave Se,Bellevue, WA 98008
$2,798,000
- 5 Beds
- 5 Baths
- 4,101 sq. ft.
- Single family
- Active
Upcoming open houses
- Sat, Nov 0712:00 pm - 04:00 pm
- Sun, Nov 0812:00 pm - 03:00 pm
Price summary
- Price:$2,798,000
- Price per sq. ft.:$682.27
About this home
Introducing Terrene Homes’ latest bespoke residence, set on an exceptional property offering territorial views in a premier Bellevue location moments from Microsoft, Amazon, and Meta. Spanning 4,101 square feet, this newly completed residence pairs a thoughtfully designed layout with 10' ceilings, 8' doors, and a soaring vaulted great room filled with natural light. The culinary space features top-tier professional appliances, an oversized 66" Electrolux fridge, handpicked stone, an auxiliary prep station, and a generous pantry concealed behind a hidden door. The main-level guest quarters offers a private bedroom, full bath, kitchen, separate living space, and dedicated entrance. A study, formal dining room, and well appointed mudroom complete the main level. Upstairs, the primary suite delivers a resort-inspired retreat with heated flooring, a spa-like bathing environment, custom dressing suite, complemented by three additional bedrooms, a spacious recreation room, and conveniently located laundry. Extensive built-in storage and a three-car garage with multiple standard EV outlets enhance everyday functionality. A covered terrace with a gas fireplace creates an inviting setting for outdoor entertaining overlooking the fully enclosed, irrigated, and secluded backyard. Close to premier golf destinations, shopping, and some of the Eastside’s most celebrated parks. This is the one you’ve been waiting for....
Contact an agent
Home facts
- Year built:2026
- Subdivision & Development:Bellevue
- Listing ID #:2600296
- Updated:November 07, 2026 at 01:04 PM
Rooms and interior
- Bedrooms:5
- Total bathrooms:5
- Full bathrooms:4
- Half bathrooms:1
- Flooring:Carpet, Ceramic Tile Floor, Engineered Hardwood
- Kitchen Description:Dishwasher, Disposal, Double Oven, Microwave, Refrigerator
- Bedroom Description:Main Level Bedrooms : 1, Upper Level Bedrooms : 4
- Living area:4,101 sq. ft.
Heating and cooling
- Cooling:90%+ High Efficiency
- Heating:90%+ High Efficiency, Forced Air, HRV/ERV System, Heat Pump
Structure and exterior
- Roof:Composition
- Year built:2026
- Building area:4,101 sq. ft.
- Lot area:0.2 Acres
- Architectural Style:Craftsman
- Construction Materials:Cement Planked, Cement/Concrete Exterior Finish, Stone Exterior Finish, Wood Exterior Finish
- Exterior Features:Fenced-Fully, Patio, Sprinkler System
- Foundation Description:None
- Levels:2 Story
Schools
- High school:Sammamish Snr High
- Middle school:Tillicum Mid
- Elementary school:Phantom Lake Elem
Utilities
- Water:Public
- Sewer:Sewer Connected
Finances and disclosures
- Price:$2,798,000
- Price per sq. ft.:$682.27
Features and amenities
- Appliances:Dishwasher, Refrigerator
- Amenities:Electric Car Charging, French Doors, Gas Available, Irrigation, Pantry, Skylight(s), Vaulted Ceiling(s), Walk-In Closet(s), Water Heater
Parking
- Total parking spaces:3
- Parking description:Attached Garage
- Garage:Yes
 Listings courtesy of Northwest MLS as distributed by MLS GRID. Based on information submitted to the MLS GRID as of November 7, 2026. All data is obtained from various sources and may not have been verified by broker or MLS GRID. Supplied Open House Information is subject to change without notice. All information should be independently reviewed and verified for accuracy. Properties may or may not be listed by the office/agent presenting the information. Listing information is provided for consumers' personal, non-commercial use, solely to identify prospective properties for potential purchase; all other use is strictly prohibited and may violate relevant federal and state law. Information deemed reliable but not guaranteed. Copyright © 2026 MLS GRID. All Rights Reserved. NWMLS Member Broker: Greg Lund
New listings near 426 160th Ave Se
- Coming Soon
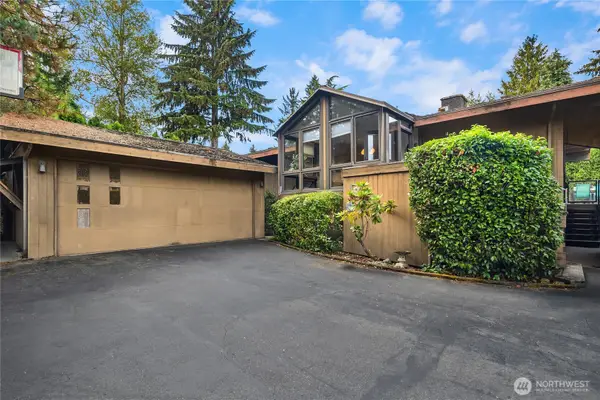 $1,595,000First Look6 beds 5 baths3,320 sq. ft.
3516 120th Avenue Se, Bellevue, WA 98006
MLS# 2582984Listed by: KELLER WILLIAMS RLTY BELLEVUE - Coming Soon
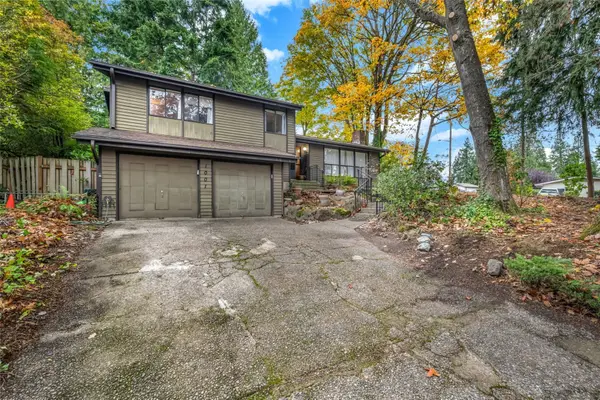 $1,699,500First Look4 beds 3 baths2,080 sq. ft.
1001 103rd Avenue Se, Bellevue, WA 98004
MLS# 2600704Listed by: JOHN L. SCOTT, INC. - Coming Soon
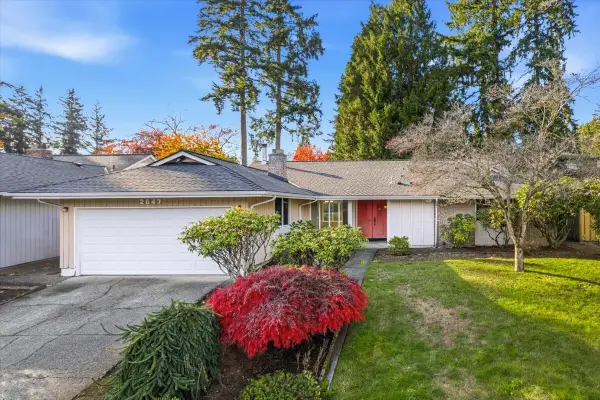 $1,098,000First Look4 beds 3 baths1,860 sq. ft.
2647 168th Avenue Ne, Bellevue, WA 98008
MLS# 2600385Listed by: BUSHNELL REAL ESTATE SOLUTIONS - Coming Soon
 $1,100,000First Look2 beds 3 baths2,090 sq. ft.
6690 127th Place Se, Bellevue, WA 98006
MLS# 2599816Listed by: SKYLINE PROPERTIES, INC. - Coming Soon
 $522,000First Look1 beds 1 baths662 sq. ft.
1085 103rd Avenue Ne #113, Bellevue, WA 98004
MLS# 2599228Listed by: INSPIRE REALTY - Coming Soon
 $999,998First Look5 beds 3 baths2,116 sq. ft.
14234 SE 14th Street, Bellevue, WA 98007
MLS# 2599509Listed by: BEST CHOICE REALTY LLC - Coming SoonOpen Sat, 2:30 to 4:30pm
 $2,500,000First Look3 beds 4 baths4,010 sq. ft.
5426 Lake Washington Boulevard Se, Bellevue, WA 98006
MLS# 2595049Listed by: JOHN L. SCOTT R.E. LAKE TAPPS - Coming Soon
 $1,348,000First Look4 beds 2 baths1,680 sq. ft.
4110 146th Avenue Se, Bellevue, WA 98006
MLS# 2596709Listed by: SKYLINE PROPERTIES, INC. - Coming SoonOpen Sun, 11am to 1pm
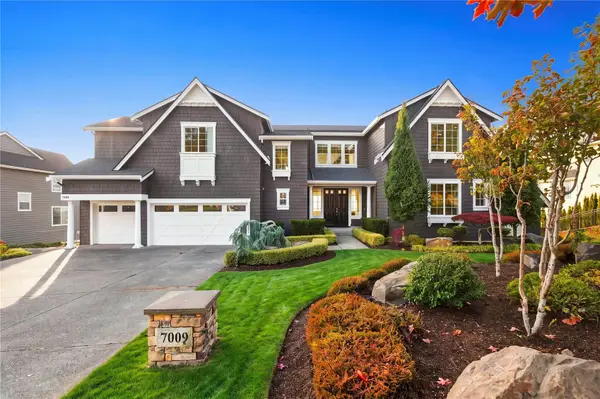 $3,880,000First Look7 beds 6 baths5,860 sq. ft.
7009 171st Avenue Se, Bellevue, WA 98006
MLS# 2595938Listed by: BELLMARK REAL ESTATE


Protect your home and budget from life's surprises with an Assurant Home Warranty, backed by a partner that supports you through every step of homeownership. Explore Plans.
©2026 Century 21 Real Estate LLC. All rights reserved. CENTURY 21®, the CENTURY 21 Logo and C21® are service marks owned by Century 21 Real Estate LLC. Century 21 Real Estate LLC fully supports the principles of the Fair Housing Act and the Equal Opportunity Act. Each office is independently owned and operated. Listing information is deemed reliable but not guaranteed accurate.