
456 W Lake Sammamish Parkway Se, Bellevue, WA 98008
Local realty services provided by:CENTURY 21 North Homes Realty
Listed by: margo allan, shaina persian
Office: compass
MLS#:2551421
Source:NWMLS
456 W Lake Sammamish Parkway Se,Bellevue, WA 98008
$5,998,000
- 5 Beds
- 6 Baths
- 5,540 sq. ft.
- Single family
- Active
Price summary
- Price:$5,998,000
- Price per sq. ft.:$1,082.67
About this home
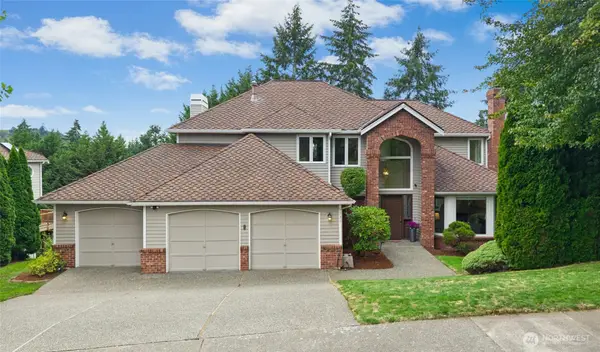
Prepare to be wowed! This remodeled masterpiece on the western shores of Lake Sammamish exudes the feel of a fine maison on the Cote D’Azur. Walls of glass bathe the home in rich natural light. Enticing lake views abound from every vantage point. Built at the shore’s edge, you’ll feel one with the lake and rich natural surrounds. The 2024 Rex award winning kitchen with over a $450K remodel is expertly executed. The main floor allows free-flowing entertaining with LaCantina folding glass doors opening up to the best in alfresco living. An expansive LaCantina folding window adjoins the kitchen to a natural stone outdoor counter. A magnificent blue island was custom matched to the Ilve Majestic range. The chef’s kitchen also features an under counter microwave, Miele steam oven, Miele G-7000 series with a custom panel, built in wine cooler, and a SubZero refrigerator. Several covered lake view decks beckon you to hang out and enjoy lake life year-round, including a StruXure automated pergola covered deck complete with a fireplace, built in Bromic infrared heaters and television. 2 primary suites with one conveniently located on the main level. Ensuite bed/bathrooms are the norm here and the lower level sports a 2nd kitchen right at the shore’s edge. 50’ of sandy waterfront and a huge dock with lifts is your entry to fun in the sun. After an invigorating on the water, relax and unwind in the covered hot tub. Come home to the lake where every day feels like a vacation!...
Contact an agent
Home facts
- Year built:1964
- Subdivision & Development:Lake Sammamish
- Listing ID #:2551421
- Updated:August 27, 2026 at 06:47 PM
Rooms and interior
- Bedrooms:5
- Total bathrooms:6
- Full bathrooms:4
- Half bathrooms:1
- Flooring:Ceramic Tile Floor, Hardwood
- Kitchen Description:Dishwasher, Disposal, Double Oven, Microwave, Refrigerator
- Bedroom Description:Main Level Bedrooms : 1, Upper Level Bedrooms : 4
- Basement:Yes
- Basement Description:Daylight, Finished
- Living area:5,540 sq. ft.
Heating and cooling
- Heating:90%+ High Efficiency, Forced Air
- Central air:Yes
Structure and exterior
- Roof:Composition
- Year built:1964
- Building area:5,540 sq. ft.
- Lot area:0.22 Acres
- Lot Features:Paved
- Construction Materials:Cement/Concrete Exterior Finish, Stone Exterior Finish, Stucco Exterior Finish
- Exterior Features:Deck, Dock, Sprinkler System
- Foundation Description:Daylight, Finished
- Levels:2 Story
Schools
- High school:Interlake Snr High
- Middle school:Highland Mid
- Elementary school:Bennett Elem
Utilities
- Water:Public
- Sewer:Sewer Connected
Finances and disclosures
- Price:$5,998,000
- Price per sq. ft.:$1,082.67
- Tax amount:$32,802 (2026)
Features and amenities
- Appliances:Dishwasher, Refrigerator, Washer
- Laundry features:Dryer, Washer
- Amenities:Cable TV, Dock, Electric Car Charging, French Doors, Gas Available, High Speed Internet, Irrigation, Moorage, Security System, Skylight(s), Sprinkler System, Walk-In Closet(s), Water Heater, Wired for Generator
Parking
- Total parking spaces:5
- Parking description:Attached Garage
- Garage:Yes
 Listings courtesy of Northwest MLS as distributed by MLS GRID. Based on information submitted to the MLS GRID as of August 27, 2026. All data is obtained from various sources and may not have been verified by broker or MLS GRID. Supplied Open House Information is subject to change without notice. All information should be independently reviewed and verified for accuracy. Properties may or may not be listed by the office/agent presenting the information. Listing information is provided for consumers' personal, non-commercial use, solely to identify prospective properties for potential purchase; all other use is strictly prohibited and may violate relevant federal and state law. Information deemed reliable but not guaranteed. Copyright © 2026 MLS GRID. All Rights Reserved. NWMLS Member Broker: Michael Killmer
New listings near 456 W Lake Sammamish Parkway Se
- Open Sat, 1 to 3pmNew
 $1,850,000Active5 beds 4 baths3,420 sq. ft.
6531 154th Place Se, Bellevue, WA 98006
MLS# 2573661Listed by: WINDERMERE REAL ESTATE/EAST - Open Sat, 12 to 4pmNew
 $2,998,000Active5 beds 5 baths3,950 sq. ft.
16667 SE 26th Street, Bellevue, WA 98008
MLS# 2573753Listed by: REAL RESIDENTIAL - Open Sat, 2 to 4pmNew
 $1,750,000Active4 beds 3 baths2,620 sq. ft.
1847 145th Place Se, Bellevue, WA 98007
MLS# 2574099Listed by: RSVP BROKERS ERA - Open Sat, 2 to 4pmNew
 $3,370,000Active6 beds 6 baths4,989 sq. ft.
16039 NE 3rd Street, Bellevue, WA 98008
MLS# 2574984Listed by: SKYLINE PROPERTIES, INC. - New
 $1,950,000Active4 beds 3 baths3,220 sq. ft.
1017 185th Avenue Ne, Bellevue, WA 98008
MLS# 2574323Listed by: WINDERMERE REAL ESTATE/EAST - New
 $3,938,000Active5 beds 6 baths4,491 sq. ft.
10856 NE 12th Street, Bellevue, WA 98004
MLS# 2574899Listed by: COMPASS - Open Sat, 2 to 4pmNew
 $450,000Active2 beds 2 baths948 sq. ft.
1628 118th Avenue Se #F217, Bellevue, WA 98005
MLS# 2567496Listed by: WINDERMERE REAL ESTATE/EAST - New
 $1,900,000Active0.63 Acres
2843 140th Ave Ne, Bellevue, WA 98005
MLS# 2571345Listed by: WINDERMERE REAL ESTATE/PSR INC - Open Sat, 1 to 3pmNew
 $1,950,000Active4 beds 3 baths3,400 sq. ft.
4455 163rd Place Se, Bellevue, WA 98006
MLS# 2574139Listed by: KELLY RIGHT RE OF SEATTLE LLC - Open Sat, 1 to 4pmNew
 $1,750,000Active5 beds 3 baths2,642 sq. ft.
136 128th Avenue Ne, Bellevue, WA 98005
MLS# 2574643Listed by: BEL-RED REALTY SERVICE


Protect your home and budget from life's surprises with an Assurant Home Warranty, backed by a partner that supports you through every step of homeownership. Explore Plans.
©2026 Century 21 Real Estate LLC. All rights reserved. CENTURY 21®, the CENTURY 21 Logo and C21® are service marks owned by Century 21 Real Estate LLC. Century 21 Real Estate LLC fully supports the principles of the Fair Housing Act and the Equal Opportunity Act. Each office is independently owned and operated. Listing information is deemed reliable but not guaranteed accurate.