
5619 125th Avenue Se, Bellevue, WA 98006
Local realty services provided by:CENTURY 21 Van Dorm Realty
Listed by: annie agnew, catalina palanchuk
Office: windermere real estate/east
MLS#:2581801
Source:NWMLS
5619 125th Avenue Se,Bellevue, WA 98006
$1,350,000
- 4 Beds
- 3 Baths
- 2,160 sq. ft.
- Single family
- Active
Upcoming open houses
- Sat, Sep 1912:00 pm - 02:00 pm
- Sun, Sep 2001:00 pm - 03:00 pm
Price summary
- Price:$1,350,000
- Price per sq. ft.:$625
About this home
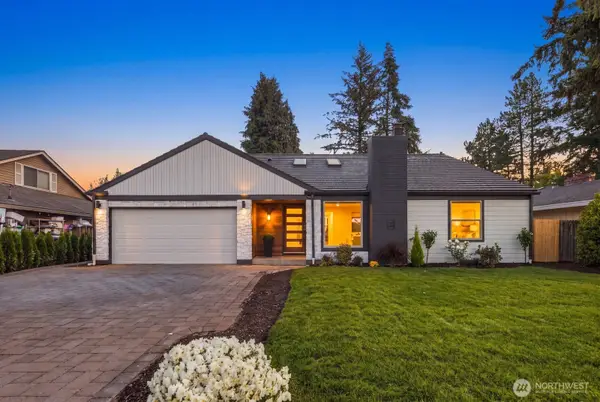
Modern Classic Made New. Sweeping renovations since 2018 bring bright, open ambiance & finely crafted appointments - Anderson windows, dazzling kitchen & baths, roofing, electrical, plumbing, lighting, fixtures, flooring. Super-sized .33-ac. lot w/treed privacy perimeter & storage shed offers opportunities for gardening, play time, big toys, maybe an ADU? Recent enhancements are extra windows in living areas, upper guest bath, window treatments. 720 sf garage has bonus space perfect for workshop, office, studio. Big kitchen distinctly designed to open to living area – generous quartz counters & island, LG SS appliances (gas range), lots of custom cabinets. Roomy lower bed/bath is comfortable Guest OR Primary Suite. Recognized Bellevue Schools include Newport HS & Jing Mei Mandarin dual language school. Stroll to NH Swim & Tennis Club, shop/dine, park, trails & school. Nearby Newcastle Commons & Light Rail.
Contact an agent
Home facts
- Year built:1961
- Subdivision & Development:Newport Hills
- Listing ID #:2581801
- Updated:September 18, 2026 at 02:06 PM
Rooms and interior
- Bedrooms:4
- Total bathrooms:3
- Full bathrooms:2
- Flooring:Carpet, Ceramic Tile Floor, Laminate, Vinyl Floor
- Kitchen Description:Dishwasher, Disposal, Microwave
- Bedroom Description:Lower Level Bedrooms : 1, Main Level Bedrooms : 3
- Basement:Yes
- Basement Description:Daylight, Finished
- Living area:2,160 sq. ft.
Heating and cooling
- Heating:90%+ High Efficiency, Forced Air, Heat Pump
- Central air:Yes
Structure and exterior
- Roof:Composition
- Year built:1961
- Building area:2,160 sq. ft.
- Lot area:0.33 Acres
- Lot Features:Paved
- Architectural Style:Traditional
- Construction Materials:Cement Planked, Wood Exterior Finish
- Exterior Features:Deck, Fenced-Partially, Patio
- Foundation Description:Daylight, Finished
- Levels:Multi/Split
Schools
- High school:Newport Snr High
- Middle school:Tyee Mid
- Elementary school:Newport Heights Elem
Utilities
- Water:Public
- Sewer:STEP Sewer
Finances and disclosures
- Price:$1,350,000
- Price per sq. ft.:$625
- Tax amount:$11,760 (2026)
Features and amenities
- Appliances:Dishwasher, Washer
- Laundry features:Dryer, Washer
- Amenities:Cable TV, Ceiling Fan(s), Electric Car Charging, Gas Available, Water Heater
Parking
- Total parking spaces:4
- Parking description:Attached Garage, Off Street Parking, RV Parking
- Garage:Yes
 Listings courtesy of Northwest MLS as distributed by MLS GRID. Based on information submitted to the MLS GRID as of September 18, 2026. All data is obtained from various sources and may not have been verified by broker or MLS GRID. Supplied Open House Information is subject to change without notice. All information should be independently reviewed and verified for accuracy. Properties may or may not be listed by the office/agent presenting the information. Listing information is provided for consumers' personal, non-commercial use, solely to identify prospective properties for potential purchase; all other use is strictly prohibited and may violate relevant federal and state law. Information deemed reliable but not guaranteed. Copyright © 2026 MLS GRID. All Rights Reserved. NWMLS Member Broker: Jeffrey Pust
New listings near 5619 125th Avenue Se
- Coming Soon
 $1,800,000First Look5 beds 4 baths2,910 sq. ft.
16839 NE 18th Street, Bellevue, WA 98008
MLS# 2584033Listed by: EXP REALTY - Coming SoonOpen Sat, 12 to 2pm
 $1,920,000First Look4 beds 3 baths3,190 sq. ft.
16728 SE 12th St, Bellevue, WA 98008
MLS# 2583513Listed by: WINDERMERE REAL ESTATE/EAST - Coming Soon
 $879,000First Look3 beds 3 baths2,060 sq. ft.
6519 SE Cougar Mountain Way, Bellevue, WA 98006
MLS# 2583379Listed by: KELLY RIGHT RE OF SEATTLE LLC - Coming SoonOpen Fri, 4 to 6pm
 $1,150,000First Look3 beds 2 baths1,832 sq. ft.
1412 157th Place Ne, Bellevue, WA 98008
MLS# 2559329Listed by: COMPASS - Coming SoonOpen Sat, 1 to 3pm
 $665,000First Look2 beds 3 baths920 sq. ft.
10237 SE 3rd Street #5, Bellevue, WA 98004
MLS# 2577151Listed by: COLDWELL BANKER BAIN - Coming Soon
 $1,585,000First Look2 beds 3 baths1,669 sq. ft.
10042 Main Street #112, Bellevue, WA 98004
MLS# 2570513Listed by: BERKSHIRE HATHAWAY HS NW - Coming Soon
 $2,295,000First Look3 beds 3 baths2,050 sq. ft.
9801 NE 4th Street #D, Bellevue, WA 98004
MLS# 2578490Listed by: COMPASS - Coming Soon
 $429,900First Look2 beds 2 baths892 sq. ft.
4187 W Lake Sammamish Parkway Se #B207, Bellevue, WA 98008
MLS# 2580603Listed by: EPIQUE REALTY - Coming SoonOpen Fri, 4 to 6pm
 $5,698,000First Look5 beds 5 baths5,850 sq. ft.
2131 104th Place Se, Bellevue, WA 98004
MLS# 2579793Listed by: REAL RESIDENTIAL - Coming Soon
 $1,350,000First Look4 beds 2 baths1,940 sq. ft.
3823 156th Avenue Se, Bellevue, WA 98006
MLS# 2579908Listed by: THE PREVIEW GROUP


Protect your home and budget from life's surprises with an Assurant Home Warranty, backed by a partner that supports you through every step of homeownership. Explore Plans.
©2026 Century 21 Real Estate LLC. All rights reserved. CENTURY 21®, the CENTURY 21 Logo and C21® are service marks owned by Century 21 Real Estate LLC. Century 21 Real Estate LLC fully supports the principles of the Fair Housing Act and the Equal Opportunity Act. Each office is independently owned and operated. Listing information is deemed reliable but not guaranteed accurate.