
8975 NE 10th Street, Bellevue, WA 98004
Local realty services provided by:CENTURY 21 Real Estate Center
Listed by: jessica p. lum, shan hu
Office: windermere real estate/east
MLS#:2580122
Source:NWMLS
Price summary
- Price:$5,495,000
- Price per sq. ft.:$804.42
About this home
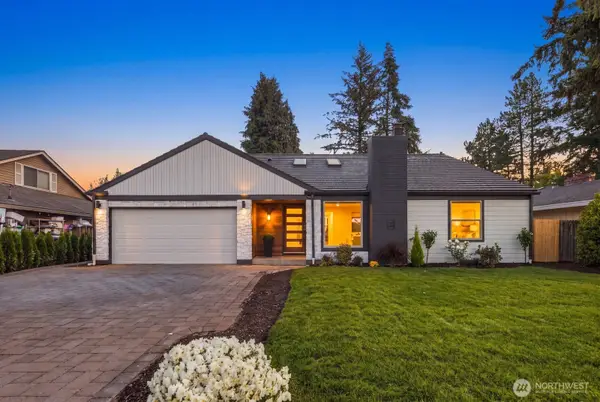
Luxury w/retreat setting, farmhouse charm & modern comfort in suburban West Bellevue. Everything you desire - downtown proximity w/space, style, quality finishing & superb fine craftsmanship, outdoor space w/privacy, excellent schools + the most thoughtful modern floor plan on 3 discrete levels. Main level features inviting entry leading to stunning great rm, formal & casual dining, top of the line Chef's kitchen w/dream pantry, elegant library w/attached bath (or main floor ensuite BR), double sliding glass door accessing an enormous deck w/iron spiral staircase to the serene backyard. Chef's kitchen features skylights + unique window cut-outs that floods the spaces w/sunshine all day. Leading to the upper & lower levels is a grand staircase. Upstairs boasts extravagant primary suite w/private outdoor deck & luxurious bath w/many custom features. 3 very spacious ensuite BRs w/custom closet + an awesome laundry center. completes the upper level. Lower garden level is the ultimate entertainment zone w/an open bonus rm, movie theater, " celebrity" dressing rm, mini bar & much more. Enjoy the professionality landscaped yard w/huge paved patio. Recent updates include fresh interior & exterior paint, rebuilt Timber Tech decks (2025) + refinished Hardwood & new carpet throughout! Timeless architecture w/perpetual grace - from the metal roof to the elegant interior details! Live in utmost luxury, style & convenience on a great lot in an AMAZING location yet NO HOA is just PERFECT!...
Contact an agent
Home facts
- Year built:2006
- Subdivision & Development:West Bellevue
- Listing ID #:2580122
- Updated:September 18, 2026 at 11:32 AM
Rooms and interior
- Bedrooms:5
- Total bathrooms:8
- Full bathrooms:4
- Half bathrooms:1
- Flooring:Carpet, Ceramic Tile Floor, Hardwood
- Kitchen Description:Dishwasher, Disposal, Double Oven, Microwave, Refrigerator
- Bedroom Description:Lower Level Bedrooms : 1, Upper Level Bedrooms : 4
- Basement:Yes
- Basement Description:Finished
- Living area:6,831 sq. ft.
Heating and cooling
- Cooling:High Efficiency (Unspecified)
- Heating:Forced Air, Heat Pump, High Efficiency (Unspecified)
- Central air:Yes
Structure and exterior
- Roof:Metal
- Year built:2006
- Building area:6,831 sq. ft.
- Lot area:0.32 Acres
- Lot Features:Paved
- Architectural Style:Craftsman
- Construction Materials:Cement Planked
- Exterior Features:Deck, Patio, Sprinkler System
- Foundation Description:Finished
- Levels:2 Story
Schools
- High school:Bellevue High
- Middle school:Chinook Mid
- Elementary school:Medina Elem
Utilities
- Water:Public
- Sewer:Sewer Connected
Finances and disclosures
- Price:$5,495,000
- Price per sq. ft.:$804.42
- Tax amount:$35,268 (2026)
Features and amenities
- Appliances:Dishwasher, Refrigerator, Washer
- Laundry features:Dryer, Washer
- Amenities:Built-In Vacuum, Cable TV, French Doors, Gas Available, Pantry, SMART Wired, Sprinkler System, Walk-In Closet(s), Water Heater
Parking
- Total parking spaces:6
- Parking description:Attached Garage, Driveway
- Garage:Yes
 Listings courtesy of Northwest MLS as distributed by MLS GRID. Based on information submitted to the MLS GRID as of September 18, 2026. All data is obtained from various sources and may not have been verified by broker or MLS GRID. Supplied Open House Information is subject to change without notice. All information should be independently reviewed and verified for accuracy. Properties may or may not be listed by the office/agent presenting the information. Listing information is provided for consumers' personal, non-commercial use, solely to identify prospective properties for potential purchase; all other use is strictly prohibited and may violate relevant federal and state law. Information deemed reliable but not guaranteed. Copyright © 2026 MLS GRID. All Rights Reserved.
New listings near 8975 NE 10th Street
- Coming Soon
 $1,800,000First Look5 beds 4 baths2,910 sq. ft.
16839 NE 18th Street, Bellevue, WA 98008
MLS# 2584033Listed by: EXP REALTY - Coming SoonOpen Sat, 12 to 2pm
 $1,920,000First Look4 beds 3 baths3,190 sq. ft.
16728 SE 12th St, Bellevue, WA 98008
MLS# 2583513Listed by: WINDERMERE REAL ESTATE/EAST - Coming Soon
 $879,000First Look3 beds 3 baths2,060 sq. ft.
6519 SE Cougar Mountain Way, Bellevue, WA 98006
MLS# 2583379Listed by: KELLY RIGHT RE OF SEATTLE LLC - Coming SoonOpen Fri, 4 to 6pm
 $1,150,000First Look3 beds 2 baths1,832 sq. ft.
1412 157th Place Ne, Bellevue, WA 98008
MLS# 2559329Listed by: COMPASS - Coming Soon
 $1,585,000First Look2 beds 3 baths1,669 sq. ft.
10042 Main Street #112, Bellevue, WA 98004
MLS# 2570513Listed by: BERKSHIRE HATHAWAY HS NW - Coming Soon
 $2,295,000First Look3 beds 3 baths2,050 sq. ft.
9801 NE 4th Street #D, Bellevue, WA 98004
MLS# 2578490Listed by: COMPASS - Coming Soon
 $429,900First Look2 beds 2 baths892 sq. ft.
4187 W Lake Sammamish Parkway Se #B207, Bellevue, WA 98008
MLS# 2580603Listed by: EPIQUE REALTY - Coming SoonOpen Fri, 4 to 6pm
 $5,698,000First Look5 beds 5 baths5,850 sq. ft.
2131 104th Place Se, Bellevue, WA 98004
MLS# 2579793Listed by: REAL RESIDENTIAL - Coming Soon
 $1,350,000First Look4 beds 2 baths1,940 sq. ft.
3823 156th Avenue Se, Bellevue, WA 98006
MLS# 2579908Listed by: THE PREVIEW GROUP - Coming Soon
 $1,350,000First Look3 beds 3 baths1,540 sq. ft.
609 168th Avenue Ne, Bellevue, WA 98008
MLS# 2573392Listed by: EXP REALTY


Protect your home and budget from life's surprises with an Assurant Home Warranty, backed by a partner that supports you through every step of homeownership. Explore Plans.
©2026 Century 21 Real Estate LLC. All rights reserved. CENTURY 21®, the CENTURY 21 Logo and C21® are service marks owned by Century 21 Real Estate LLC. Century 21 Real Estate LLC fully supports the principles of the Fair Housing Act and the Equal Opportunity Act. Each office is independently owned and operated. Listing information is deemed reliable but not guaranteed accurate.