
137 S Forest Street, Bellingham, WA 98225
Local realty services provided by:CENTURY 21 Tri-Cities
Listed by: melissa schapiro
Office: exp realty
MLS#:2573291
Source:NWMLS
Price summary
- Price:$1,260,000
- Price per sq. ft.:$330.45
About this home
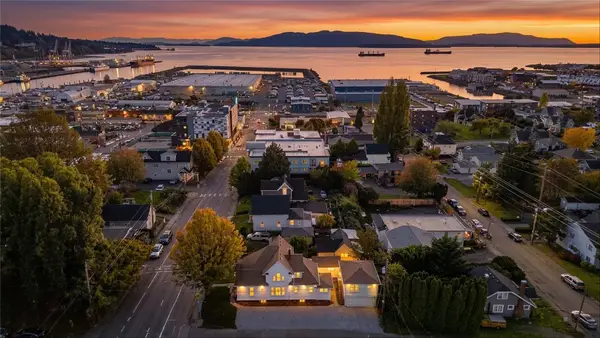
Prepare to be smitten! This classic South Hill Craftsman is on a quiet street in one of Bellingham's best neighborhoods. Built in 1912, this beauty boasts all the charm you would expect, plus updates for modern living. You'll love the spacious kitchen with eating area; custom built-ins in living room flank a newer gas fireplace; updated bathrooms with custom cabinets and heated stone floor in main level bath! Built-in murphy bed/sofa in main level bedroom, with a cozy gas stove, offers maximum use for yourself and guests. The roof and 9KW Solar PV were installed in 2019; electric water heater (2020); and there's a double garage! The finished basement space has its own entrance and was just redone from the studs -- floor, walls, ceiling, electrical, lighting, vanities, refrigerator and freezer -- this would be a great ADU! Outside, the private backyard has new grassy area and landscaping, patio and "tree house." In the front, you'll be be enchanted by the fragrant peonies and wisteria draped across the front porch in the spring. Enjoy spectacular bay and island views from your master bedroom, spacious front porch, or upstairs deck. Plus: Just blocks to WWU campus, stairway down to Boulevard Park trail, between Fairhaven and Downtown....
Contact an agent
Home facts
- Year built:1912
- Subdivision & Development:South Hill
- Listing ID #:2573291
- Updated:October 26, 2026 at 08:49 AM
Rooms and interior
- Bedrooms:5
- Total bathrooms:4
- Full bathrooms:2
- Half bathrooms:1
- Flooring:Hardwood, Softwood, Stone
- Kitchen Description:Dishwasher, Disposal, Double Oven, Microwave, Refrigerator
- Bedroom Description:Lower Level Bedrooms : 1, Main Level Bedrooms : 1, Upper Level Bedrooms : 3
- Basement Description:Partially Finished
- Living area:3,813 sq. ft.
Heating and cooling
- Heating:90%+ High Efficiency, Free Standing Stove Heat, Radiators
Structure and exterior
- Roof:Composition
- Year built:1912
- Building area:3,813 sq. ft.
- Lot area:0.13 Acres
- Lot Features:Alley, Curbed Lot, Paved, Sidewalk
- Architectural Style:Craftsman
- Construction Materials:Stucco Exterior Finish, Wood Exterior Finish
- Exterior Features:Deck, Fenced-Partially, Patio
- Foundation Description:Partially Finished
- Levels:2 Story
Schools
- High school:Sehome High
- Middle school:Fairhaven Mid
- Elementary school:Lowell Elem
Utilities
- Water:Public
- Sewer:Sewer Connected
Finances and disclosures
- Price:$1,260,000
- Price per sq. ft.:$330.45
- Tax amount:$10,150 (2026)
Features and amenities
- Appliances:Dishwasher, Refrigerator, Washer
- Laundry features:Dryer, Washer
- Amenities:Cable TV, Ceiling Fan(s), High Speed Internet, Walk-In Closet(s), Water Heater
Parking
- Total parking spaces:2
- Parking description:Detached Garage
- Garage:Yes
 Listings courtesy of Northwest MLS as distributed by MLS GRID. Based on information submitted to the MLS GRID as of October 26, 2026. All data is obtained from various sources and may not have been verified by broker or MLS GRID. Supplied Open House Information is subject to change without notice. All information should be independently reviewed and verified for accuracy. Properties may or may not be listed by the office/agent presenting the information. Listing information is provided for consumers' personal, non-commercial use, solely to identify prospective properties for potential purchase; all other use is strictly prohibited and may violate relevant federal and state law. Information deemed reliable but not guaranteed. Copyright © 2026 MLS GRID. All Rights Reserved. NWMLS Member Broker: Vicki Monteagudo
New listings near 137 S Forest Street
- Coming Soon
 $999,990First Look3 beds 3 baths2,106 sq. ft.
222 Bayside Road, Bellingham, WA 98225
MLS# 2597167Listed by: COLDWELL BANKER BAIN - Coming Soon
 $450,000First Look2 beds 1 baths895 sq. ft.
3700 Alabama Street #209, Bellingham, WA 98229
MLS# 2597363Listed by: KELLER WILLIAMS WESTERN REALTY - Coming Soon
 $630,000First Look2 beds 1 baths1,240 sq. ft.
2883 Mt Baker Highway, Bellingham, WA 98226
MLS# 2594894Listed by: HANSEN GROUP REAL ESTATE INC - Coming Soon
 $1,200,000First Look5 beds 3 baths2,668 sq. ft.
2634 S Park Drive, Bellingham, WA 98225
MLS# 2596619Listed by: KELLER WILLIAMS WESTERN REALTY - Coming Soon
 $685,000First Look3 beds 2 baths1,080 sq. ft.
1431 Portal Drive, Bellingham, WA 98229
MLS# 2594364Listed by: BHHS BAYSIDE REALTY - Coming Soon
 $1,050,000First Look2 beds 4 baths2,750 sq. ft.
800 12th Street, Bellingham, WA 98225
MLS# 2595053Listed by: KELLER WILLIAMS WESTERN REALTY - Coming Soon
 $1,399,000First Look4 beds 1 baths3,561 sq. ft.
1515 F Street, Bellingham, WA 98225
MLS# 2591442Listed by: KELLER WILLIAMS WESTERN REALTY - Coming Soon
 $3,250,000First Look5 beds 6 baths5,681 sq. ft.
222 Middlefield Road, Bellingham, WA 98225
MLS# 2594667Listed by: WINDERMERE RE WHATCOM, INC. - Coming Soon
 $1,082,000First Look4 beds 3 baths3,396 sq. ft.
4203 Harrison Street, Bellingham, WA 98229
MLS# 2592809Listed by: JOHN L. SCOTT BELLINGHAM - Coming Soon
 $579,900First Look3 beds 2 baths1,619 sq. ft.
2515 Kulshan Street, Bellingham, WA 98225
MLS# 2592271Listed by: WINDERMERE RE WHATCOM, INC.


Protect your home and budget from life's surprises with an Assurant Home Warranty, backed by a partner that supports you through every step of homeownership. Explore Plans.
©2026 Century 21 Real Estate LLC. All rights reserved. CENTURY 21®, the CENTURY 21 Logo and C21® are service marks owned by Century 21 Real Estate LLC. Century 21 Real Estate LLC fully supports the principles of the Fair Housing Act and the Equal Opportunity Act. Each office is independently owned and operated. Listing information is deemed reliable but not guaranteed accurate.